Save
Ask
Tour
Hide
Share
$798,500
1 Day On Site

23709 WAVERLY CIRCLE
VENICE, FL 34293

For Sale|Single Family Residence|Active
3
Beds
2
Total Baths
2
Full Baths
2,044
SqFt
$391
/SqFt
2015
Built
Subdivision:
SARASOTA NATIONAL PH 1B
County:
Sarasota
Call Now: 941-685-5565
Is this the listing for you? We can help make it yours.
941-685-5565
Upcoming Open Houses
Sat, Sep 5, 1:00 PM - 4:00 PM
23709 WAVERLY CIRCLE23709 WAVERLY CIRCLE23709 WAVERLY CIRCLE23709 WAVERLY CIRCLE
Save
Ask
Tour
Hide
Share

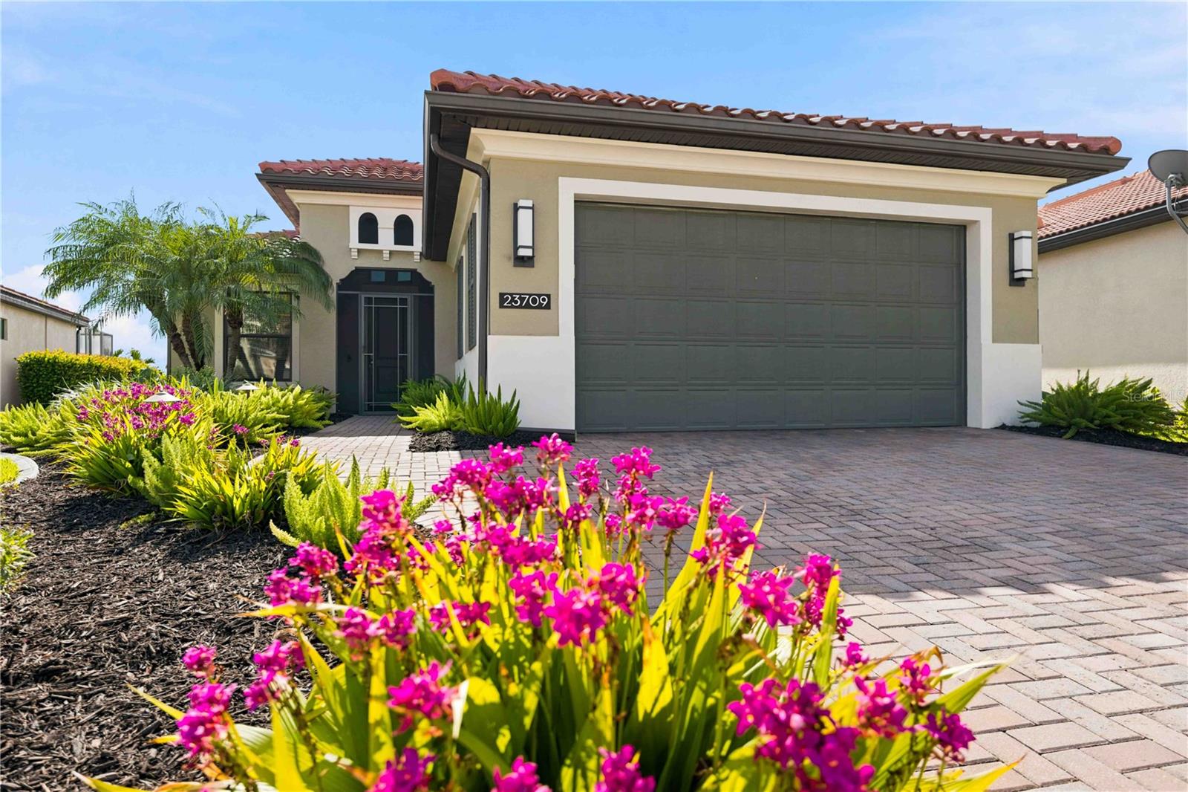
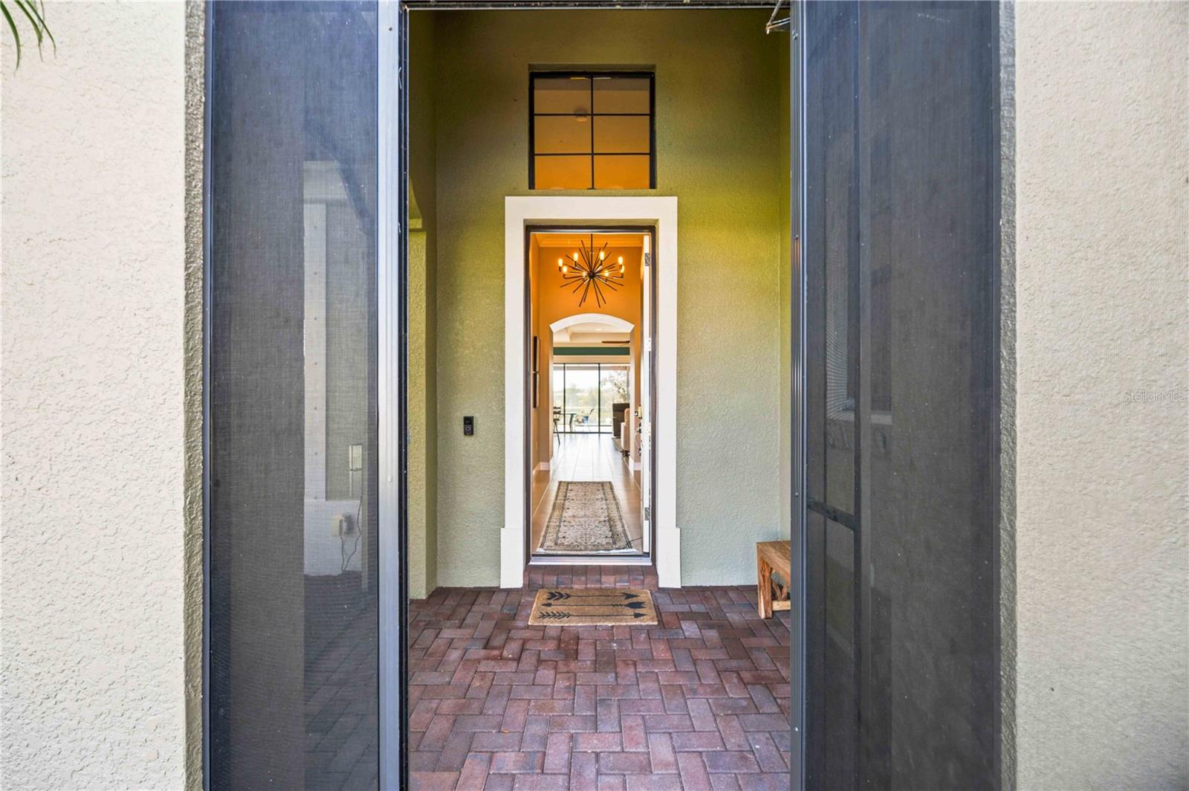
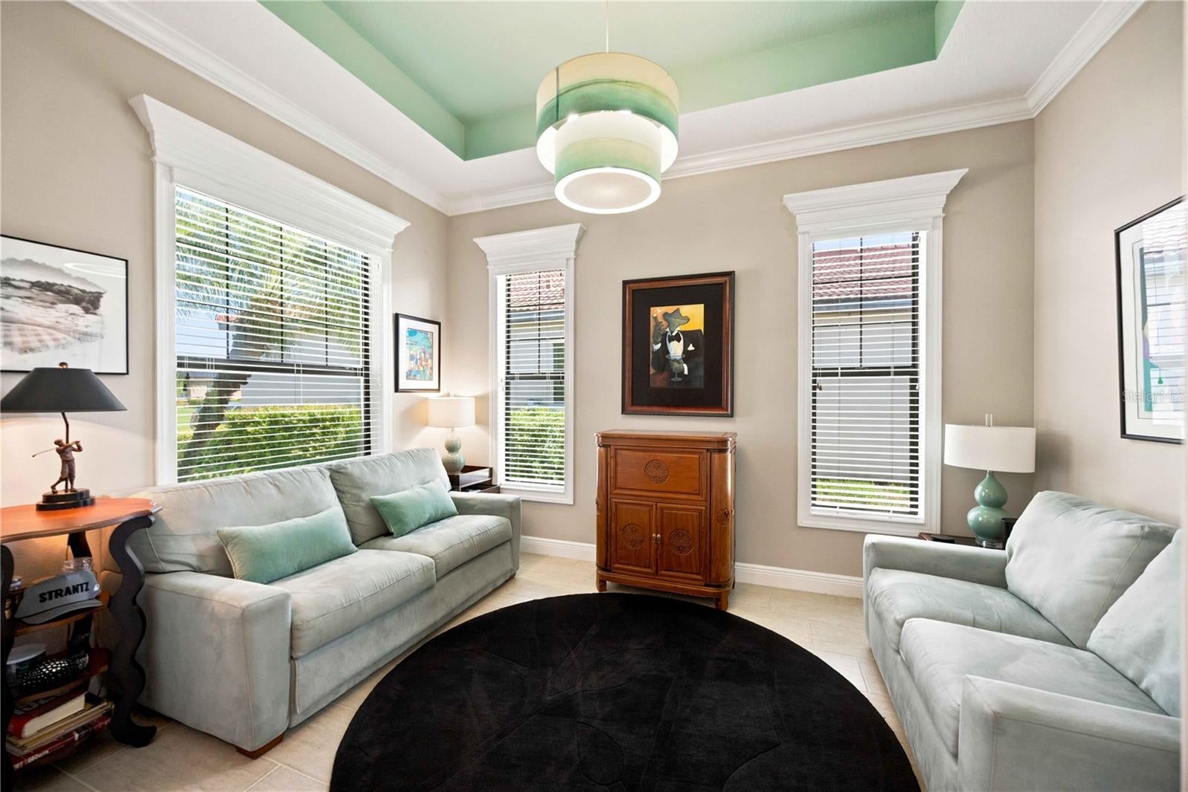
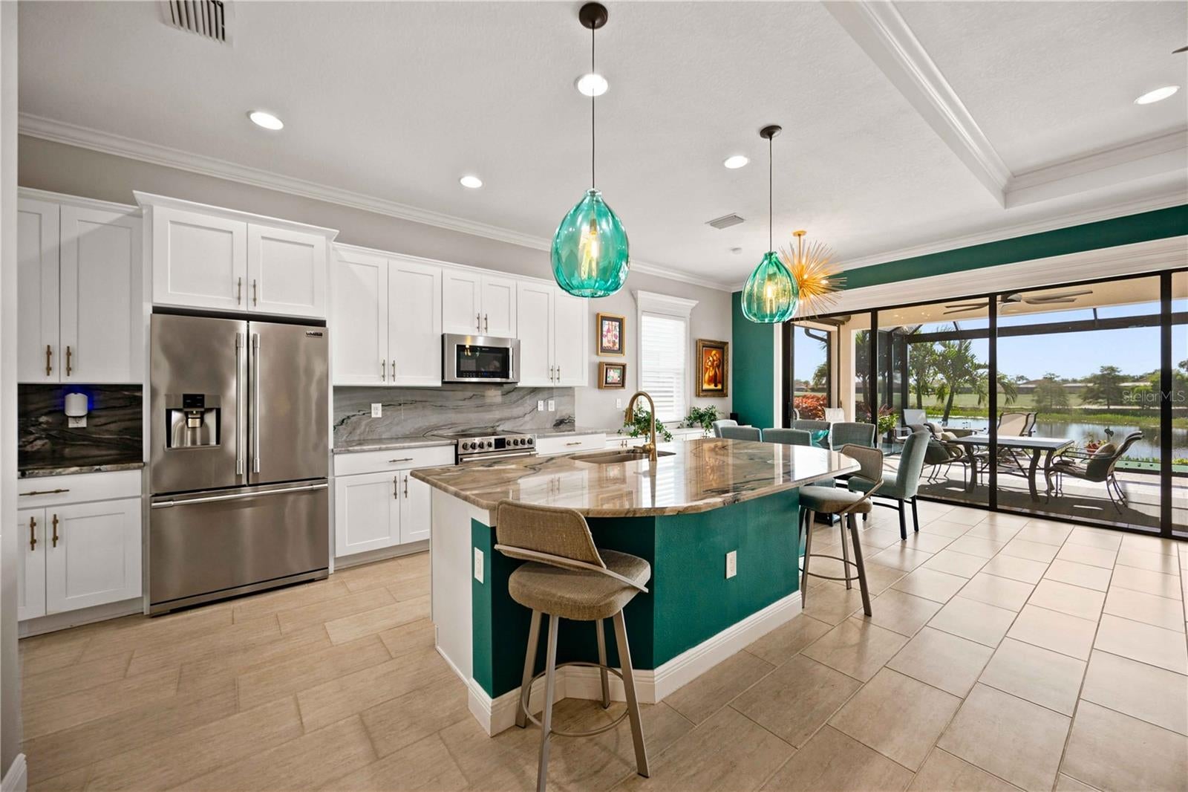
Welcome to this exquisite Florencia Model built by WCI, located in the highly sought-after, Silver-Certified Audubon community of Sarasota National—where residents and wildlife live in perfect harmony. From the moment you arrive at 23709 Waverly Circle, tremendous curb appeal and stunning, new, lushly landscaped gardens with custom exterior lighting front and back set the stage for the exceptional quality and custom finishes found throughout the residence. Step inside to find low-maintenance ceramic tile flowing seamlessly throughout the entire home. The chef’s kitchen features gorgeous custom quartzite countertops, high-end finishes, and stylish design details, accompanied by a dedicated laundry room equipped with a new high-end washer and dryer. Double French doors open into a refined private den complete with custom Franklin-designed window headers. The primary suite serves as a true sanctuary, boasting a Toto? bidet in the primary bath, dual vanities, a garden tub, a separate shower, and dual professionally designed walk-in closets—where no detail has been missed. Out back, an extended travertine lanai and rear patio invite you to entertain or relax in the private hot tub while enjoying tranquil water views. Protected with two Storm Smart? motorized screens and a brand-new roof, this home offers safety, energy efficiency, and peace of mind. For added convenience, the home features an insulated garage equipped with dedicated A/C and custom garage shelving. This golf lover’s dream home also comes with two golf memberships to the newly designed Fry/Straka championship course. Beyond your front door, Sarasota National offers a resort-style lifestyle anchored by a 30,000 sq. ft. amenity center featuring a 7,000 sq. ft. fitness center, a spa pool with 5 lap lanes, a relaxing spa, a playground for the littles, 5 Har-Tru tennis courts, and 8 pickleball courts. Rounding out the community experience are four distinct dining venues: the popular poolside Tiki Bar, the fine-dining Palm Dining Room, the casual Palm Lounge, and the 19th Hole for a quick bite after a day on the course. This home seamlessly blends high-end luxury, thoughtful custom upgrades, and a serene natural setting in one of Venice's most desirable communities.

Save
Ask
Tour
Hide
Share
Listing Snapshot
Price 
$798,500
Days On Site 
1 Day
Bedrooms 
3
Inside Area (SqFt) 
2,044 sqft
Total Baths 
2
Full Baths 
2
Partial Baths 
N/A
Lot Size 
0.19 Acres
Year Built 
2015
MLS® Number 
D6148607
Status 
Active
Property Tax 
$5,938
HOA/Condo/Coop Fees 
$1,134 monthly
Sq Ft Source 
Public Records
Friends & Family
Recent Activity
2 hours agoListing updated with changes from the MLS®
2 hours agoStatus changed to Active
yesterdayListing first seen on site
General Features
Acres 
0.19
Attached Garage 
Yes
Direction Faces 
East
Foundation 
Slab
Garage 
Yes
Garage Spaces 
2
Levels 
One
Number Of Stories 
1
Parking 
CoveredDrivewayGarage Door OpenerAttached
Pets 
Cats OKDogs OK
Property Sub Type 
Single Family Residence
Security 
Gated CommunitySecured Garage/ParkingSecurity Lights
Sewer 
Public Sewer
SqFt Total 
2876
Style 
FloridaMediterranean
Utilities 
Cable AvailableCable ConnectedElectricity AvailableElectricity ConnectedPhone AvailableSewer AvailableSewer ConnectedUnderground UtilitiesWater AvailableWater Connected
Water Source 
Public
Zoning 
RE1
Interior Features
Appliances 
Convection OvenCooktopDishwasherDisposalDryerElectric Water HeaterMicrowaveRefrigeratorWasher
Cooling 
Central Air
Flooring 
Ceramic Tile
Furnished 
Negotiable
Heating 
CentralElectricHeat Pump
Interior 
Crown MoldingDry BarEat-in KitchenHigh CeilingsOpen FloorplanSmart HomeStone CountersWalk-In Closet(s)
Laundry Features 
InsideLaundry Room
Spa 
Yes
Window Features 
BlindsENERGY STAR Qualified WindowsStorm Window(s)
Balcony/Porch/Lanai 
Level - First
Bedroom 2 
Level - First
Den 
Level - First
Great Room 
Level - First
Kitchen 
Level - FirstFeatures - Breakfast Bar, Kitchen Island, Pantry, Stone Counters
Laundry 
Level - First
Master Bathroom 
Level - FirstFeatures - Double Vanity, Granite Counters
Master Bedroom 
Level - FirstFeatures - Double Vanity, Stone Counters
Save
Ask
Tour
Hide
Share
Exterior Features
Construction Details 
ConcreteStucco
Exterior 
GardenGray Water SystemLightingPrivate Yard
Lot Features 
ClearedGreenbeltLandscapedLevelNear Golf CourseOn Golf CoursePrivatePavedWaterfront
Patio And Porch 
CoveredDeckEnclosedFront PorchPorchRear PorchScreened
Roof 
Tile
Spa 
Yes
Spa Features 
Above GroundHeated
View 
PondWaterGardenGolf CoursePark/GreenbeltTrees/Woods
Waterfront 
Yes
Waterfront Features 
Pond
Waterview 
PondWaterGardenGolf CoursePark/GreenbeltTrees/Woods
Windows/Doors 
BlindsENERGY STAR Qualified WindowsStorm Window(s)
Community Features
Association Amenities 
Cable TVClubhouseFitness CenterGatedGolf CourseParkPlaygroundPoolRecreation FacilitiesSecuritySpa/Hot TubTennis Court(s)Trail(s)
Association Dues 
3402
Community Features 
GatedClubhouseFitness CenterGolfParkPlaygroundPoolRestaurantSidewalksTennis Court(s)Street Lights
Financing Terms Available 
CashConventional
HOA Fee Frequency 
Quarterly
MLS Area 
34293 - Venice
Roads 
AsphaltPaved
Township 
39
Schools
School District
Unknown
Elementary School
Taylor Ranch Elementary
Middle School
Venice Area Middle
High School
Venice Senior High
Listing courtesy of KELLER WILLIAMS ISLAND LIFE REAL ESTATE (612) 220-2225


Listing information is provided by Participants of the Stellar MLS. IDX information is provided exclusively for personal, non-commercial use, and may not be used for any purpose other than to identify prospective properties consumers may be interested in purchasing. Information is deemed reliable but not guaranteed. Properties displayed may be listed or sold by various participants in the MLS Copyright 2026, Stellar MLS.
Last checked: 2026-09-03 01:04 AM EDT

Neighborhood & Commute
Source: Walkscore
Disclosure: Community information and market data powered by Constellation Data Labs. Information is deemed reliable but not guaranteed.
Save
Ask
Tour
Hide
Share