Save
Ask
Tour
Hide
Share
$815,000
1 Day On Site

23535 WAVERLY CIRCLE
VENICE, FL 34293

For Sale|Single Family Residence|Active
2
Beds
3
Total Baths
2
Full Baths
1
Partial Bath
1,858
SqFt
$439
/SqFt
2019
Built
Subdivision:
SARASOTA NATIONAL PH 5
County:
Sarasota
Call Now: 941-685-5565
Is this the listing for you? We can help make it yours.
941-685-5565
23535 WAVERLY CIRCLE23535 WAVERLY CIRCLE23535 WAVERLY CIRCLE23535 WAVERLY CIRCLE
Save
Ask
Tour
Hide
Share

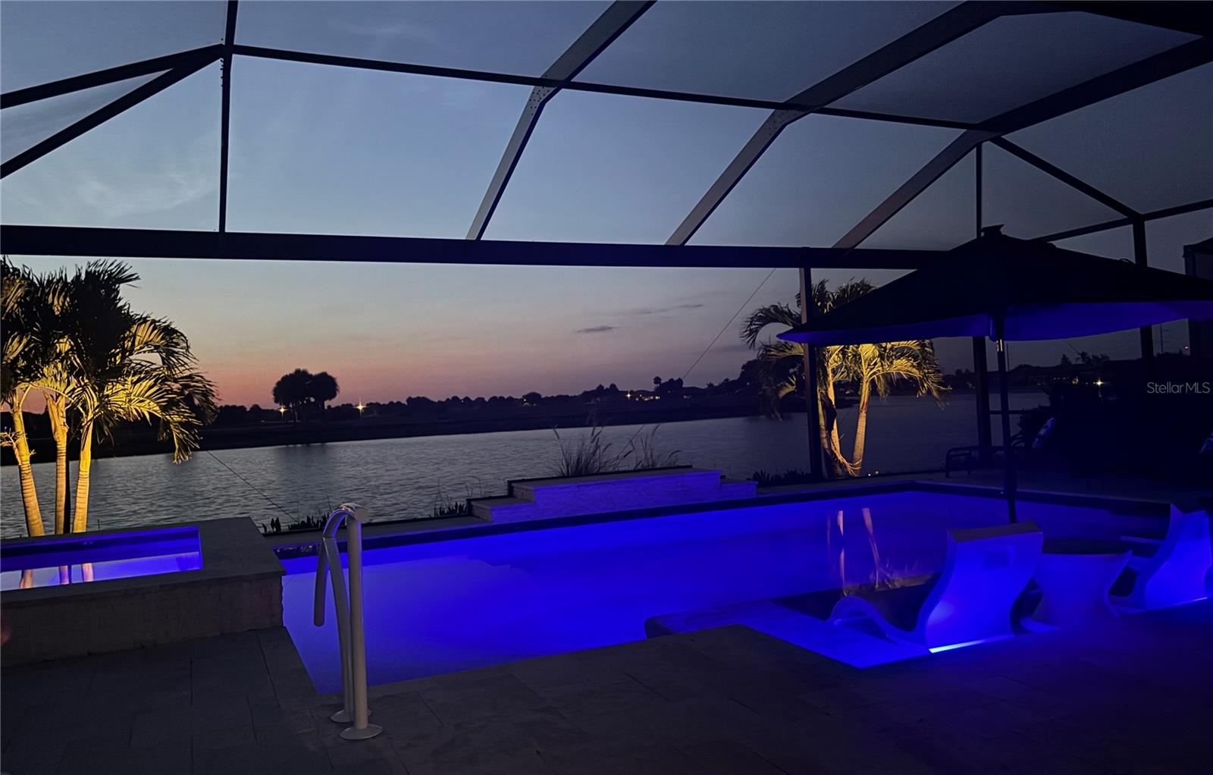
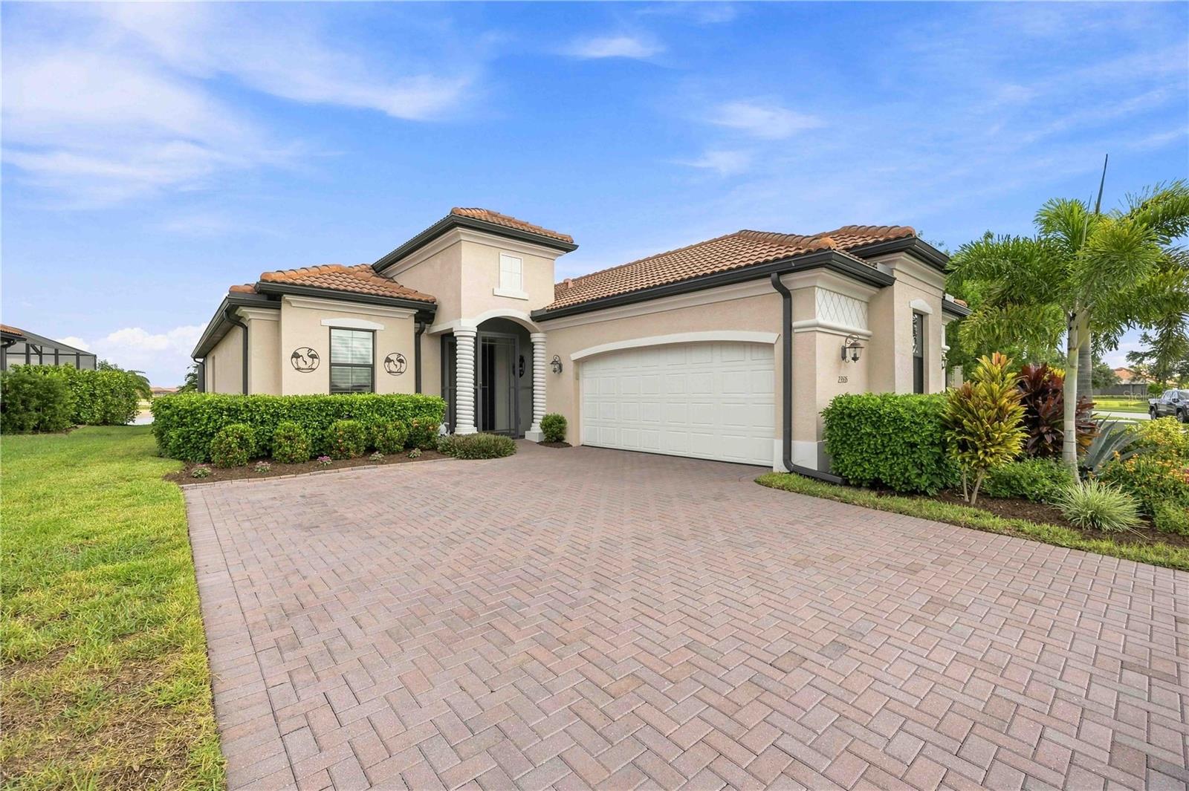
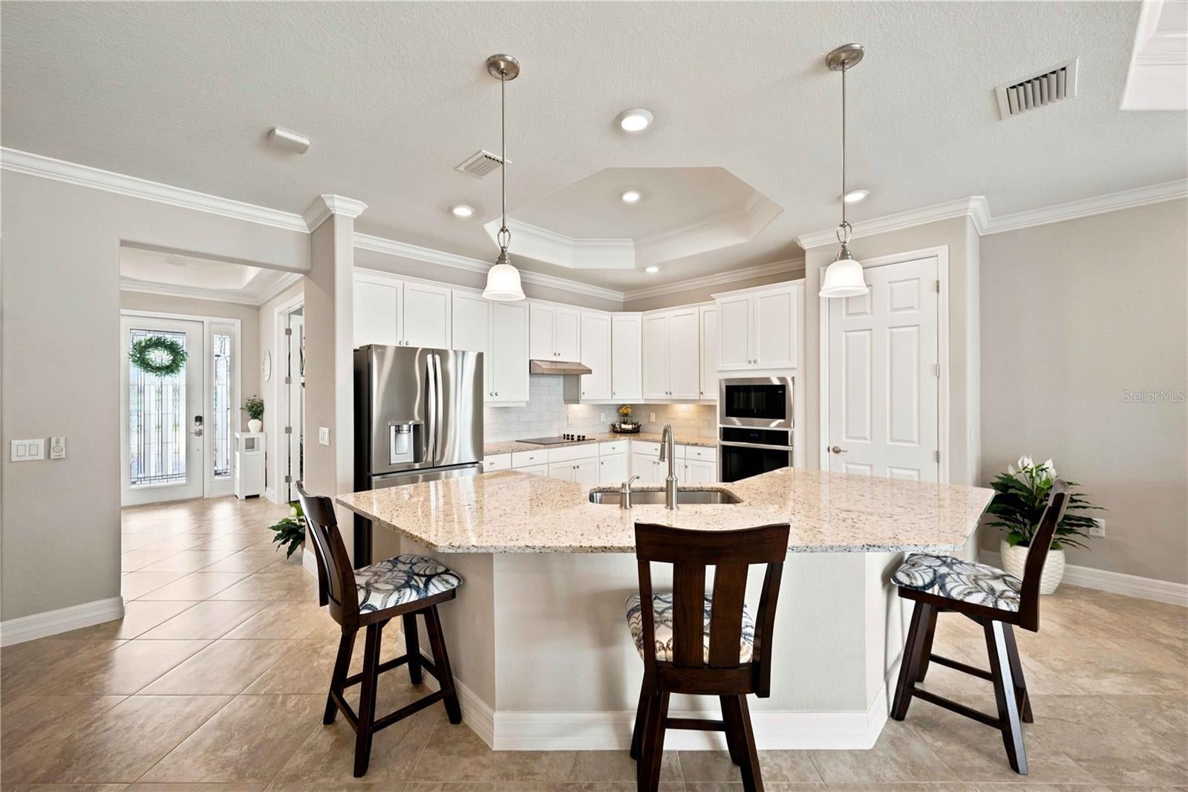
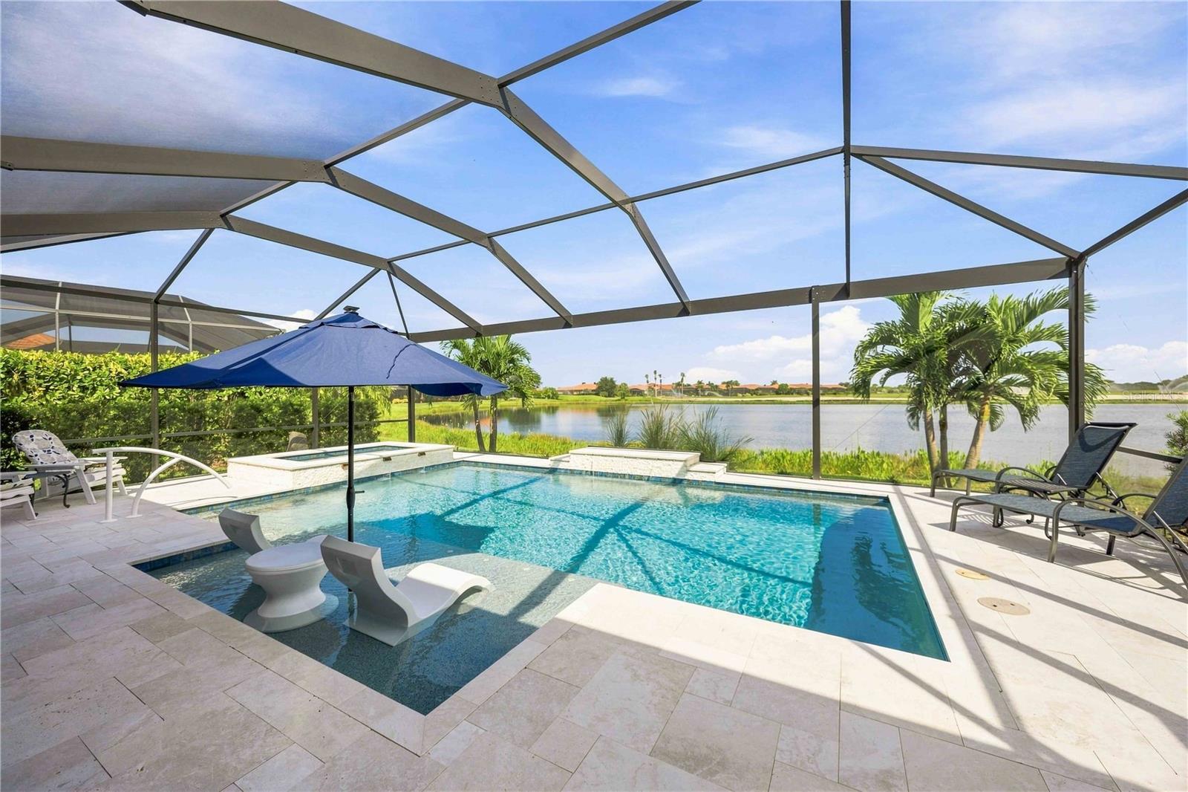
A MUST-SEE RESORT-STYLE SANCTUARY IN SARASOTA NATIONAL! Welcome to unparalleled Florida luxury in this exquisitely upgraded Victoria model by Lennar. Positioned on a premier lot with captivating, panoramic views of shimmering water and lush golf fairways, this home includes two full golf memberships to Sarasota National’s 5-star championship course—originally designed by Gordon Lewis and currently undergoing a renovation by Fry/Straka. Inside, refined architectural upgrades and designer touches elevate every room. The interior showcases upgraded flooring, bespoke custom closet systems, designer lighting, and high-end surfaces that flow seamlessly throughout the home. Custom window treatments provide both elegant style and effortless privacy. Step outside into your private resort-style retreat, where indoor elegance effortlessly meets open-air grandeur. The spacious covered lanai features a striking custom wood-plank ceiling, ambient recessed lighting, and dual cooling fans. Surrounded by brilliant marble pavers, the shimmering deep-water pool features a tranquil cascading waterfall and a sun shelf with bubbler jets, anchor-paired with an oversized 8-foot spa. Elevating the outdoor dining experience, the elite summer kitchen is complete with sleek quartz countertops, commercial-grade overhead ventilation, a dual-zone beverage refrigerator, and a built-in multi-burner grill—complemented by a convenient pool-side half bath. Additional highlights include an impeccably organized garage with custom overhead storage, and a professional anti-slip epoxy floor. Sarasota National residents indulge in a world-class lifestyle featuring fine and casual dining, a state-of-the-art fitness center, 5 Har-Tru tennis courts, 8 pickleball courts, 2 bocce ball courts, lap and resort pools, a coffee lounge, and vibrant social calendars—all just minutes from pristine Gulf beaches, Wellen Park, and historic downtown Venice. Homes offering this caliber of custom finishes, elite views, and outdoor luxury are exceptionally rare. Schedule your private tour today to experience 23535 Waverly Circle! A MUST-SEE RESORT-STYLE SANCTUARY IN SARASOTA NATIONAL!

Save
Ask
Tour
Hide
Share
Listing Snapshot
Price 
$815,000
Days On Site 
1 Day
Bedrooms 
2
Inside Area (SqFt) 
1,858 sqft
Total Baths 
3
Full Baths 
2
Partial Baths 
1
Lot Size 
0.2 Acres
Year Built 
2019
MLS® Number 
D6148685
Status 
Active
Property Tax 
$7,954
HOA/Condo/Coop Fees 
$1,134 monthly
Sq Ft Source 
Public Records
Friends & Family
Recent Activity
an hour agoListing updated with changes from the MLS®
8 hours agoStatus changed to Active
yesterdayListing first seen on site
General Features
Acres 
0.2
Attached Garage 
Yes
Direction Faces 
South
Foundation 
Slab
Garage 
Yes
Garage Spaces 
2
Levels 
One
Parking 
AssignedCoveredDeededDrivewayGarage Door OpenerParking PadAttached
Pets 
Yes
Property Sub Type 
Single Family Residence
Security 
Fire Sprinkler SystemGated CommunitySecured Garage/ParkingSecurity GateSecurity LightsSmoke Detector(s)
Sewer 
Public Sewer
SqFt Total 
2691
Style 
FloridaMediterranean
Utilities 
Cable AvailableCable ConnectedElectricity AvailableElectricity ConnectedPhone AvailableSewer AvailableSewer ConnectedUnderground UtilitiesWater AvailableWater Connected
Water Source 
Public
Zoning 
RE1
Interior Features
Appliances 
Bar FridgeCooktopDishwasherDisposalDryerElectric Water HeaterMicrowaveRangeRange HoodRefrigeratorWasher
Cooling 
Central Air
Flooring 
Ceramic Tile
Furnished 
Unfurnished
Heating 
CentralElectricHeat Pump
Interior 
Built-in FeaturesCoffered Ceiling(s)Crown MoldingEat-in KitchenHigh CeilingsOpen FloorplanStone CountersTray Ceiling(s)
Laundry Features 
Electric Dryer HookupInsideLaundry RoomWasher Hookup
Spa 
Yes
Window Features 
Window CoveringsShuttersWindow Treatments
Balcony/Porch/Lanai 
Level - First
Bathroom 2 
Level - First
Bedroom 2 
Level - First
Great Room 
Level - First
Kitchen 
Level - FirstFeatures - Granite Counters, Kitchen Island, Pantry
Master Bathroom 
Level - FirstFeatures - Double Vanity, Granite Counters
Master Bedroom 
Level - First
Utility Room 
Level - First
Save
Ask
Tour
Hide
Share
Exterior Features
Construction Details 
ConcreteStucco
Exterior 
Gray Water SystemLightingOutdoor KitchenPrivate EntrancePrivate Yard
Lot Features 
ClearedGreenbeltLandscapedLevelNear Golf CourseOn Golf CoursePavedPrivate
Patio And Porch 
CoveredDeckEnclosedFront PorchPatioPorchRear PorchScreened
Pool Features 
GuniteHeatedIn GroundInfinitySalt WaterScreen EnclosurePrivate
Private Pool 
Yes
Roof 
Tile
Spa 
Yes
Spa Features 
HeatedIn Ground
View 
Golf CoursePark/GreenbeltPoolTrees/WoodsWater
Waterview 
Golf CoursePark/GreenbeltPoolTrees/WoodsWater
Windows/Doors 
Window CoveringsShuttersWindow Treatments
Community Features
Association Amenities 
Cable TVClubhouseFitness CenterGatedGolf CourseParkPlaygroundPoolRecreation FacilitiesSecuritySpa/Hot TubTennis Court(s)
Association Fee 
$3402.0
Association Fee Frequency 
Quarterly
Community Features 
GatedClubhouseFitness CenterGolfParkPlaygroundPoolRestaurantSidewalksTennis Court(s)Street Lights
MLS Area 
34293 - Venice
Township 
40
Financing Terms Available 
CashConventionalVA Loan
Roads 
AsphaltPaved
Schools
School District
Unknown
Elementary School
Taylor Ranch Elementary
Middle School
Venice Area Middle
High School
Venice Senior High
Listing courtesy of KELLER WILLIAMS ISLAND LIFE REAL ESTATE (612) 220-2225


Listing information is provided by Participants of the Stellar MLS. IDX information is provided exclusively for personal, non-commercial use, and may not be used for any purpose other than to identify prospective properties consumers may be interested in purchasing. Information is deemed reliable but not guaranteed. Properties displayed may be listed or sold by various participants in the MLS Copyright 2026, Stellar MLS.
Last checked: 2026-09-09 06:12 AM EDT

Neighborhood & Commute
Source: Walkscore
Disclosure: Community information and market data powered by Constellation Data Labs. Information is deemed reliable but not guaranteed.
Save
Ask
Tour
Hide
Share