Save
Ask
Tour
Hide
Share
$448,000
1 Day On Site

10157 FIDDLEWOOD DRIVE
VENICE, FL 34293

For Sale|Single Family Residence|Active
2
Beds
2
Total Baths
2
Full Baths
1,907
SqFt
$235
/SqFt
2019
Built
Subdivision:
SARASOTA NATIONAL
County:
Sarasota
Call Now: 941-685-5565
Is this the listing for you? We can help make it yours.
941-685-5565
10157 FIDDLEWOOD DRIVE10157 FIDDLEWOOD DRIVE10157 FIDDLEWOOD DRIVE10157 FIDDLEWOOD DRIVE
Save
Ask
Tour
Hide
Share

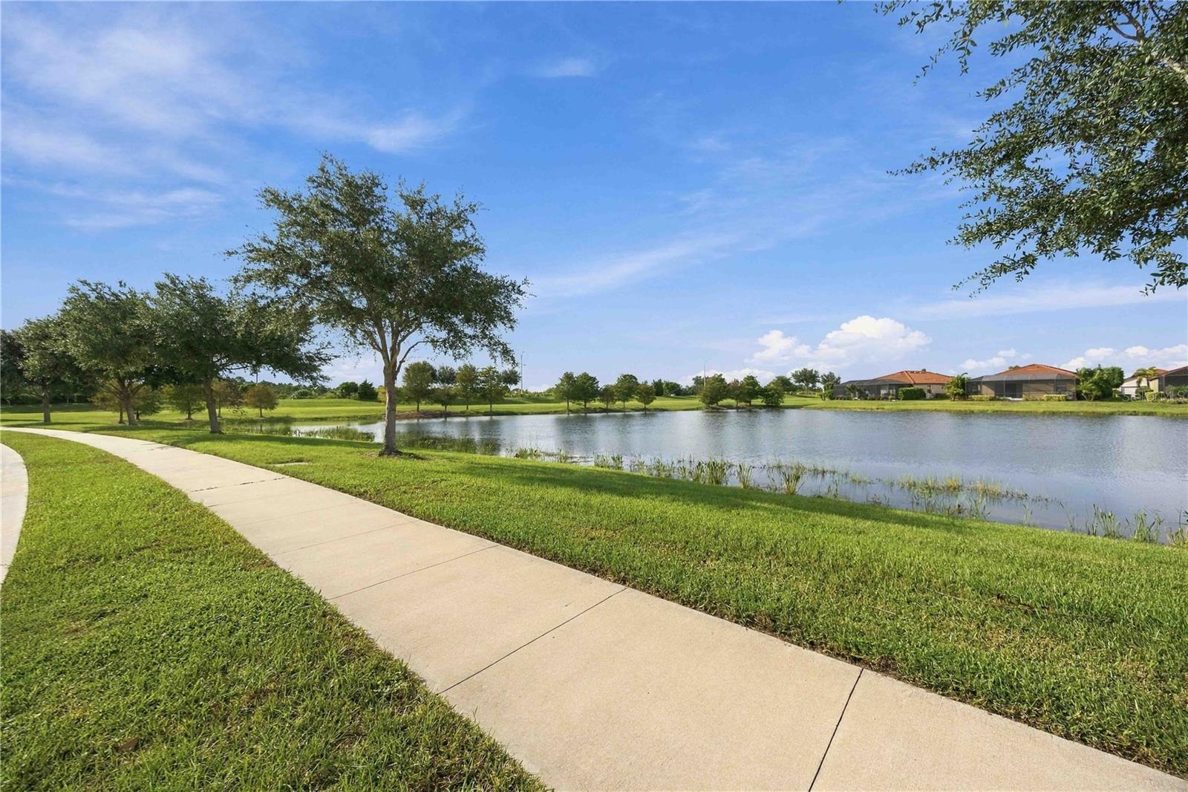
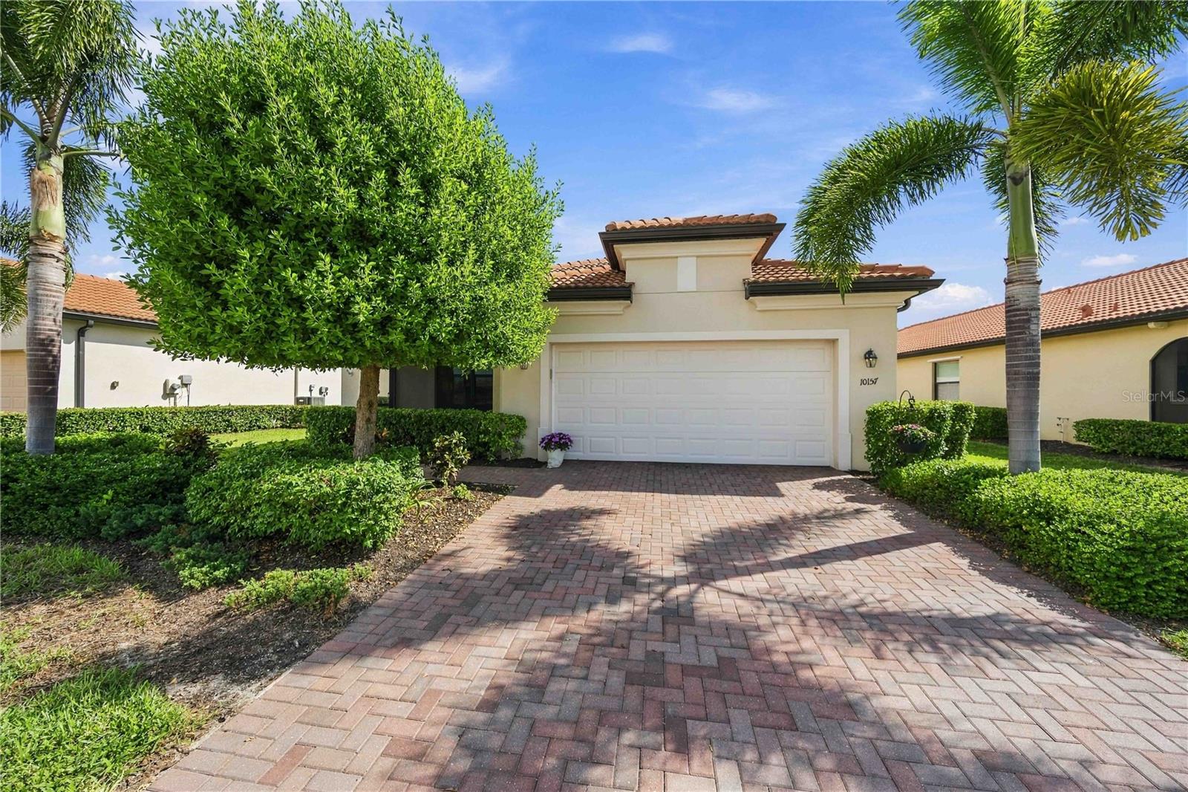
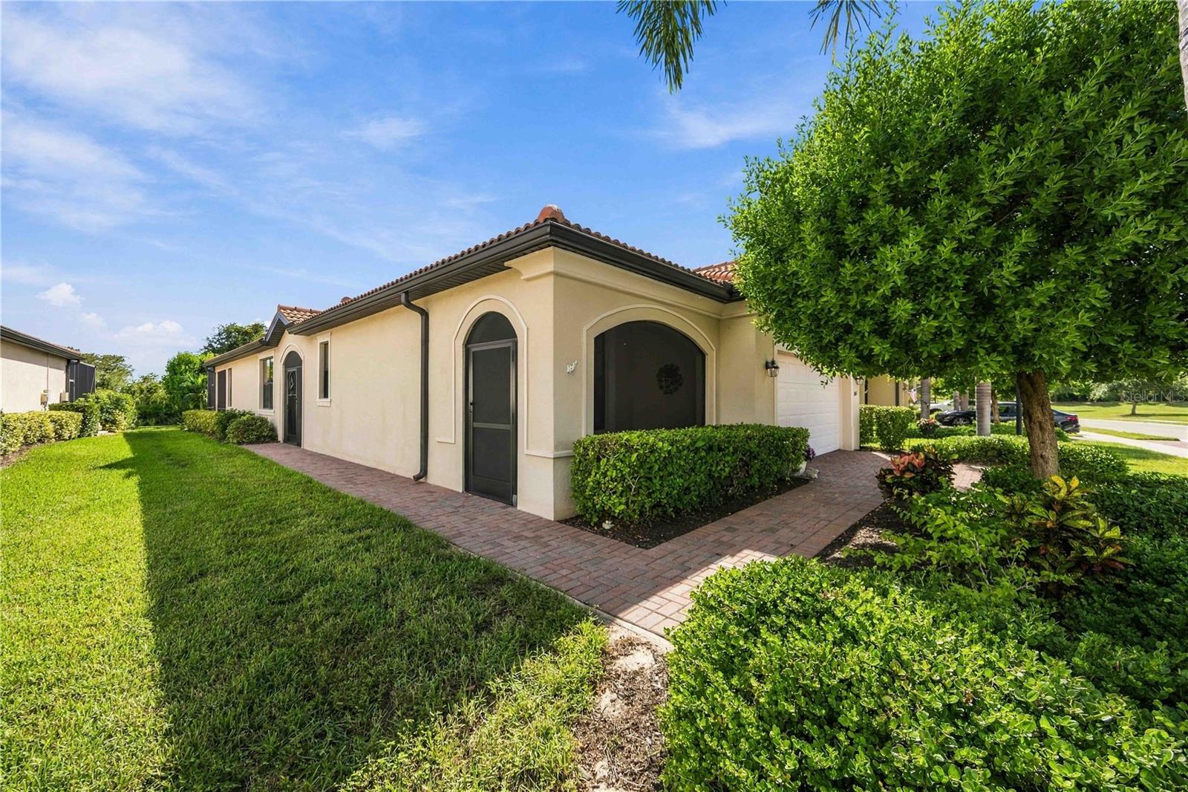
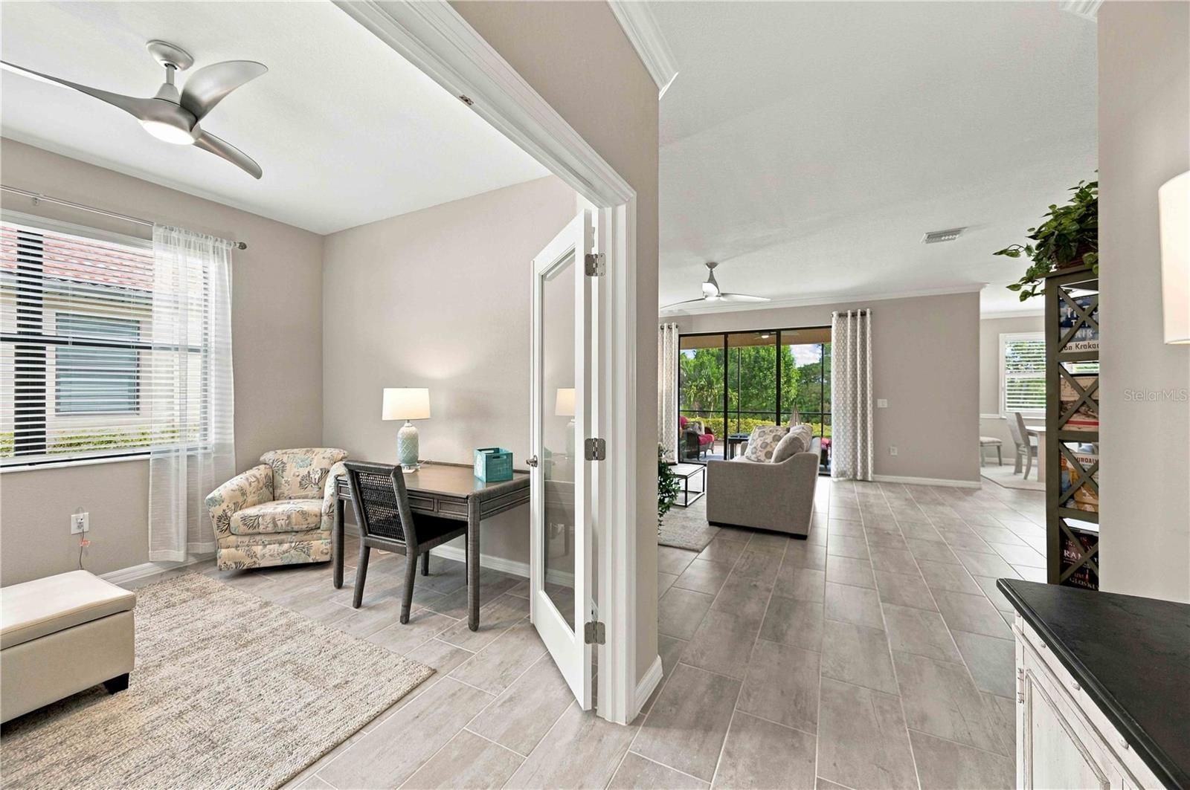
Virtually Staged. Welcome to immaculate, refined living at 10157 Fiddlewood Drive! In the City of Venice, Florida, this pristine residence seamlessly blends style, comfort, and an active resort lifestyle in a highly acclaimed, eco-conscious neighborhood. With 2 bedrooms plus a versatile den/office enclosed by double French doors, the home offers 2 full bathrooms, including a private primary suite with a generous walk-in closet and walk-in shower, plus an attached 2-car garage. Inside, an open, light-filled layout features modern tile flooring throughout the main living areas, plus a chef-friendly kitchen with quality surfaces and an expansive center island with an integrated sink that makes daily meals and entertaining a breeze. Step outside to your extended screened lanai featuring an undisturbed preserve view and custom privacy screen for shade, perfect for relaxing in the gentle evening breeze. The community proudly holds the highly sought-after Silver Certified Audubon International Signature Sanctuary designation, reflecting a deep commitment to environmental stewardship, wildlife preservation, sustainable water conservation, and the protection of native Florida habitats. Residents enjoy an active lifestyle with access to a resort-style pool, vibrant clubhouse, fitness facilities, tennis and pickleball courts, and multiple on-site eateries. All of this is just minutes from historic Downtown Venice, pristine Gulf beaches, and the thriving Wellen Park area, with top-tier dining, shopping, and entertainment. This move-in-ready home is truly immaculate—schedule your private showing today to experience the ultimate Florida lifestyle!

Save
Ask
Tour
Hide
Share
Listing Snapshot
Price 
$448,000
Days On Site 
1 Day
Bedrooms 
2
Inside Area (SqFt) 
1,907 sqft
Total Baths 
2
Full Baths 
2
Partial Baths 
N/A
Lot Size 
0.14 Acres
Year Built 
2019
MLS® Number 
D6148753
Status 
Active
Property Tax 
$6,160
HOA/Condo/Coop Fees 
$495.67 monthly
Sq Ft Source 
Public Records
Friends & Family
Recent Activity
7 hours agoListing updated with changes from the MLS®
yesterdayListing first seen on site
General Features
Acres 
0.14
Attached Garage 
Yes
Direction Faces 
North
Foundation 
Slab
Garage 
Yes
Garage Spaces 
2
Levels 
One
Number Of Stories 
1
Parking 
AssignedCoveredDeededDrivewayGarage Door OpenerAttached
Pets 
Yes
Property Sub Type 
Single Family Residence
Security 
Fire Sprinkler SystemGated CommunitySecured Garage/ParkingSecurity GateSecurity LightsSecurity System
Sewer 
Public Sewer
SqFt Total 
2694
Utilities 
Cable AvailableCable ConnectedElectricity ConnectedSewer ConnectedUnderground UtilitiesWater AvailableWater Connected
Water Source 
Public
Zoning 
RE1
Interior Features
Appliances 
DishwasherDisposalDryerElectric Water HeaterMicrowaveRangeRefrigeratorWasher
Cooling 
Central Air
Flooring 
CarpetCeramic TileTile
Furnished 
Unfurnished
Heating 
CentralElectric
Interior 
Eat-in KitchenHigh CeilingsOpen FloorplanStone CountersWalk-In Closet(s)
Laundry Features 
InsideLaundry Room
Window Features 
Shutters
Bathroom 2 
Level - FirstFeatures - Stone Counters
Bedroom 2 
Level - FirstFeatures - Ceiling Fan(s)
Den 
Level - First
Dinette 
Level - First
Kitchen 
Level - FirstFeatures - Pantry, Stone Counters
Laundry 
Level - First
Living Room 
Level - FirstFeatures - Ceiling Fan(s)
Master Bathroom 
Level - FirstFeatures - Double Vanity, Stone Counters
Master Bedroom 
Level - FirstFeatures - Ceiling Fan(s)
Save
Ask
Tour
Hide
Share
Exterior Features
Construction Details 
Stucco
Exterior 
Gray Water SystemPrivate EntrancePrivate Yard
Lot Features 
ClearedCul-De-SacGreenbeltLandscapedLevelPavedPrivate
Patio And Porch 
CoveredDeckEnclosedFront PorchPatioPorchRear PorchScreened
Roof 
ConcreteTile
View 
Trees/Woods
Waterview 
Trees/Woods
Windows/Doors 
Shutters
Community Features
Association Amenities 
Cable TVClubhouseFitness CenterGatedPlaygroundPoolRecreation FacilitiesSecuritySpa/Hot TubTennis Court(s)
Association Fee 
$1487.0
Association Fee Frequency 
Quarterly
Community Features 
GatedClubhouseFitness CenterPlaygroundPoolRestaurantSidewalksTennis Court(s)Street Lights
MLS Area 
34293 - Venice
Township 
39
Financing Terms Available 
AssumableCash
Roads 
AsphaltPaved
Schools
School District
Unknown
Elementary School
Taylor Ranch Elementary
Middle School
Venice Area Middle
High School
Venice Senior High
Listing courtesy of KELLER WILLIAMS ISLAND LIFE REAL ESTATE (612) 220-2225


Listing information is provided by Participants of the Stellar MLS. IDX information is provided exclusively for personal, non-commercial use, and may not be used for any purpose other than to identify prospective properties consumers may be interested in purchasing. Information is deemed reliable but not guaranteed. Properties displayed may be listed or sold by various participants in the MLS Copyright 2026, Stellar MLS.
Last checked: 2026-09-14 02:06 PM EDT

Neighborhood & Commute
Source: Walkscore
Disclosure: Community information and market data powered by Constellation Data Labs. Information is deemed reliable but not guaranteed.
Save
Ask
Tour
Hide
Share