Save
Ask
Tour
Hide
Share
$179,900
1 Day On Site

802 CAPRI ISLES BOULEVARD 232
VENICE, FL 34292

For Sale|Condominium|Active
2
Beds
2
Total Baths
2
Full Baths
1,124
SqFt
$160
/SqFt
1988
Built
Subdivision:
SUMMER GREEN SEC III
County:
Sarasota
Call Now: 941-685-5565
Is this the listing for you? We can help make it yours.
941-685-5565
Upcoming Open Houses
Sun, Nov 22, 11:00 AM - 2:00 PM
802 CAPRI ISLES BOULEVARD 232802 CAPRI ISLES BOULEVARD 232802 CAPRI ISLES BOULEVARD 232802 CAPRI ISLES BOULEVARD 232
Save
Ask
Tour
Hide
Share

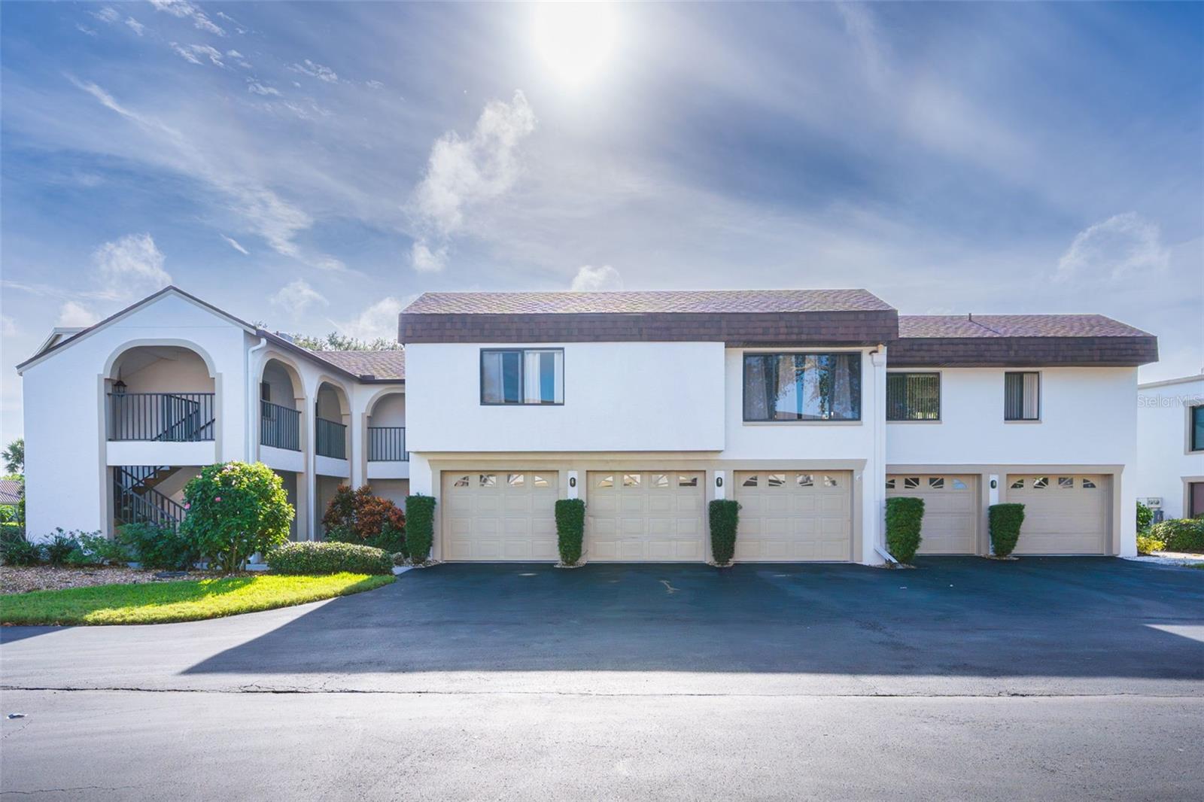
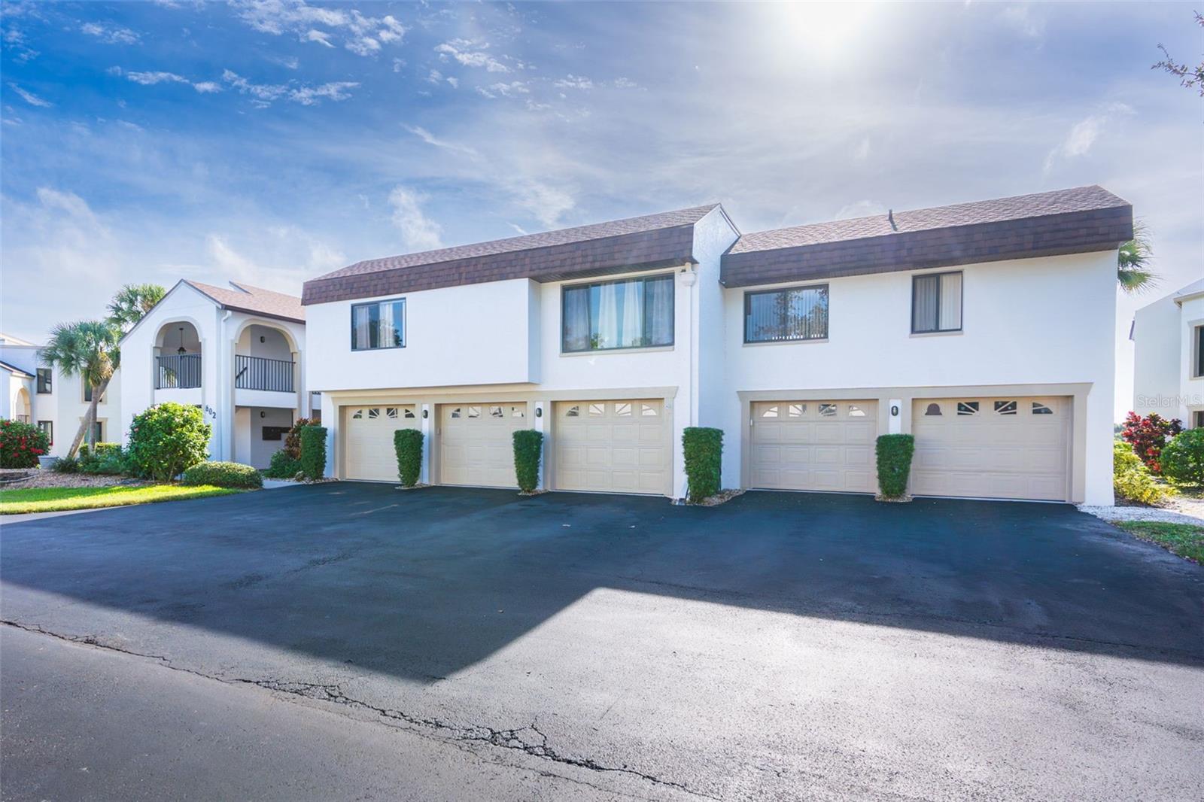
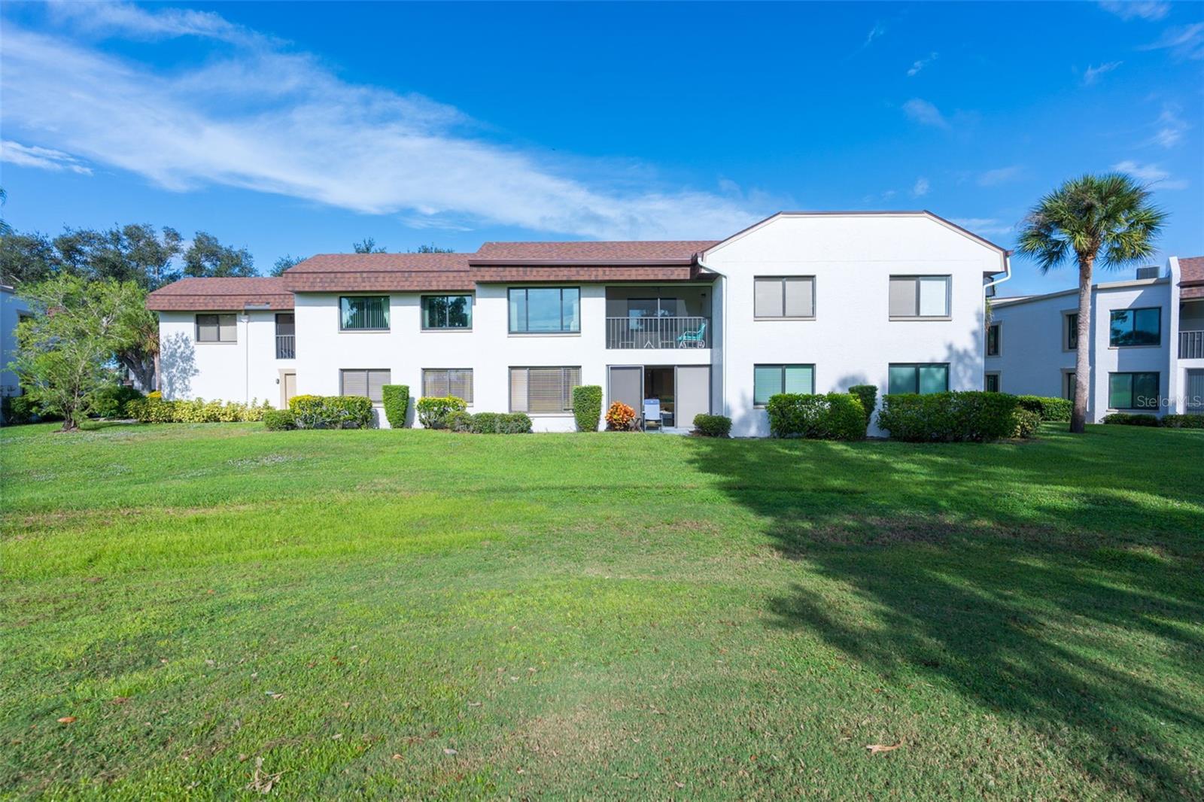
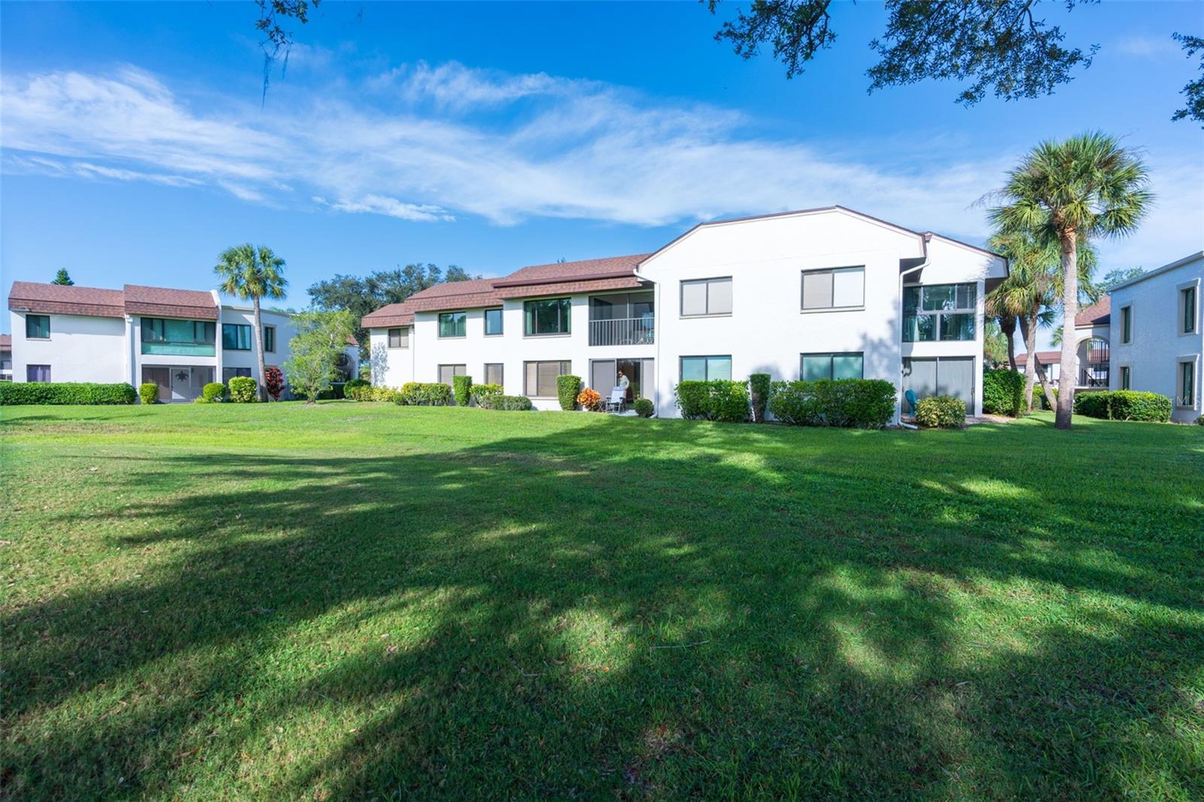
Impact windows and doors throughout, including the lanai slider, plus golf course and lake views from nearly every room! This second-floor end unit in Summer Green on Capri Isles offers storm protection and peace of mind along with one of the best views in the community. The 2-bedroom, 2-bath split floor plan features a spacious living/dining combination that opens to a screened lanai overlooking the Capri Isles Golf Course fairway and water. The primary suite has a walk-in closet and en-suite bath with walk-in shower, and the guest bedroom has its own walk-in closet next to a full bath with tub/shower. Inside laundry room, ceiling fans throughout, and an attached 1-car garage plus guest parking. Offered furnished. Summer Green is a small, private community with buildings set among ponds and oaks, featuring community pools, tennis courts, clubhouse and fitness center. The monthly condo fee covers building insurance, exterior and grounds maintenance, pest control, water, sewer and recreational facilities. Minimum 3-month lease with association approval. Minutes from downtown Venice, shopping, dining and Gulf beaches.

Save
Ask
Tour
Hide
Share
Listing Snapshot
Price 
$179,900
Days On Site 
1 Day
Bedrooms 
2
Inside Area (SqFt) 
1,124 sqft
Total Baths 
2
Full Baths 
2
Partial Baths 
N/A
Lot Size 
3.6 Acres
Year Built 
1988
MLS Number 
D6149683
Status 
Active
Property Tax 
$2,484
HOA/Condo/Coop Fees 
$750
Sq Ft Source 
Public Records
Friends & Family
Recent Activity
9 hours agoListing updated with changes from the MLS
yesterdayListing first seen on site
General Features
Acres 
3.6
Attached Garage 
Yes
Direction Faces 
Northwest
Foundation 
Slab
Garage 
Yes
Garage Spaces 
1
Levels 
One
Number Of Stories 
2
Parking 
GuestAttached
Pets 
No
Property Sub Type 
Condominium
Sewer 
Public Sewer
SqFt Total 
1228
Style 
Florida
Utilities 
Cable AvailableElectricity ConnectedSewer ConnectedWater Connected
Water Source 
Public
Zoning 
PUD
Interior Features
Appliances 
DishwasherMicrowaveRangeRefrigerator
Cooling 
Central Air
Flooring 
CarpetTile
Furnished 
Furnished
Heating 
CentralElectric
Interior 
Walk-In Closet(s)
Laundry Features 
Inside
Window Features 
Storm Window(s)
Balcony/Porch/Lanai 
Dimensions - 12x9Level - SecondFeatures - Ceiling Fan(s)
Bathroom 2 
Dimensions - 8x8Level - Second
Bedroom 2 
Dimensions - 12x11Level - SecondFeatures - Ceiling Fan(s)
Foyer 
Dimensions - 5x8Level - Second
Kitchen 
Dimensions - 10x8Level - SecondFeatures - Ceiling Fan(s)
Laundry 
Dimensions - 6x8Level - Second
Living Room 
Dimensions - 24x20Level - SecondFeatures - Ceiling Fan(s)
Master Bathroom 
Dimensions - 9x8Level - Second
Master Bedroom 
Dimensions - 13x15Level - SecondFeatures - Ceiling Fan(s)
Save
Ask
Tour
Hide
Share
Exterior Features
Construction Details 
BlockCement SidingStucco
Exterior 
Lighting
Patio And Porch 
CoveredRear PorchScreened
Pool Features 
In Ground
Roof 
Shingle
Windows/Doors 
Storm Window(s)
Community Features
Association Amenities 
BarbecueClubhouseFitness CenterPoolTennis Court(s)
Community Features 
ClubhouseFitness CenterPoolSidewalksTennis Court(s)
MLS Area 
34292 - Venice
Township 
39
Financing Terms Available 
CashConventional
Roads 
Asphalt
Schools
School District
Unknown
Elementary School
Garden Elementary
Middle School
Venice Area Middle
High School
Venice Senior High
Listing courtesy of RE/MAX PALM REALTY OF VENICE (941) 599-3972


Listing information is provided by Participants of the Stellar MLS. IDX information is provided exclusively for personal, non-commercial use, and may not be used for any purpose other than to identify prospective properties consumers may be interested in purchasing. Information is deemed reliable but not guaranteed. Properties displayed may be listed or sold by various participants in the MLS Copyright 2026, Stellar MLS.
Last checked: 2026-11-21 03:49 PM EST

Neighborhood & Commute
Source: Walkscore
Disclosure: Community information and market data powered by Constellation Data Labs. Information is deemed reliable but not guaranteed.
Save
Ask
Tour
Hide
Share