
553 MARAVIYA BOULEVARDNOKOMIS, FL 34275
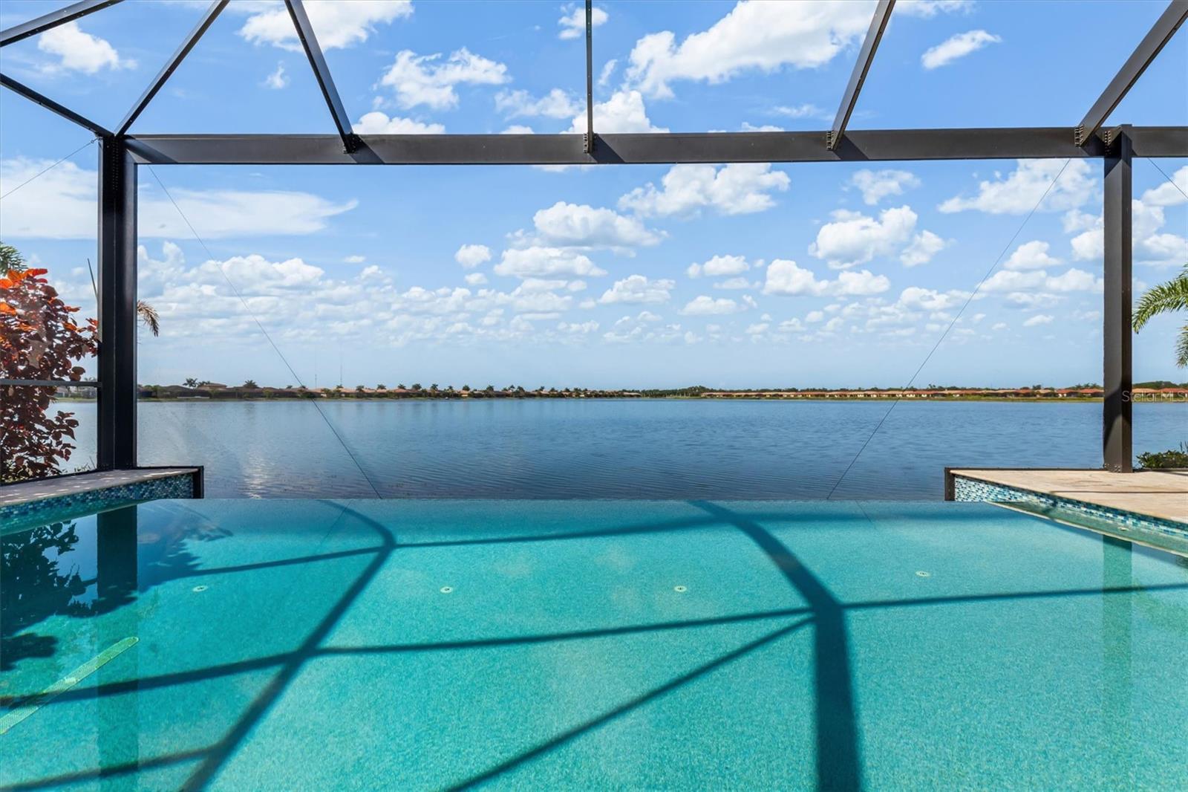
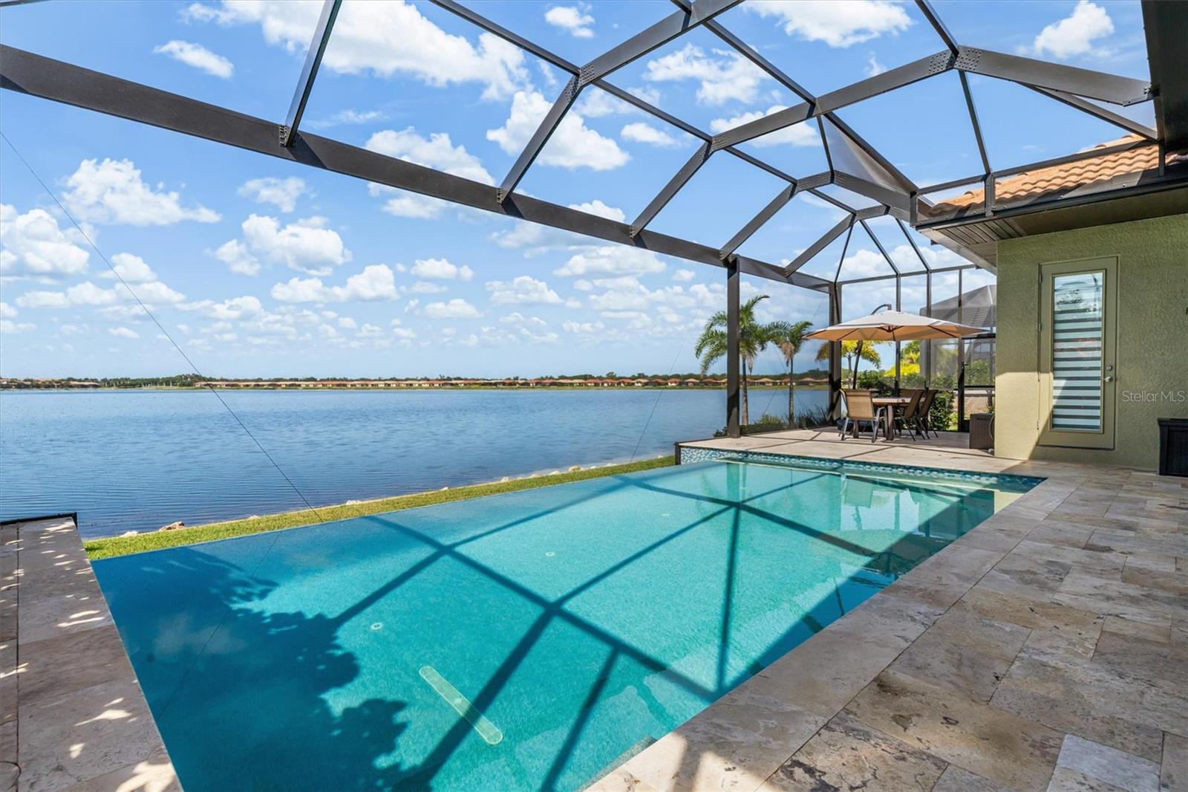
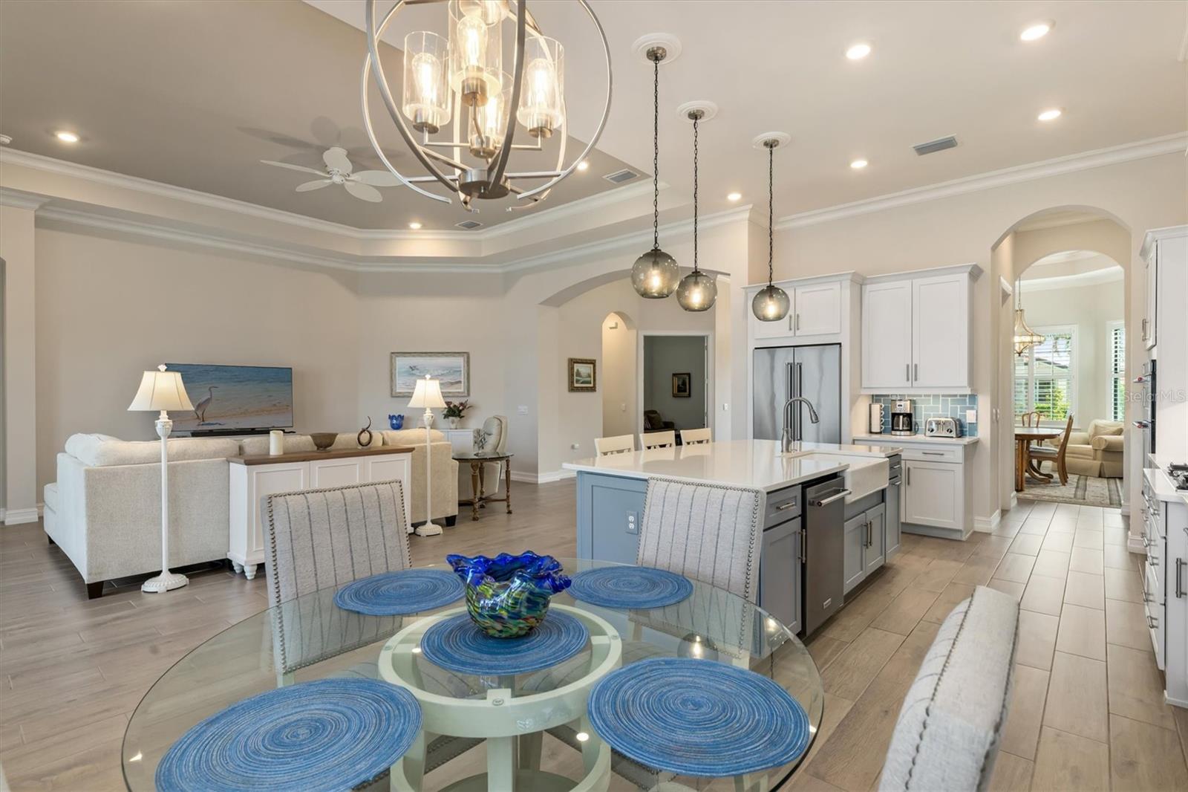
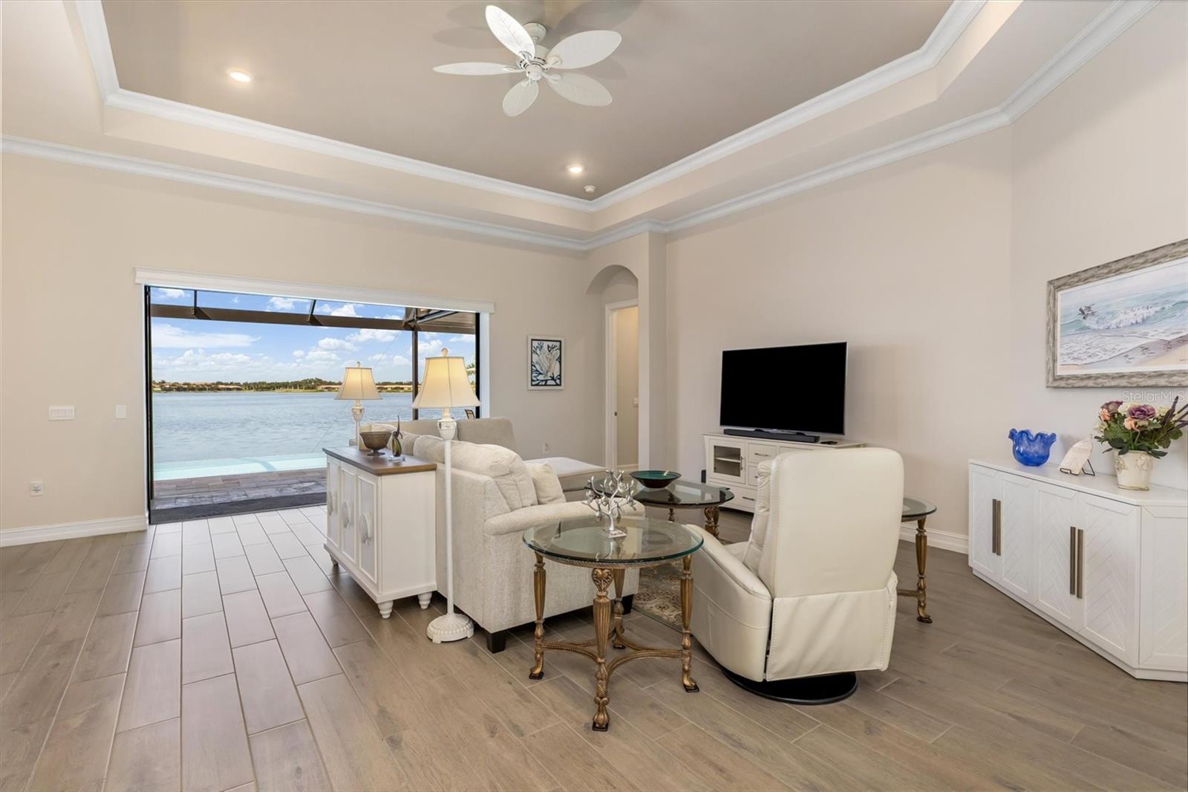
Experience the perfect blend of luxury, privacy, and Florida lifestyle at 553 Maraviya Boulevard, located within the highly sought-after Toscana Isles community of Nokomis. Rarely does a home combine an oversized waterfront homesite, private resort-style outdoor living, and proximity to Venice’s award-winning Gulf beaches in one exceptional offering. Positioned on one of the community’s premier oversized homesites, this exceptional residence showcases expansive long-lake views and a setting designed for elegant entertaining and everyday enjoyment. The open-concept floor plan features tray ceilings, crown molding, designer finishes, abundant natural light, tile flooring throughout the main living areas, and comfortable carpeting in the bedrooms. The gourmet kitchen is beautifully appointed with quartz countertops, a spacious island, gas range, pantry, and butler’s pantry, all seamlessly connected to the great room. The owner’s suite offers a private retreat with custom walk-in closet built-ins, dual vanities, and a spacious walk-in shower. An interior laundry room includes cabinetry and a utility sink. Step outside to your own private waterfront retreat featuring Travertine decking, a heated saltwater infinity-edge pool that appears to blend seamlessly into the expansive long-lake views beyond, and a custom stone outdoor kitchen complete with a stainless-steel gas grill, sink, and refrigerator. The expansive screened lanai is the perfect setting for morning coffee, sunset cocktails, or entertaining while overlooking the tranquil waterfront. Additional features include hurricane-impact windows, a hurricane-rated garage door, propane service, a Navien tankless water heater, and a water softener. Toscana Isles is renowned for its Tuscan-inspired architecture, beautifully maintained grounds, and more than 200 acres of interconnected spring-fed lakes. Residents enjoy an 8,000-square-foot lakefront clubhouse, resort-style infinity-edge pool, fitness center, pickleball and tennis courts, bocce courts, dog park, fishing, kayaking, canoeing, and a full calendar of activities coordinated by an on-site lifestyle director—all within a secure, gated community. Ideally located just east of Interstate 75 off Laurel Road, you’re approximately 10 minutes from Nokomis Beach, Venice Beach, and historic downtown Venice, with Sarasota’s renowned arts, dining, shopping, and cultural attractions only 20 minutes away. Because luxury is more than a home—it’s a lifestyle. INFORMATION IS DEEMED RELIABLE BUT NOT GUARANTEED. BUYER AND/OR BUYER’S AGENT TO VERIFY ALL INFORMATION.
| a week ago | Listing updated with changes from the MLS® | |
| a month ago | Listing first seen on site |

Listing information is provided by Participants of the Stellar MLS. IDX information is provided exclusively for personal, non-commercial use, and may not be used for any purpose other than to identify prospective properties consumers may be interested in purchasing. Information is deemed reliable but not guaranteed. Properties displayed may be listed or sold by various participants in the MLS Copyright 2026, Stellar MLS.
Last checked: 2026-07-22 10:07 AM EDT
Did you know? You can invite friends and family to your search. They can join your search, rate and discuss listings with you.