Save
Ask
Tour
Hide
Share
$578,900
244 Days On Site

12710 HYSMITH LOOP
PARRISH, FL 34219

For Sale|Single Family Residence|Active
7
Beds
4
Total Baths
3
Full Baths
1
Partial Bath
3,818
SqFt
$152
/SqFt
2024
Built
Subdivision:
CROSSWIND POINT PH II
County:
Manatee
Call Now: 941-685-5565
Is this the listing for you? We can help make it yours.
941-685-5565
12710 HYSMITH LOOP12710 HYSMITH LOOP12710 HYSMITH LOOP12710 HYSMITH LOOP
Save
Ask
Tour
Hide
Share

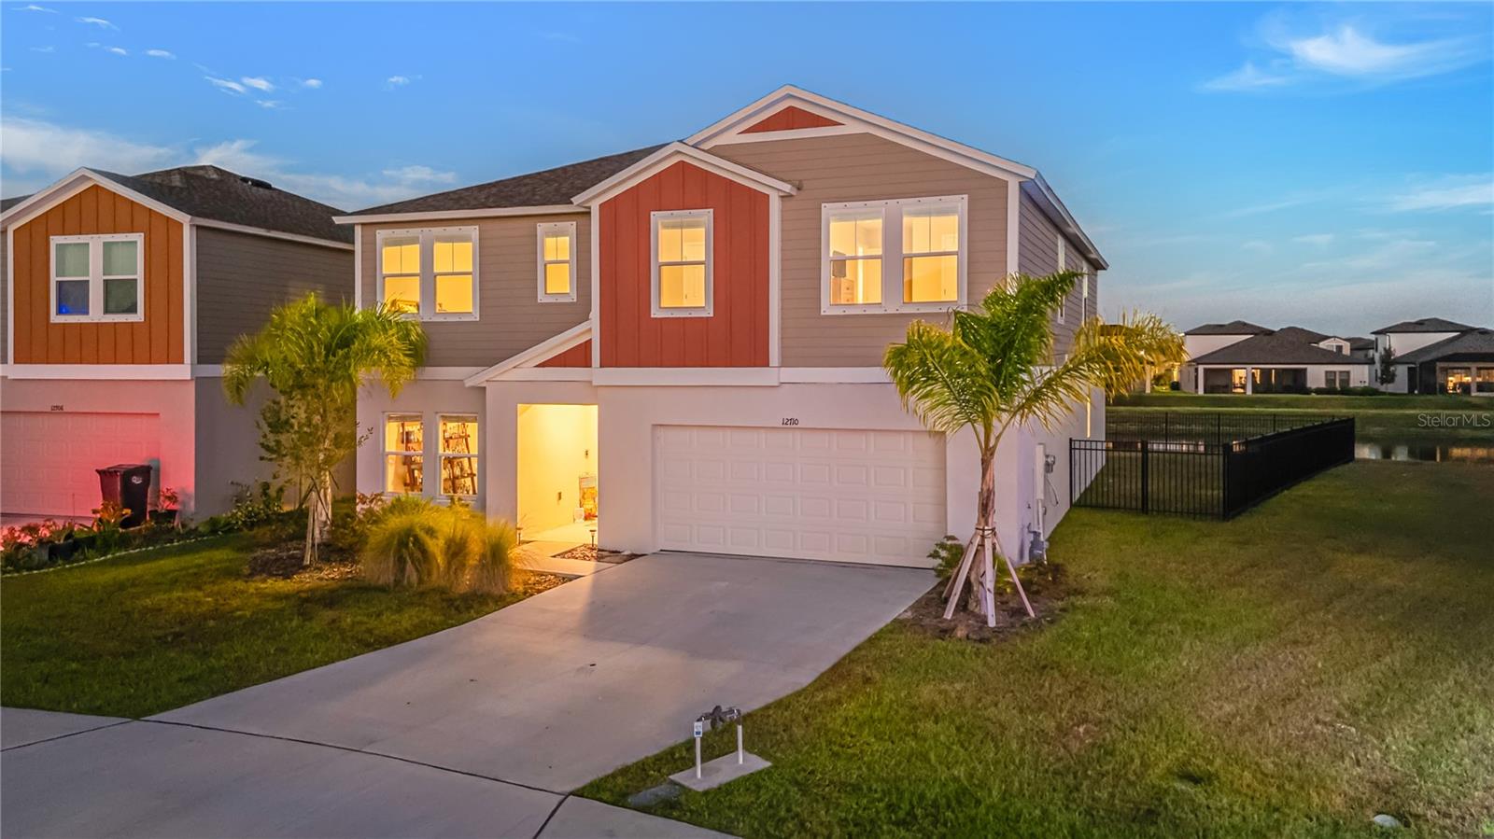
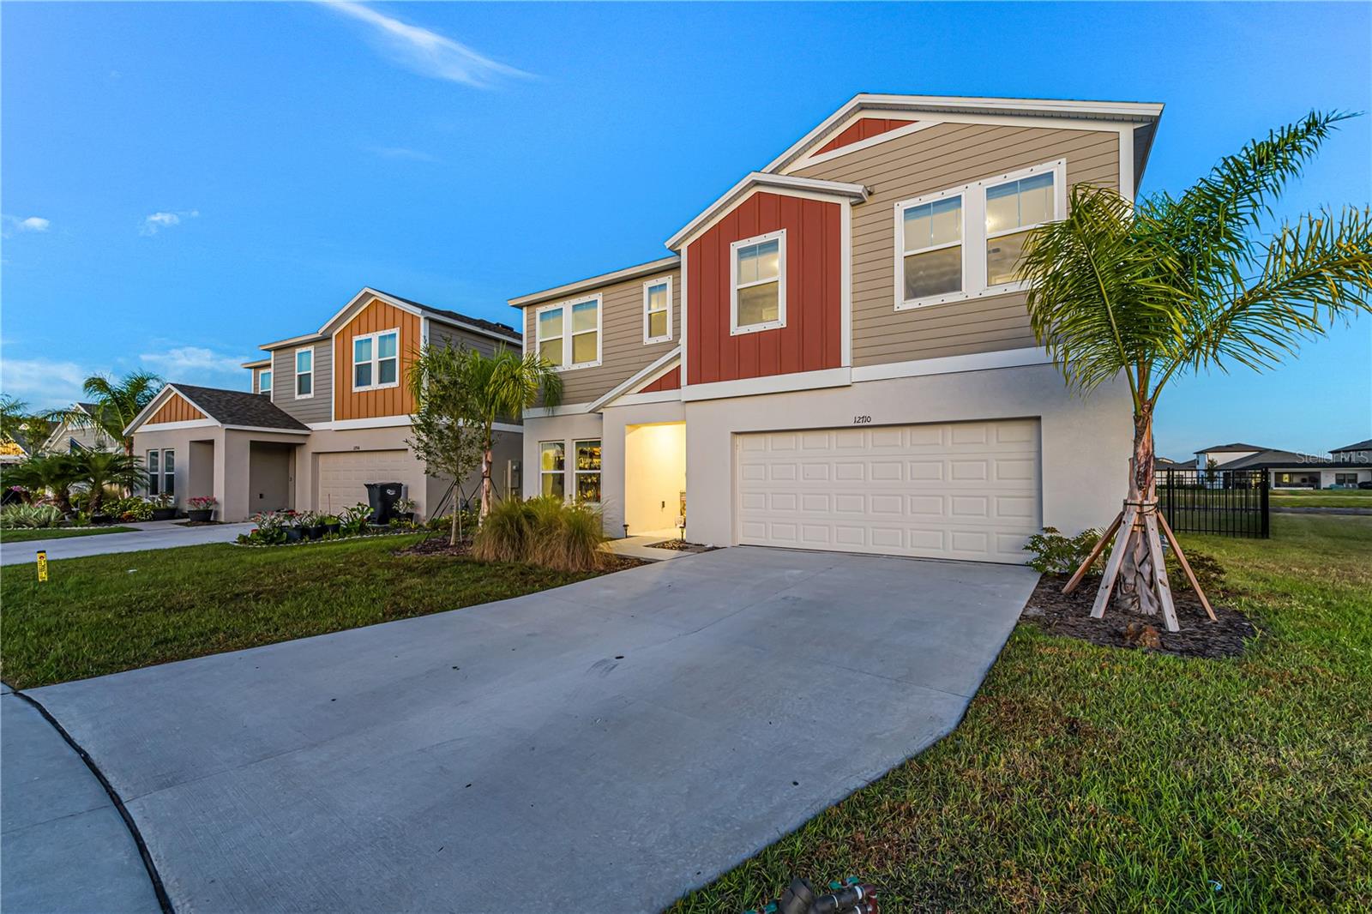
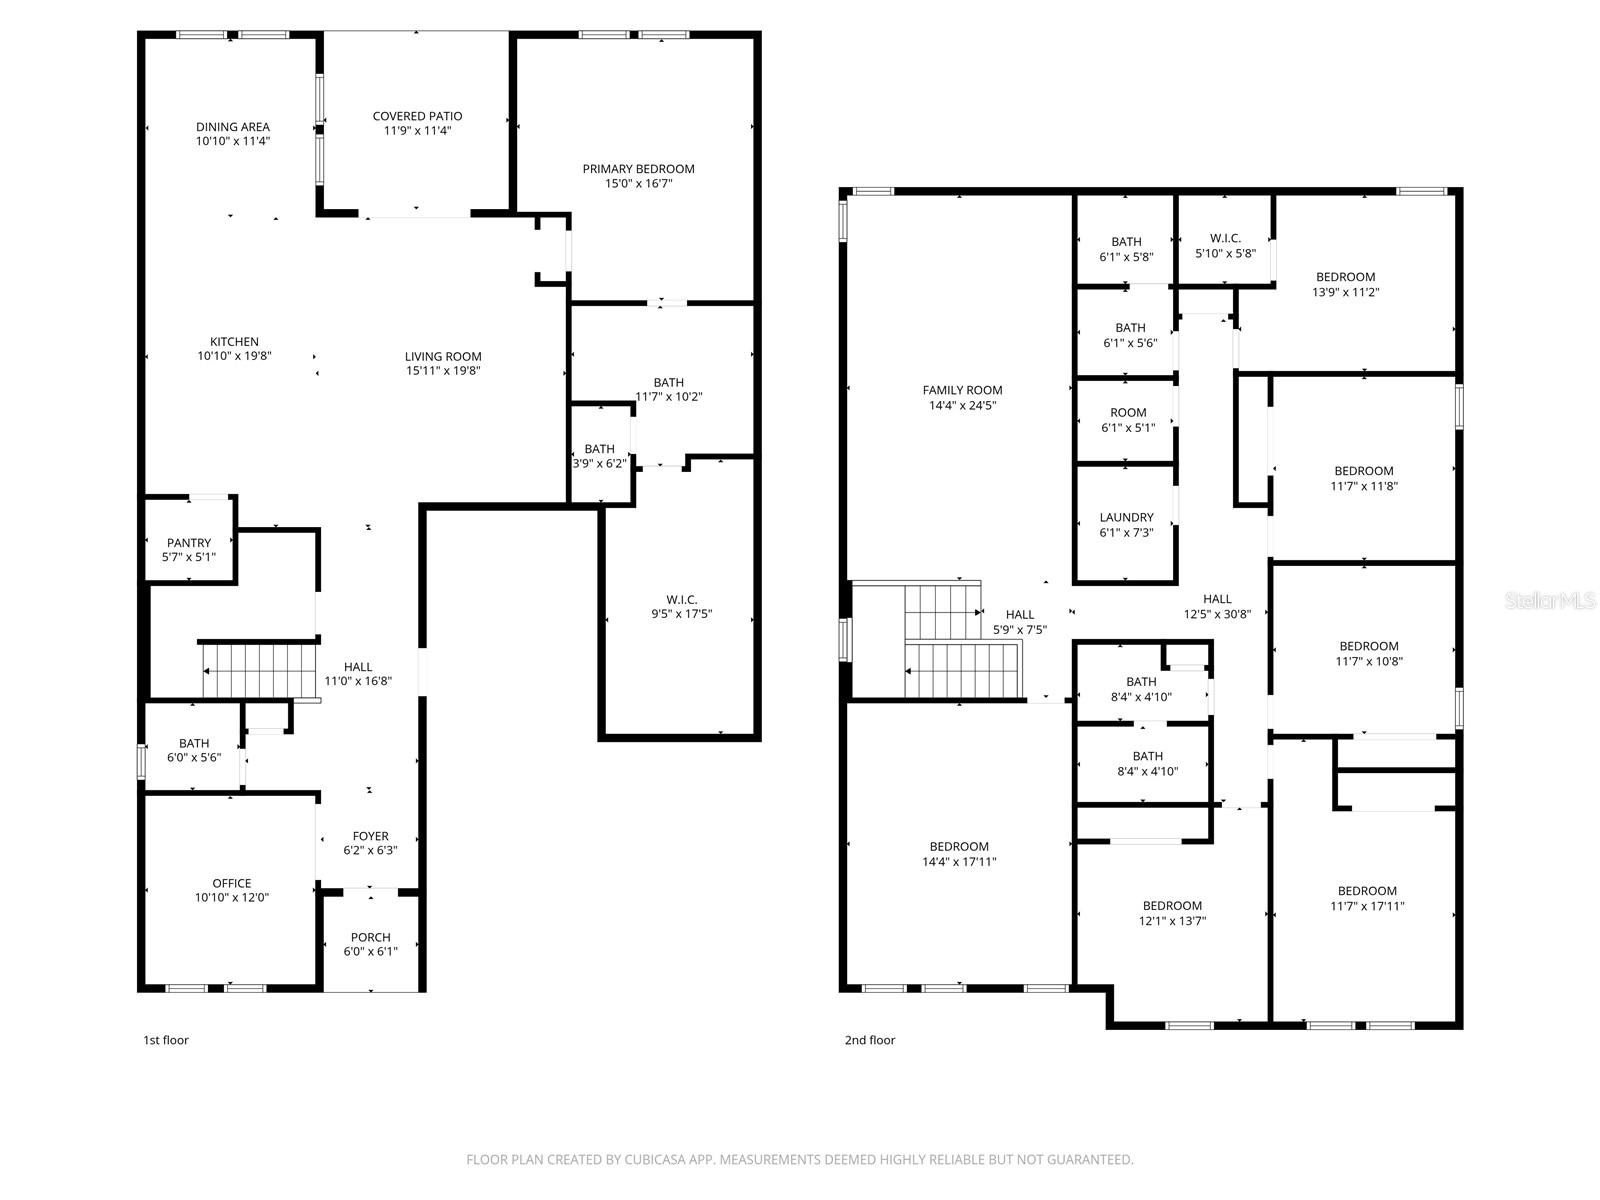
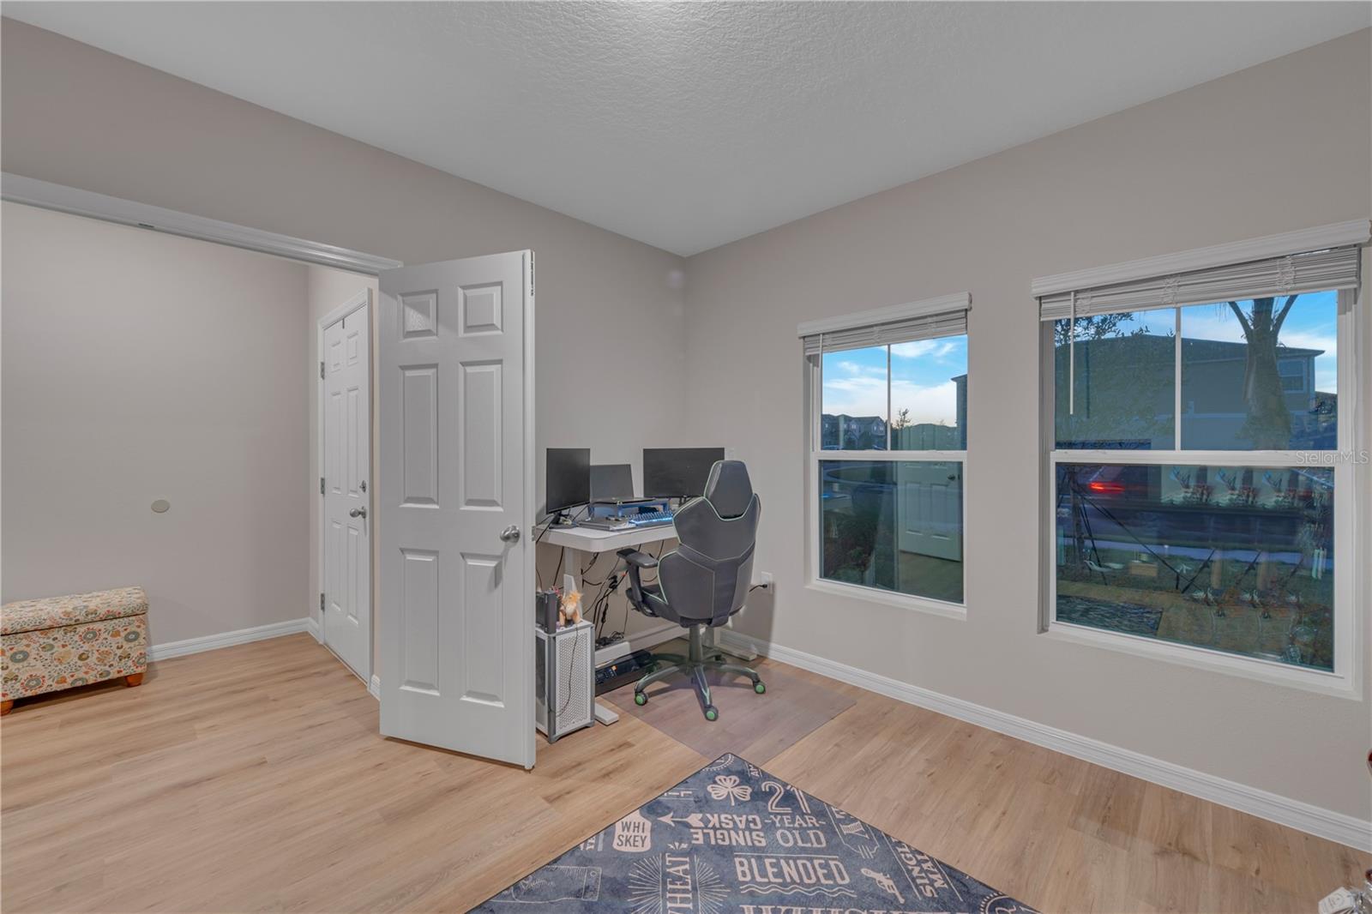
ASSUME A 4.99% LOAN.........THE RATE TODAY'S BUYERS ONLY WISH THEY COULD GET.........7 BEDROOMS, A DEN, AND A LOFT UNDER $600K.........ON THE WATER.........2024 BUILD, ONE OWNER.........3 CAR GARAGE.........NATURAL GAS.........FULLY FENCED YARD.......... Imagine locking in 4.99 percent while everyone else is stuck near 7. That is the door this home opens. Your buyer steps into a payment the market may never offer again, and a home with the space to match it. Nearly 4,000 square feet open around a great room that looks straight out to the water, where the mornings start slow and the evenings end with the sky burning orange over the pond. The kitchen is the heart of it, with a walk-in pantry, quartz counters, stainless appliances, and natural gas plumbed and ready. Seven true bedrooms, a loft built for movie nights, and a first-floor den for the office or the gym mean nobody in this house ever fights for space. Outside, a fully fenced yard and the water beyond it. Inside, room for everyone, minutes from Lakewood Ranch, Bradenton, Sarasota, and Tampa, in a neighborhood that still feels like the country. This is more than a house. It is real space, on the water, at a rate that does not come twice. Bring your buyer, and bring me their questions about the assumption.

Save
Ask
Tour
Hide
Share
Listing Snapshot
Price 
$578,900
Days On Site 
244 Days
Bedrooms 
7
Inside Area (SqFt) 
3,818 sqft
Total Baths 
4
Full Baths 
3
Partial Baths 
1
Lot Size 
0.2 Acres
Year Built 
2024
MLS® Number 
N6141492
Status 
Active
Property Tax 
$3,616
HOA/Condo/Coop Fees 
$15 monthly
Sq Ft Source 
Public Records
Friends & Family
Recent Activity
a month agoListing updated with changes from the MLS®
a month agoPrice changed to $578,900
8 months agoListing first seen on site
General Features
Acres 
0.2
Attached Garage 
Yes
Direction Faces 
West
Foundation 
Slab
Garage 
Yes
Garage Spaces 
3
Levels 
Two
Parking 
GuestOpenAttached
Pets 
Breed RestrictionsNumber LimitYes
Property Sub Type 
Single Family Residence
Sewer 
Public Sewer
SqFt Total 
4630
Utilities 
Cable AvailableElectricity Available
Water Source 
Public
Zoning 
RESI
Interior Features
Appliances 
DishwasherDryerMicrowaveRangeRefrigeratorWasher
Cooling 
Central Air
Flooring 
Carpet
Furnished 
Negotiable
Heating 
Central
Interior 
High CeilingsOpen FloorplanStone CountersWalk-In Closet(s)
Laundry Features 
InsideLaundry RoomUpper Level
Great Room 
Dimensions - 16x18Level - First
Kitchen 
Dimensions - 10x11Level - First
Master Bedroom 
Dimensions - 14x16Level - Second
Save
Ask
Tour
Hide
Share
Exterior Features
Construction Details 
BlockStucco
Fencing 
Vinyl
Roof 
Shingle
View 
Trees/WoodsWater
Waterview 
Trees/WoodsWater
Community Features
Association Amenities 
Basketball CourtClubhouseParkPlaygroundPoolTennis Court(s)
Association Dues 
180
Community Features 
ClubhouseParkPlaygroundPoolTennis Court(s)
Financing Terms Available 
CashConventionalFHAVA Loan
HOA Fee Frequency 
Annually
MLS Area 
34219 - Parrish
Roads 
Asphalt
Township 
33S
Schools
School District
Unknown
Elementary School
Annie Lucy Williams Elementary
Middle School
Buffalo Creek Middle
High School
Parrish Community High
Listing courtesy of KELLER WILLIAMS ON THE WATER S (913) 461-6882


Listing information is provided by Participants of the Stellar MLS. IDX information is provided exclusively for personal, non-commercial use, and may not be used for any purpose other than to identify prospective properties consumers may be interested in purchasing. Information is deemed reliable but not guaranteed. Properties displayed may be listed or sold by various participants in the MLS Copyright 2026, Stellar MLS.
Last checked: 2026-07-23 09:01 AM EDT

Neighborhood & Commute
Source: Walkscore
Disclosure: Community information and market data powered by Constellation Data Labs. Information is deemed reliable but not guaranteed.
Save
Ask
Tour
Hide
Share