
12356 TRAILHEAD DRIVEBRADENTON, FL 34211
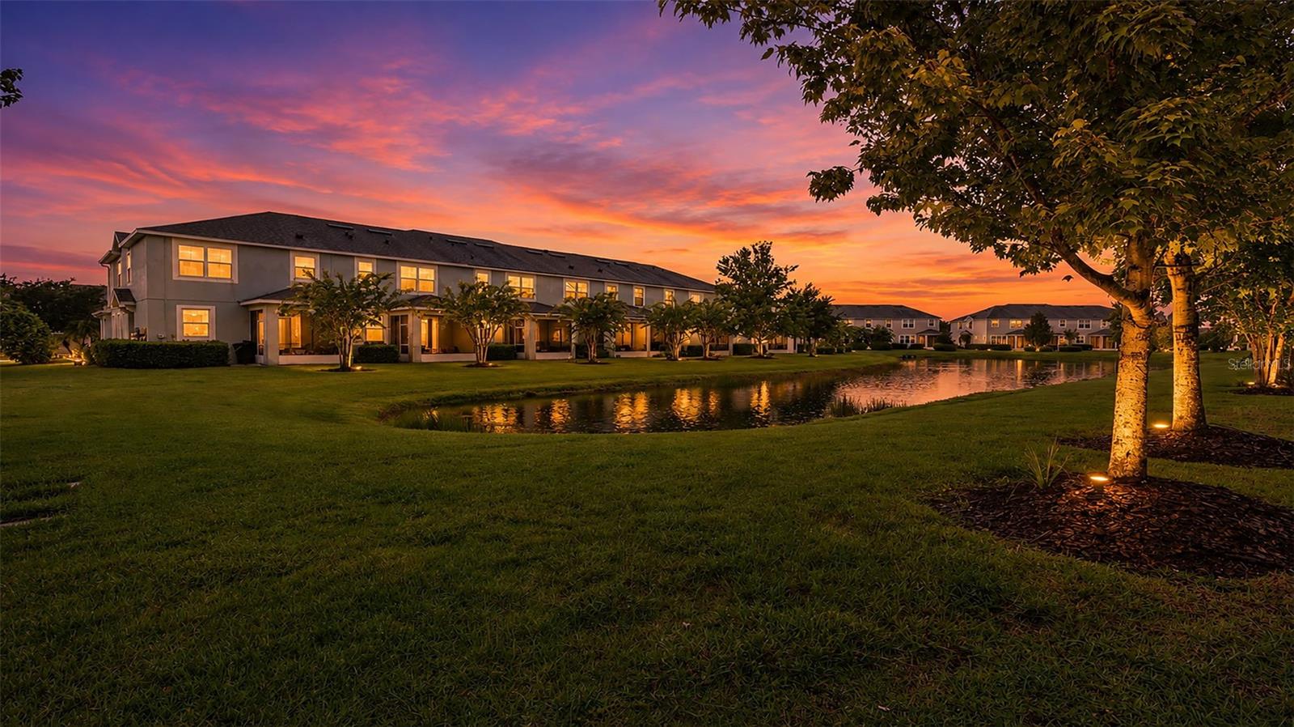
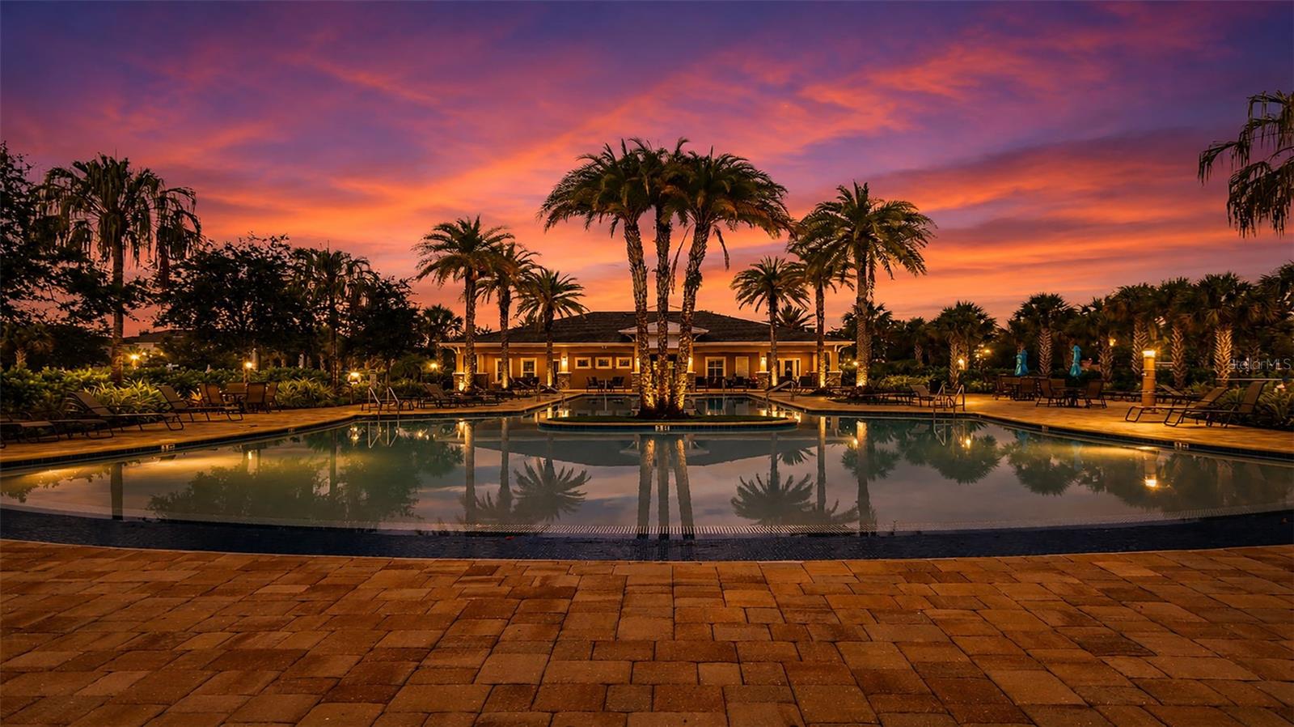
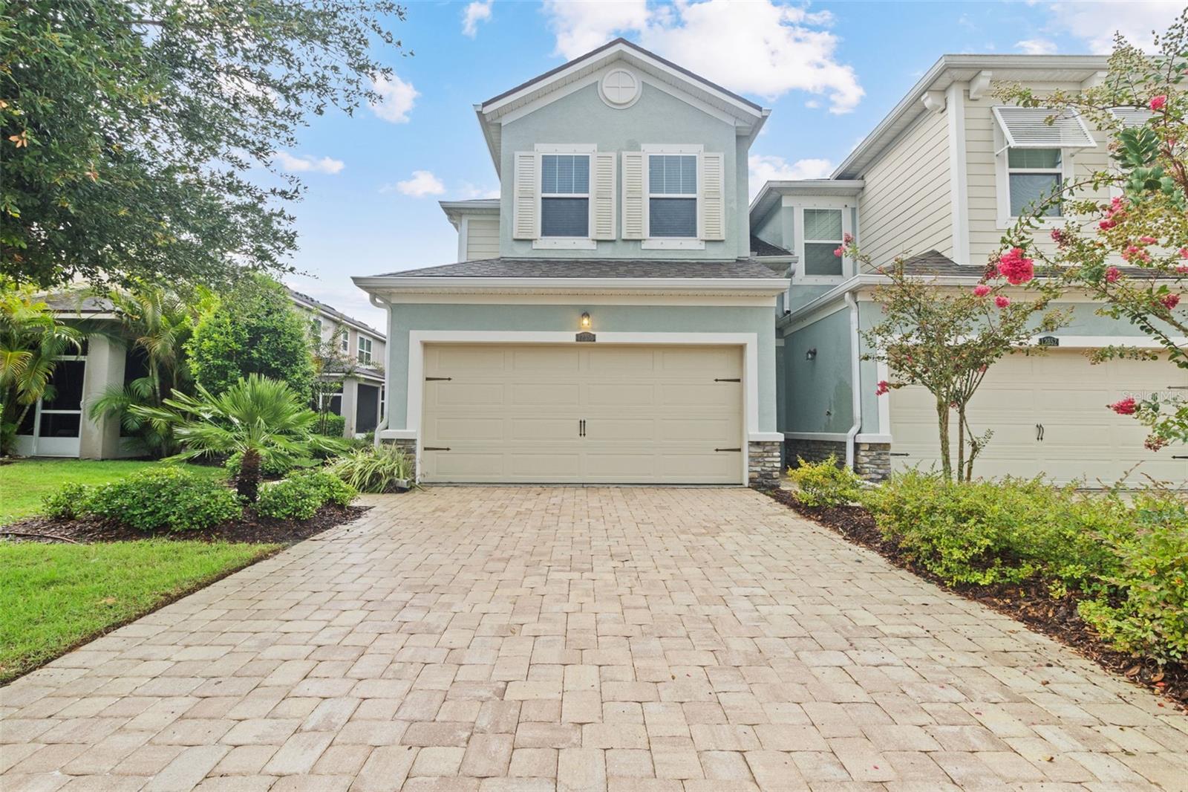
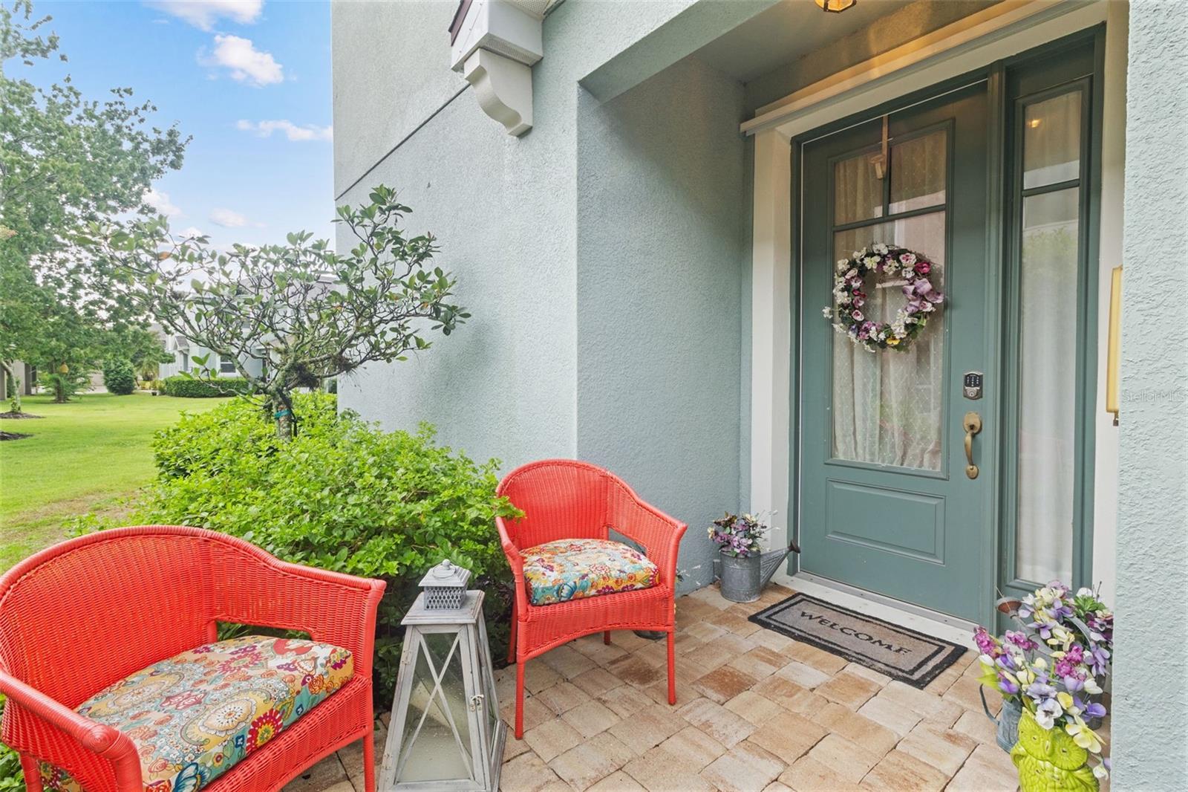
Virtually Staged. If you've been waiting for an end-unit townhome with a 2-car garage, peaceful water views, and a location in the heart of Lakewood Ranch, this is one you'll want to see. There is something about an end unit that just feels different, and this home is no exception. Built in 2016, this beautifully maintained townhome offers over 1,650 square feet of living space with 3 bedrooms, 2.5 bathrooms, a spacious 2-car garage, and a tranquil water view from the screened lanai. Even better, the home has recently undergone a pre-listing home inspection and successfully passed, giving buyers added confidence before they even write an offer. The first floor is designed for the way people live today, with an open layout that seamlessly connects the kitchen, dining area, and living room. The kitchen is truly the heart of the home, featuring granite countertops, stainless steel appliances, plenty of cabinet space, and a breakfast bar that's perfect for entertaining guests or enjoying your morning coffee before starting the day. Upstairs, the spacious primary suite overlooks the water and offers a large walk-in closet along with an en-suite bathroom featuring dual vanities and a walk-in shower. Two additional bedrooms, a full guest bathroom, and an upstairs laundry room provide flexibility for family, guests, or a home office. One of my favorite spaces in this home is the screened lanai. Whether you're enjoying a quiet morning overlooking the water or winding down after work, it's the perfect place to relax and take in the peaceful setting. Living in Harmony means you get to enjoy all the benefits of a low-maintenance lifestyle without sacrificing convenience. Lawn care is included, and residents enjoy access to a resort-style pool, fitness center, clubhouse, playground, and scenic walking trails. Location is where this home really shines. Harmony is perfectly positioned in the center of everything that has made Lakewood Ranch one of the nation's top-selling master-planned communities. You're just minutes from Waterside Place, Lakewood Ranch Main Street, University Town Center, Premier Sports Campus, top-rated schools, golf courses, parks, medical facilities, and countless restaurants and shops. Whether you're meeting friends for dinner, spending the afternoon at Waterside, or heading to Anna Maria Island, Siesta Key, or Lido Key, you're less than 30 minutes from some of Florida's most beautiful Gulf Coast beaches. If you're looking for a move-in-ready home in one of Lakewood Ranch's most convenient locations, this one deserves a spot at the top of your list. Schedule your private showing today and see firsthand why so many people are proud to call Harmony home.
| 4 hours ago | Listing updated with changes from the MLS® | |
| yesterday | Listing first seen on site |

Listing information is provided by Participants of the Stellar MLS. IDX information is provided exclusively for personal, non-commercial use, and may not be used for any purpose other than to identify prospective properties consumers may be interested in purchasing. Information is deemed reliable but not guaranteed. Properties displayed may be listed or sold by various participants in the MLS Copyright 2026, Stellar MLS.
Last checked: 2026-07-09 02:02 PM EDT