Save
Ask
Tour
Hide
Share
$825,000
New Listing

692 EGRET WALK LANE
VENICE, FL 34292

For Sale|Single Family Residence|Active
3
Beds
3
Total Baths
3
Full Baths
3,263
SqFt
$253
/SqFt
1999
Built
Subdivision:
SAWGRASS
County:
Sarasota
Call Now: 941-685-5565
Is this the listing for you? We can help make it yours.
941-685-5565
Upcoming Open Houses
Sun, Oct 11, 1:00 PM - 3:00 PM
692 EGRET WALK LANE692 EGRET WALK LANE692 EGRET WALK LANE692 EGRET WALK LANE
Save
Ask
Tour
Hide
Share

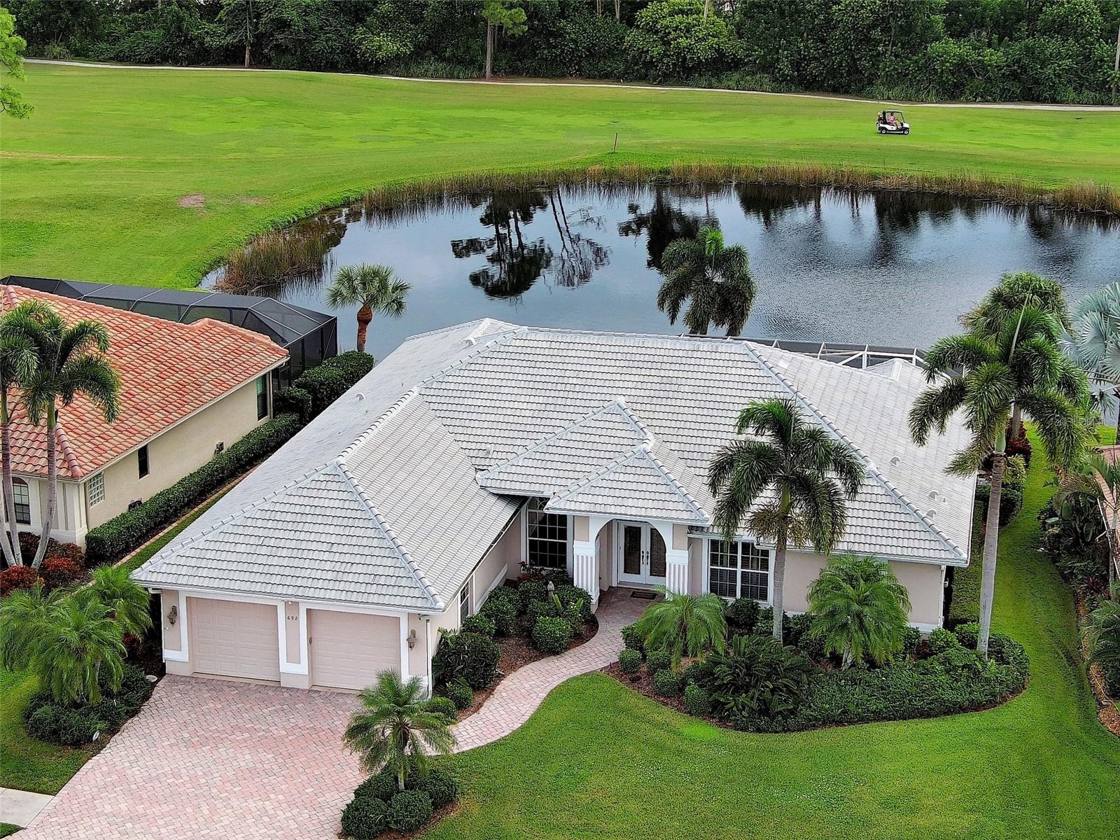
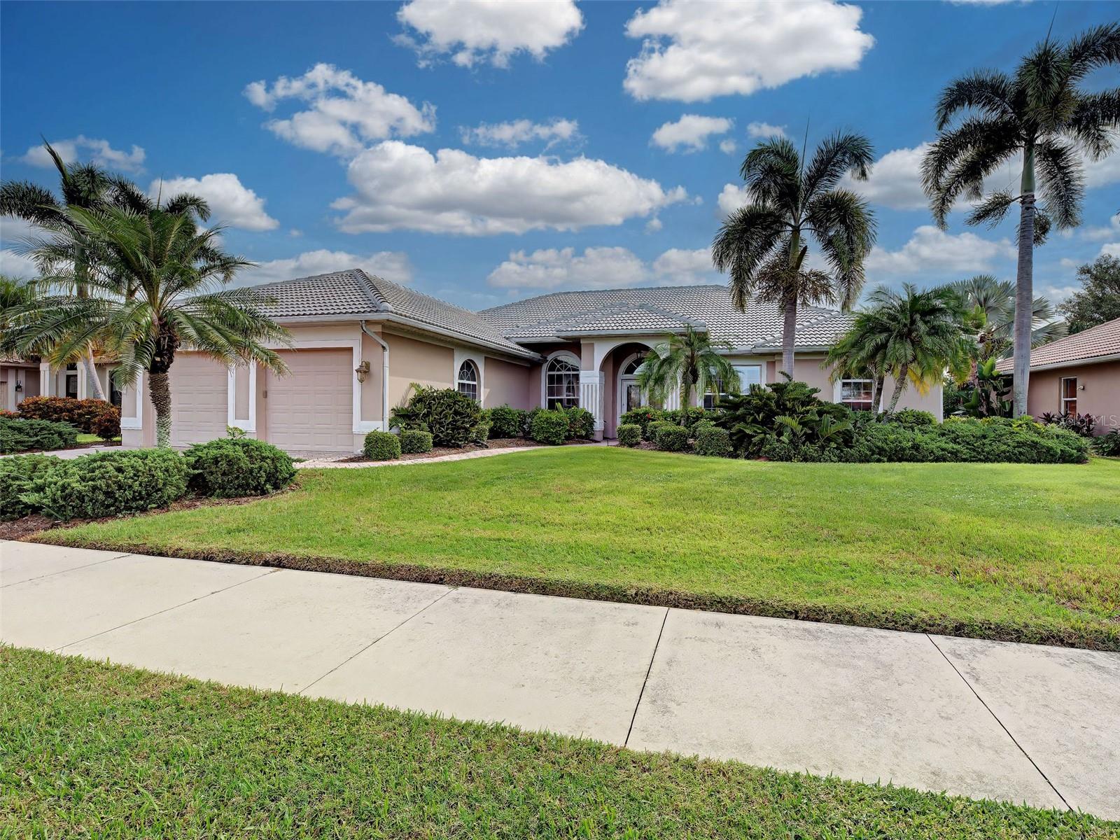
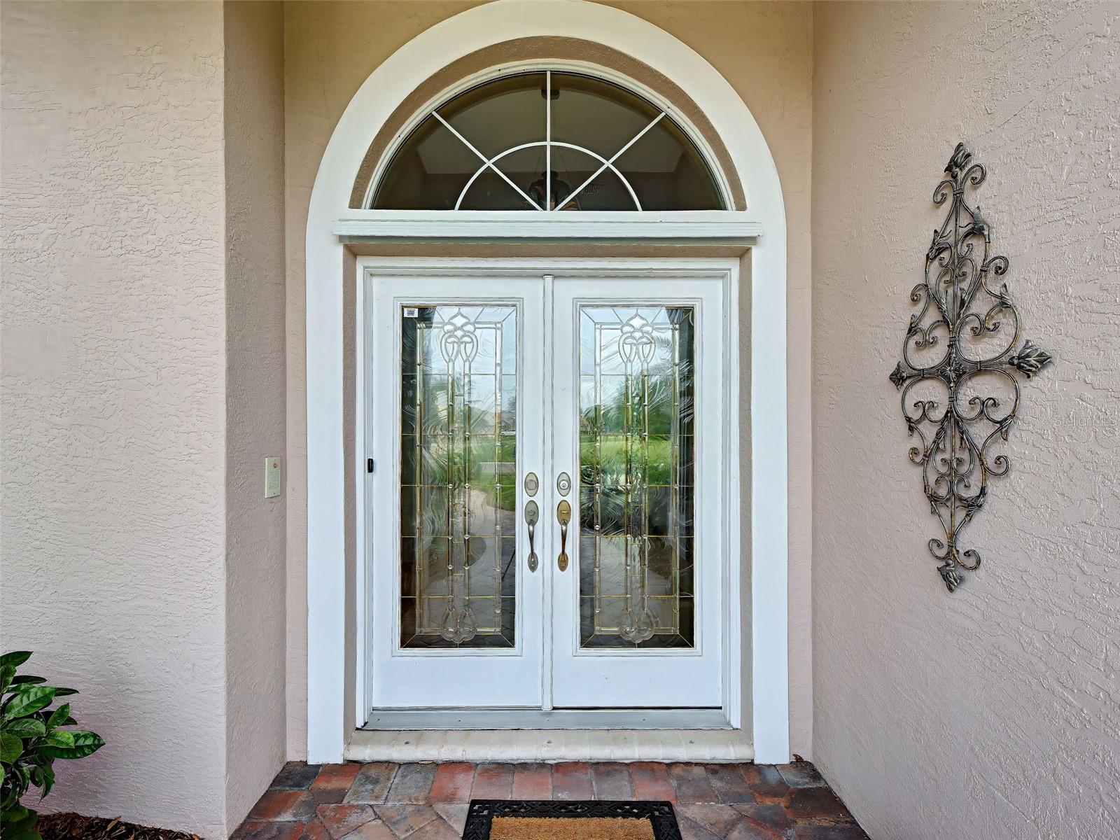
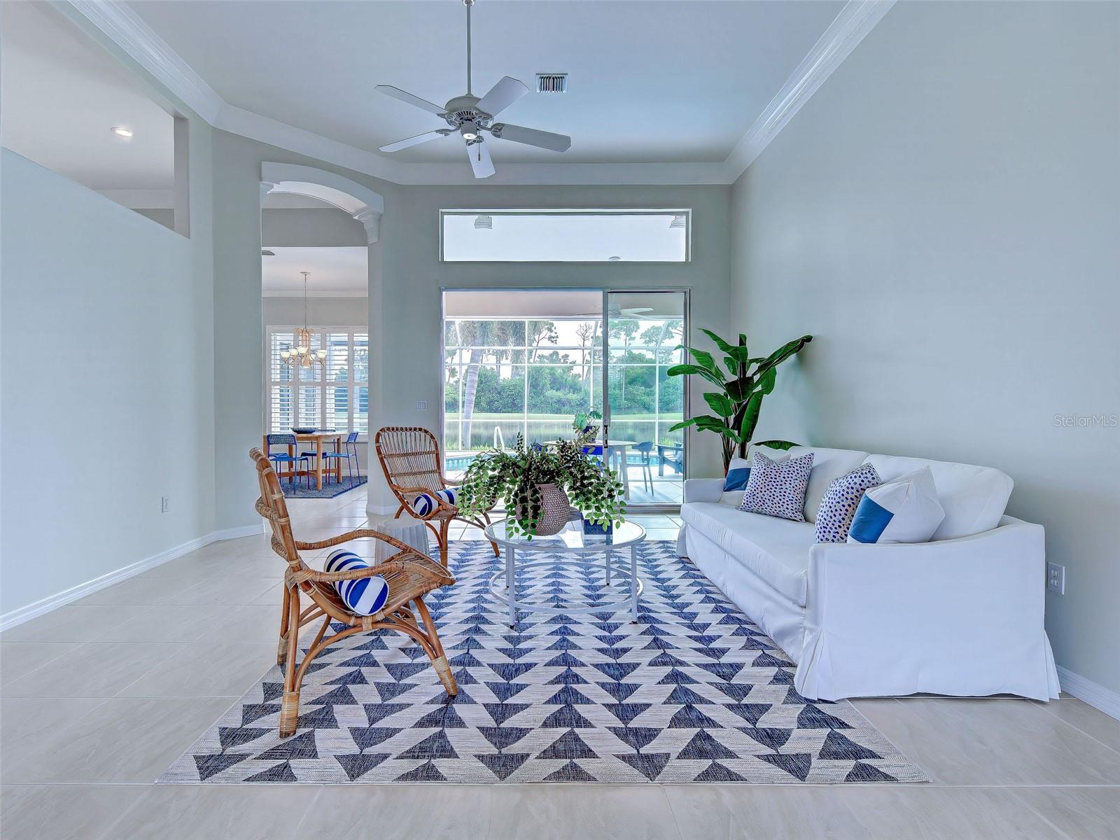
Virtually Staged. VIEWS, VIEWS, VIEWS - water, golf and preserve - mesmerizing! Welcome to this exquisite 3-bedroom + office, 3-bathroom POOL/SPA home with oversized garage in the desirable gated, golfing (optional) community of Sawgrass! Set on a premium lot with one of the very best views in Sawgrass, this property dazzles with recent upgrades to include a BEAUTIFULLY UPGRADED KITCHEN featuring stunning quartz countertops, brand-new stainless-steel appliances, NEW TILE ROOF (2025) and fresh interior paint. As you approach, the paver drive and pathway, professional landscaping, covered entryway and double lead glass doors welcome you with undeniable curb appeal. Inside, the open floor plan with over 3200 feet of luxurious living space has soaring 11-foot ceilings, crown molding, plantation shutters throughout, architectural details and the wall of sliders and many windows flood the home with natural light. Relax in your private lanai enjoying the tranquil water and sweeping golf views, floating in the heated pool listening to the soothing waterfall feature or unwinding in the spa - a true oasis. Rest easy knowing the lanai has accordion shutter hurricane protection, the garage door is hurricane rated, the home is not in a flood zone, and the roof warranty is transferable. Chefs will adore the large, gourmet kitchen which offers gleaming quartz countertops and backsplash, new stainless-steel appliances, many cabinets, large prep island, cafe area, roomy breakfast bar, sunny breakfast area and pantry. The spacious primary suite is a true sanctuary and boasts 2 enormous walk-in closets (6 x 13 & 8 x 8), tranquil views and a beautiful ensuite bathroom with Roman walk-in shower, garden tub, dual vanities and private commode. The split floorplan ensures guests have plenty of privacy and the two additional bedrooms are generously sized, including one with its own private en-suite bathroom. The large office with French doors could easily be a 4th bedroom or flex and the 3rd full bathroom is a convenient pool bathroom. More to love: brand new water heater, newer AC (2020) with four zones ensure everyone is comfortable and the over-sized garage (24 x 26) may be able to fit a boat or larger vehicle. Just move right in - home has been inspected and all repairs corrected. Sawgrass offers a vibrant lifestyle with wonderful amenities, including a resort style community pool, fitness center, active clubhouse and pickleball courts, manned gate, low HOA fees and no CDD fee. Ideally located - just 4 miles from Venice Island’s beaches, dining, and cultural offerings, this home is also conveniently close to Sarasota Memorial Hospital, I-75, and the expanding Wellen Park community. Don’t miss this rare opportunity for views, luxury, location, and lifestyle - this spectacular home truly has it all!

Save
Ask
Tour
Hide
Share
Listing Snapshot
Price 
$825,000
Days On Site 
0 Days
Bedrooms 
3
Inside Area (SqFt) 
3,263 sqft
Total Baths 
3
Full Baths 
3
Partial Baths 
N/A
Lot Size 
0.25 Acres
Year Built 
1999
MLS® Number 
N6144997
Status 
Active
Property Tax 
$10,237
HOA/Condo/Coop Fees 
$198.5 monthly
Sq Ft Source 
Public Records
Friends & Family
Recent Activity
13 hours agoListing updated with changes from the MLS®
18 hours agoListing first seen on site
General Features
Acres 
0.25
Attached Garage 
Yes
Direction Faces 
West
Foundation 
Slab
Garage 
Yes
Garage Spaces 
2
Levels 
One
Parking 
CoveredDrivewayGarage Door OpenerAttached
Pets 
Yes
Property Sub Type 
Single Family Residence
Security 
Gated CommunitySmoke Detector(s)
Sewer 
Public Sewer
SqFt Total 
4076
Style 
FloridaMediterranean
Utilities 
Cable AvailableElectricity ConnectedSewer ConnectedUnderground UtilitiesWater Connected
Water Source 
Public
Zoning 
PUD
Interior Features
Appliances 
DishwasherDisposalDryerElectric Water HeaterIce MakerMicrowaveRangeRefrigeratorWasher
Cooling 
Central AirZoned
Flooring 
CarpetCeramic TileWood
Furnished 
Unfurnished
Heating 
CentralElectricHeat PumpZoned
Interior 
Built-in FeaturesCrown MoldingEat-in KitchenHigh CeilingsOpen FloorplanStone CountersWalk-In Closet(s)Wet Bar
Laundry Features 
Electric Dryer HookupLaundry RoomWasher Hookup
Spa 
Yes
Window Features 
Blinds
Balcony/Porch/Lanai 
Dimensions - 15x40Level - FirstFeatures - Ceiling Fan(s)
Bathroom 2 
Dimensions - 5x12Level - FirstFeatures - Double Vanity
Bathroom 3 
Dimensions - 4x5Level - First
Bedroom 2 
Dimensions - 12x16Level - FirstFeatures - Ceiling Fan(s)
Bedroom 3 
Dimensions - 11x14Level - FirstFeatures - Ceiling Fan(s)
Dinette 
Dimensions - 8x10Level - First
Dining Room 
Dimensions - 8x9Level - First
Family Room 
Dimensions - 14x21Level - First
Kitchen 
Dimensions - 14x15Level - FirstFeatures - Breakfast Bar, Ceiling Fan(s), Kitchen Island, Pantry, Stone Counters
Living Room 
Dimensions - 15x15Level - FirstFeatures - Ceiling Fan(s), Central Vacuum
Master Bathroom 
Dimensions - 10x12Level - FirstFeatures - Double Vanity
Master Bedroom 
Dimensions - 14x25Level - First
Office 
Dimensions - 10x11Level - FirstFeatures - Ceiling Fan(s)
Utility Room 
Dimensions - 6x9Level - First
Save
Ask
Tour
Hide
Share
Exterior Features
Construction Details 
BlockStucco
Exterior 
Outdoor KitchenOutdoor ShowerRain Gutters
Lot Features 
LandscapedLevel
Patio And Porch 
CoveredScreened
Pool Features 
GuniteHeatedIn GroundScreen EnclosureTilePrivate
Private Pool 
Yes
Roof 
Tile
Spa 
Yes
Spa Features 
HeatedIn Ground
View 
LakeWaterGolf CourseTrees/Woods
Waterview 
LakeWaterGolf CourseTrees/Woods
Windows/Doors 
Blinds
Community Features
Association Amenities 
ClubhouseFitness CenterGatedPoolRecreation FacilitiesSecurity
Association Fee 
$2382.0
Association Fee Frequency 
Annually
Community Features 
GatedClubhouseFitness CenterGolfPoolSidewalksStreet Lights
MLS Area 
34292 - Venice
Township 
39
Financing Terms Available 
CashConventionalFHAVA Loan
Roads 
AsphaltPaved
Schools
School District
Unknown
Elementary School
Garden Elementary
Middle School
Venice Area Middle
High School
Venice Senior High
Listing courtesy of HOMESMART (770) 689-9650


Listing information is provided by Participants of the Stellar MLS. IDX information is provided exclusively for personal, non-commercial use, and may not be used for any purpose other than to identify prospective properties consumers may be interested in purchasing. Information is deemed reliable but not guaranteed. Properties displayed may be listed or sold by various participants in the MLS Copyright 2026, Stellar MLS.
Last checked: 2026-10-05 11:24 PM EDT

Neighborhood & Commute
Source: Walkscore
Disclosure: Community information and market data powered by Constellation Data Labs. Information is deemed reliable but not guaranteed.
Save
Ask
Tour
Hide
Share