Save
Ask
Tour
Hide
Share
$645,000
1 Day On Site

12365 VIESTE COURT
VENICE, FL 34293

For Sale|Single Family Residence|Active
3
Beds
2
Total Baths
2
Full Baths
2,348
SqFt
$275
/SqFt
2023
Built
Subdivision:
AVELINA WELLEN PARK VILLAGE F-2
County:
Sarasota
Call Now: 941-685-5565
Is this the listing for you? We can help make it yours.
941-685-5565
12365 VIESTE COURT12365 VIESTE COURT12365 VIESTE COURT12365 VIESTE COURT
Save
Ask
Tour
Hide
Share

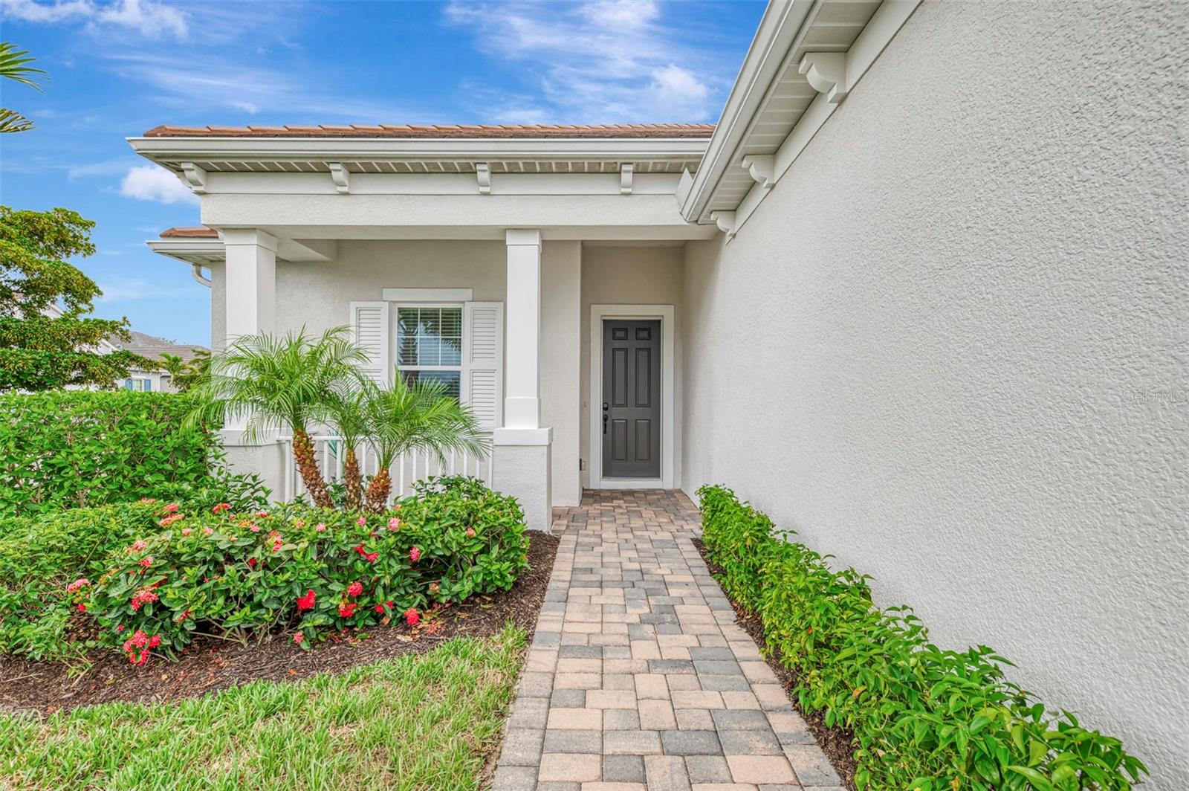
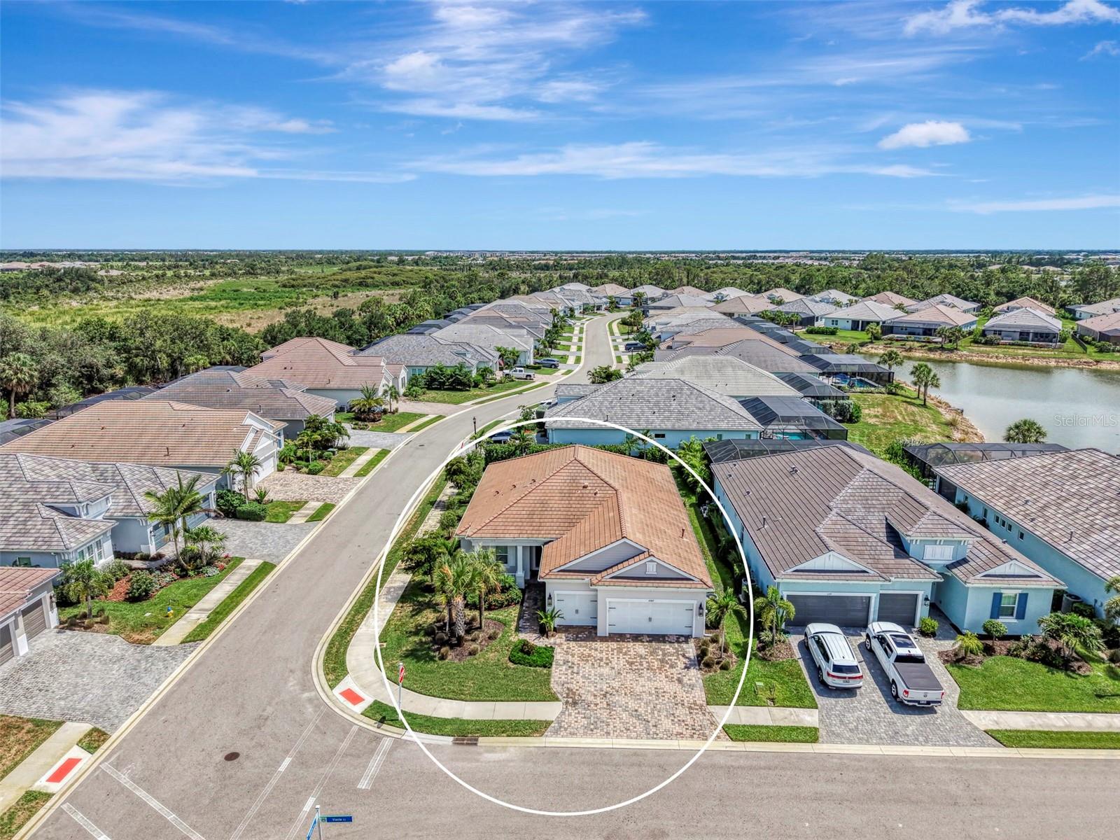
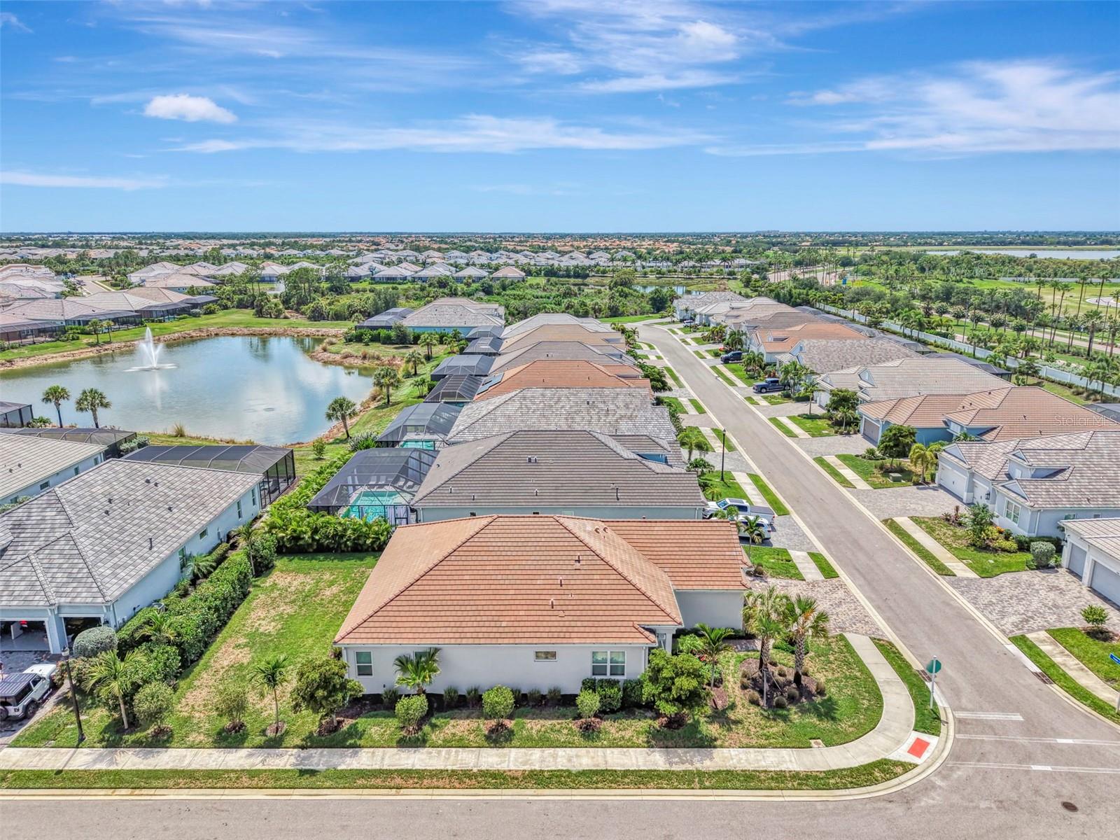
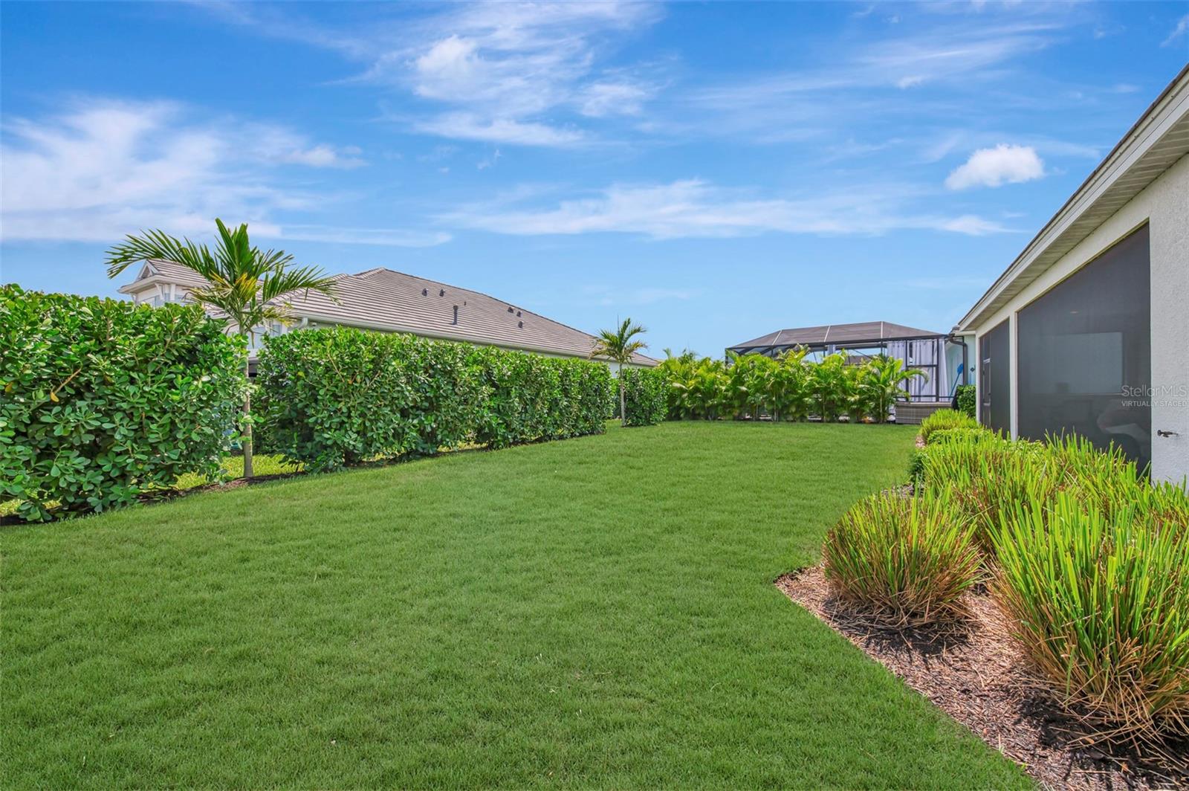
Luxury, Location, and the Best of Wellen Park LivingPerfectly positioned in the gated, maintenance-free community of Avelina at Wellen Park, this beautifully upgraded Sea Isle model offers the perfect blend of luxury, comfort, and convenience. Just a short walk or golf cart ride from vibrant Downtown Wellen Park, you'll enjoy waterfront dining, boutique shopping, community events, the town hall, scenic walking trails, and over 175 acres of picturesque lakefront. Sports enthusiasts will appreciate being just minutes from Cool Today Park, the spring-training home of the Atlanta Braves and a year-round entertainment destination.Designed for both everyday living and effortless entertaining, this exceptional residence features 3 bedrooms, 2 bathrooms, a private office, and a spacious 3-car garage with a professionally finished epoxy floor. The open-concept design is enhanced by soaring ceilings, elegant tray ceilings, 8-foot interior doors, abundant natural light, luxury vinyl plank flooring throughout the main living areas, and impact-resistant windows and sliding glass doors that provide beauty, efficiency, and peace of mind.The heart of the home is a stunning chef's kitchen, thoughtfully appointed with quartz countertops, an oversized island ideal for gathering with family and friends, ceiling-height solid-wood cabinetry, a generous walk-in pantry, a gas cooktop with a designer hood, and premium Café appliances that perfectly combine style and performance.Privately situated, the spacious owner's suite serves as a peaceful retreat, featuring two walk-in closets and a luxurious en-suite bath. The split-bedroom floor plan offers privacy for family and guests, while the dedicated office provides an ideal space for working remotely, pursuing hobbies, or creating a quiet reading room.Step outside to the expansive screened lanai, where professionally landscaped privacy hedges create a tranquil outdoor setting for morning coffee, evening cocktails, or simply enjoying Florida's beautiful weather year-round. With ample space to add a custom pool, the backyard offers endless possibilities for creating your own private oasis.Additional highlights include a spacious laundry room with built-in storage, utility sink, washer and dryer, custom window treatments, ceramic tile flooring in the bathrooms, carpeted guest bedrooms, abundant storage throughout, and partial furnishings for an easy transition into your new home.Located in one of Wellen Park's most sought-after communities, this exceptional home offers luxury, quality craftsmanship, and the relaxed Florida lifestyle you've been searching for. Unbeatable walkable location.

Save
Ask
Tour
Hide
Share
Listing Snapshot
Price 
$645,000
Days On Site 
1 Day
Bedrooms 
3
Inside Area (SqFt) 
2,348 sqft
Total Baths 
2
Full Baths 
2
Partial Baths 
N/A
Lot Size 
0.23 Acres
Year Built 
2023
MLS® Number 
N6145000
Status 
Active
Property Tax 
$9,802.93
HOA/Condo/Coop Fees 
$516.33 monthly
Sq Ft Source 
Public Records
Friends & Family
Recent Activity
12 hours agoListing updated with changes from the MLS®
yesterdayListing first seen on site
General Features
Acres 
0.23
Attached Garage 
Yes
Direction Faces 
North
Foundation 
Slab
Garage 
Yes
Garage Spaces 
3
Levels 
One
Number Of Stories 
1
Parking 
CoveredDrivewayGarage Door OpenerGolf Cart GarageOversizedAttached
Pets 
Breed Restrictions
Property Sub Type 
Single Family Residence
Security 
Gated CommunitySecured Garage/ParkingSecurity GateSmoke Detector(s)
Sewer 
Public Sewer
SqFt Total 
3427
Style 
Coastal
Utilities 
Cable AvailableNatural Gas AvailableCable ConnectedElectricity ConnectedNatural Gas ConnectedSewer ConnectedUnderground UtilitiesWater Connected
Water Source 
Public
Zoning 
V
Interior Features
Appliances 
Convection OvenCooktopDishwasherDisposalDryerExhaust FanFreezerGas Water HeaterIce MakerMicrowaveRangeRange HoodRefrigeratorWasher
Cooling 
Central Air
Flooring 
CarpetCeramic Tile
Furnished 
Partially
Heating 
CentralExhaust FanNatural GasHeat Pump
Interior 
Built-in FeaturesCrown MoldingHigh CeilingsOpen FloorplanSmart HomeStone CountersTray Ceiling(s)Walk-In Closet(s)
Laundry Features 
InsideLaundry RoomOther
Window Features 
Window CoveringsAluminum FramesBlindsDouble Pane WindowsDrapesENERGY STAR Qualified WindowsInsulated WindowsStorm Window(s)Window Treatments
Balcony/Porch/Lanai 
Dimensions - 23.2x17.1Level - FirstDescription - Room11
Bathroom 2 
Level - FirstFeatures - Stone CountersDescription - Room4
Bedroom 2 
Dimensions - 11x11.4Level - FirstDescription - Room3
Bedroom 3 
Dimensions - 11x11.7Level - FirstDescription - Room5
Dining Room 
Dimensions - 11.4x11.11Level - FirstDescription - Room7
Foyer 
Dimensions - 5.8x8.8Level - FirstDescription - Room10
Kitchen 
Dimensions - 17.1x12.5Level - FirstFeatures - Kitchen Island, Pantry, Stone CountersDescription - Room8
Living Room 
Dimensions - 23.2x17.1Level - FirstDescription - Room6
Master Bedroom 
Dimensions - 13.6x15.11Level - FirstDescription - Room1
Office 
Dimensions - 13.6x12.1Level - FirstFeatures - Ceiling Fan(s)Description - Room9
Save
Ask
Tour
Hide
Share
Exterior Features
Construction Details 
BlockConcreteStucco
Exterior 
OtherPrivate EntranceRain Gutters
Lot Features 
Corner LotCul-De-SacLandscapedNear Public TransitPrivatePaved
Patio And Porch 
CoveredEnclosedFront PorchPorchRear PorchScreened
Roof 
Tile
Windows/Doors 
Window CoveringsAluminum FramesBlindsDouble Pane WindowsDrapesENERGY STAR Qualified WindowsInsulated WindowsStorm Window(s)Window Treatments
Community Features
Association Amenities 
Gated
Association Dues 
1549
Community Features 
GatedSidewalks
Financing Terms Available 
CashConventionalFHAVA Loan
HOA Fee Frequency 
Quarterly
MLS Area 
34293 - Venice
Roads 
AsphaltPaved
Township 
40S
Schools
School District
Unknown
Elementary School
Taylor Ranch Elementary
Middle School
Venice Area Middle
High School
Venice Senior High
Listing courtesy of RE/MAX PALM REALTY OF VENICE (727) 809-4802


Listing information is provided by Participants of the Stellar MLS. IDX information is provided exclusively for personal, non-commercial use, and may not be used for any purpose other than to identify prospective properties consumers may be interested in purchasing. Information is deemed reliable but not guaranteed. Properties displayed may be listed or sold by various participants in the MLS Copyright 2026, Stellar MLS.
Last checked: 2026-07-13 06:47 PM EDT

Neighborhood & Commute
Source: Walkscore
Disclosure: Community information and market data powered by Constellation Data Labs. Information is deemed reliable but not guaranteed.
Save
Ask
Tour
Hide
Share