
210 WISTERIA ROADVENICE, FL 34293
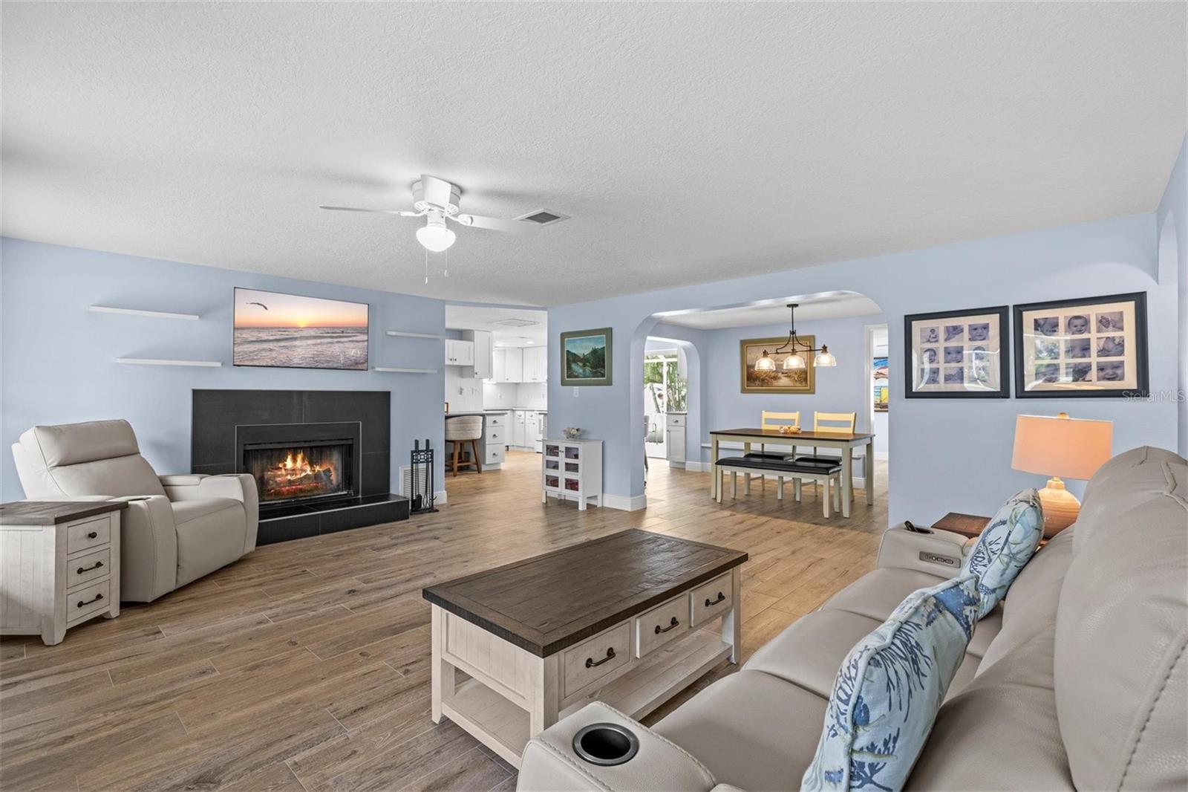
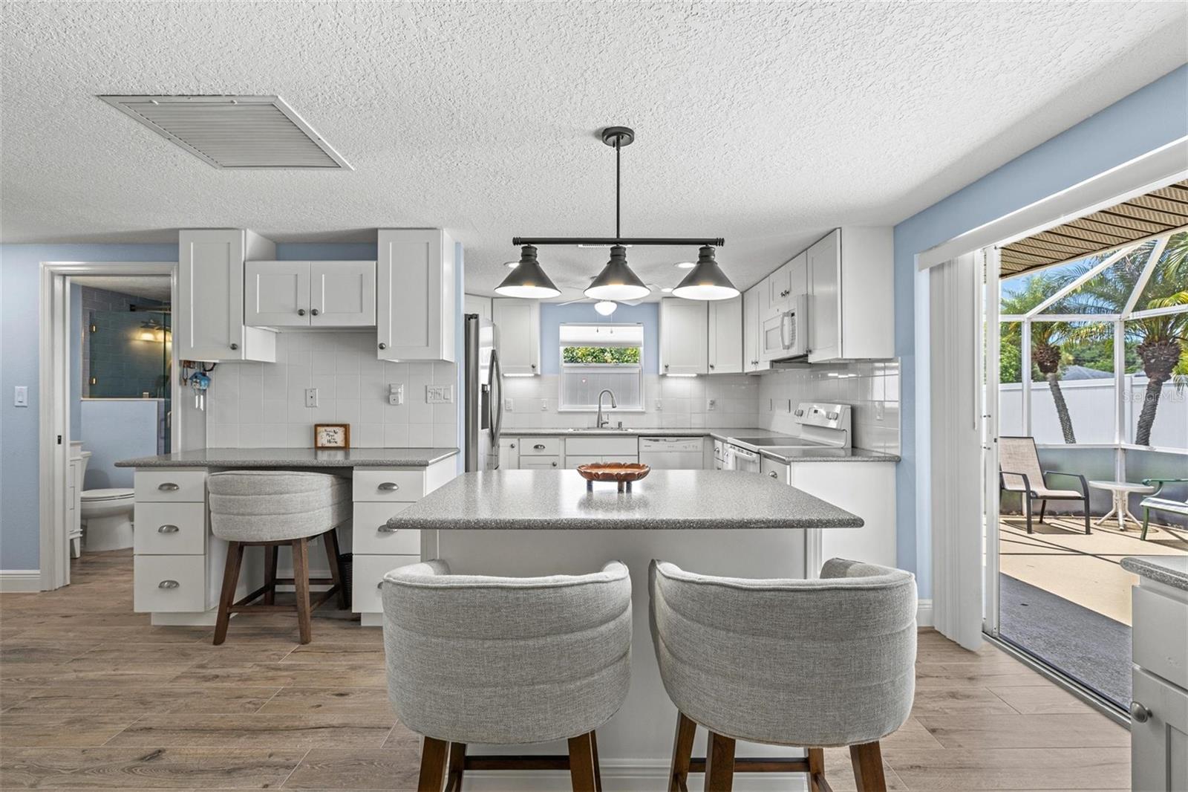
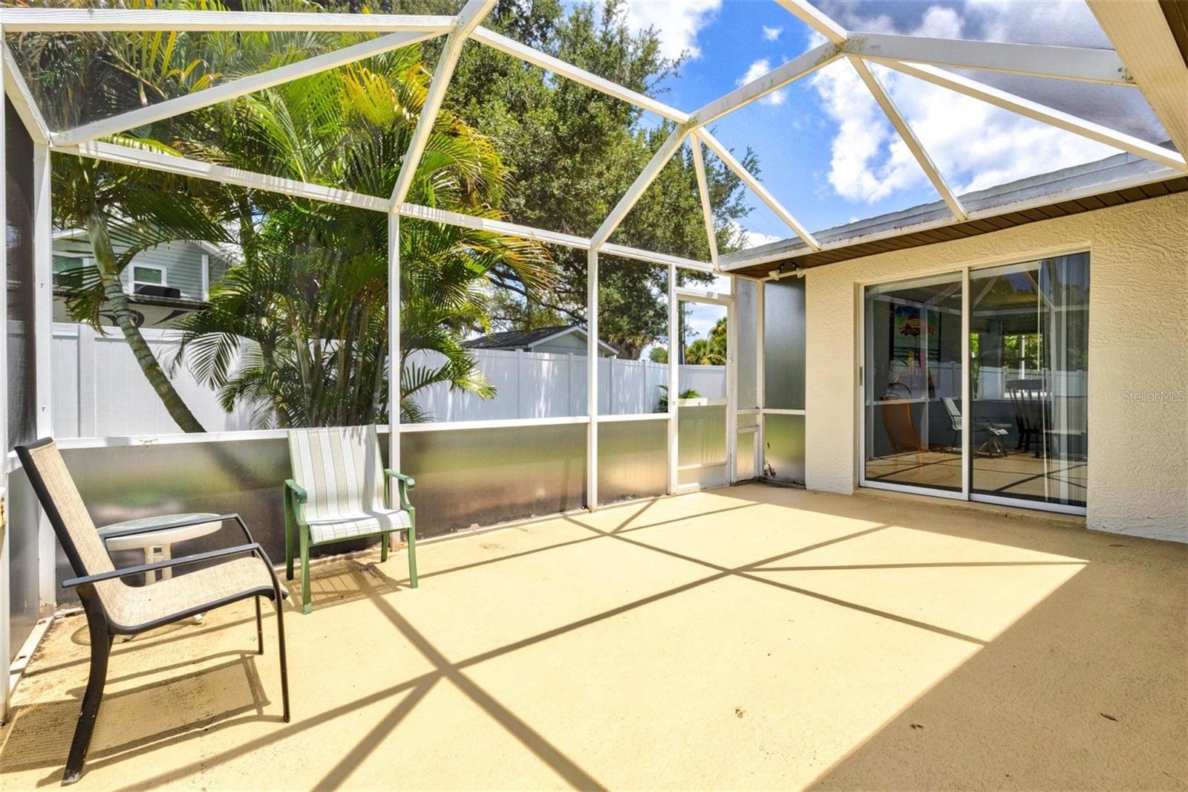
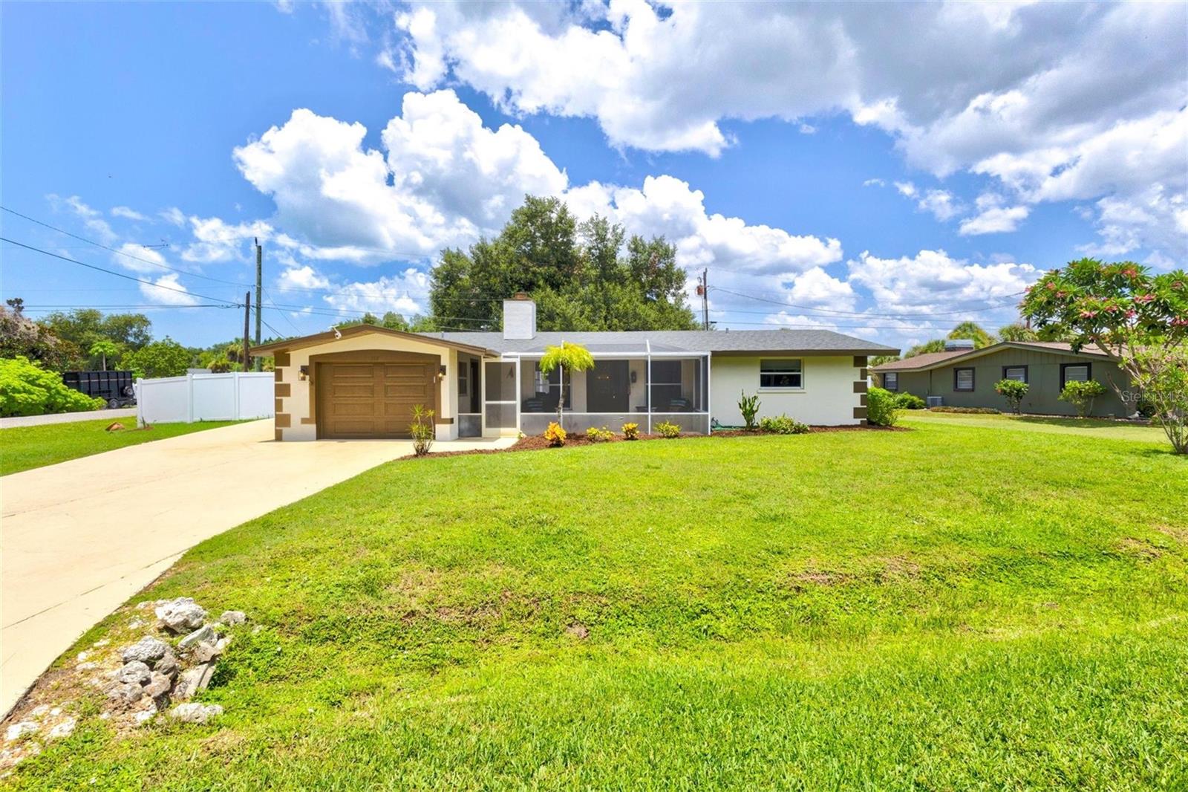
Freshly Remodeled, Fully Furnished & Ready to Welcome You Home in South Venice. Welcome to 210 Wisteria Road, where thoughtful updates, flexible living spaces, and the laid-back Florida lifestyle come together in one move-in-ready home. Situated on a spacious 10,000-square-foot corner lot in desirable South Venice, this beautifully remodeled residence offers the freedom of no HOA fees, no CDD fees, no city taxes, and no deed restrictions, giving you the flexibility to bring your boat, RV, or extra vehicles with you. From the moment you arrive, the freshly painted exterior, charming screened front porch, and inviting leaded glass entry door set the tone for the warmth that continues throughout the home. Inside, a comprehensive 2024 renovation has transformed the interior with porcelain tile flooring throughout, a stunning new kitchen, two beautifully remodeled bathrooms, along with fresh paint, trim, and interior doors. At the heart of the home is the stylish kitchen, designed for everyday living and effortless entertaining. Crisp white cabinetry with soft-close drawers, subway tile backsplash, recessed lighting, a closet pantry, stainless French door refrigerator, and an oversized island with seating, storage, and prep space create a space that's as functional as it is beautiful. A built-in workspace and additional storage add even more versatility, while the nearby screened patio invites you to enjoy your morning coffee outdoors. The spacious great room offers an inviting gathering space with two oversized picture windows, a cozy wood-burning fireplace, and an elegant arched opening to the dining room that creates an open, yet defined layout. The thoughtfully designed floor plan offers three versatile bedrooms to suit your lifestyle. The primary suite features sliding glass doors to a private screened patio, dual closets, and an innovative en-suite bath designed for both private and guest access. Bedroom two enjoys easy access to the beautifully renovated guest bath, while the oversized third bedroom with corner windows, a closet, ceiling fan, and its own sliding doors to the screened patio, offers endless possibilities as a guest suite, home office, hobby room, or media space. Outdoor living is just as inviting with three separate screened lanais, a fully fenced backyard, mature landscaping, and plenty of room to relax, entertain, or let pets play. The oversized guest bath with utility room includes a two-year-old stacked washer and dryer, folding counter, storage cabinetry, and a full bath with a walk-in shower adding exceptional convenience. A one-car garage with extra storage nooks and an extended driveway complete the package. Additional highlights include a 2016 roof, 2021 water heater, brand new water treatment system, well and septic utilities, and a house situated above the high-risk AE flood zone for added peace of mind. Best of all, you're less than three miles from the Gulf beaches and can enjoy optional membership to the South Venice Beach Ferry and Boat Ramp. The Venetian Waterway Trail is less than half a mile away providing easy access to Shamrock Nature Park, while historic downtown Venice, shopping, dining, and everyday conveniences are just minutes from your doorstep. Move-In Ready. Fully Furnished. Florida Living Without Limits. Schedule your private showing of 210 Wisteria Road today and discover why this South Venice gem feels like home from the moment you arrive.
| 4 hours ago | Listing updated with changes from the MLS® | |
| yesterday | Listing first seen on site |

Listing information is provided by Participants of the Stellar MLS. IDX information is provided exclusively for personal, non-commercial use, and may not be used for any purpose other than to identify prospective properties consumers may be interested in purchasing. Information is deemed reliable but not guaranteed. Properties displayed may be listed or sold by various participants in the MLS Copyright 2026, Stellar MLS.
Last checked: 2026-07-26 06:59 PM EDT
Did you know? You can invite friends and family to your search. They can join your search, rate and discuss listings with you.