Save
Ask
Tour
Hide
Share
$675,000
1 Day On Site

24100 SPARTINA DRIVE
VENICE, FL 34293

For Sale|Single Family Residence|Active
2
Beds
2
Total Baths
2
Full Baths
1,907
SqFt
$354
/SqFt
2020
Built
Subdivision:
SARASOTA NATIONAL PH 13-B
County:
Sarasota
Call Now: 941-685-5565
Is this the listing for you? We can help make it yours.
941-685-5565
Upcoming Open Houses
Sun, Jul 19, 12:00 AM - 3:00 PM
24100 SPARTINA DRIVE24100 SPARTINA DRIVE24100 SPARTINA DRIVE24100 SPARTINA DRIVE
Save
Ask
Tour
Hide
Share

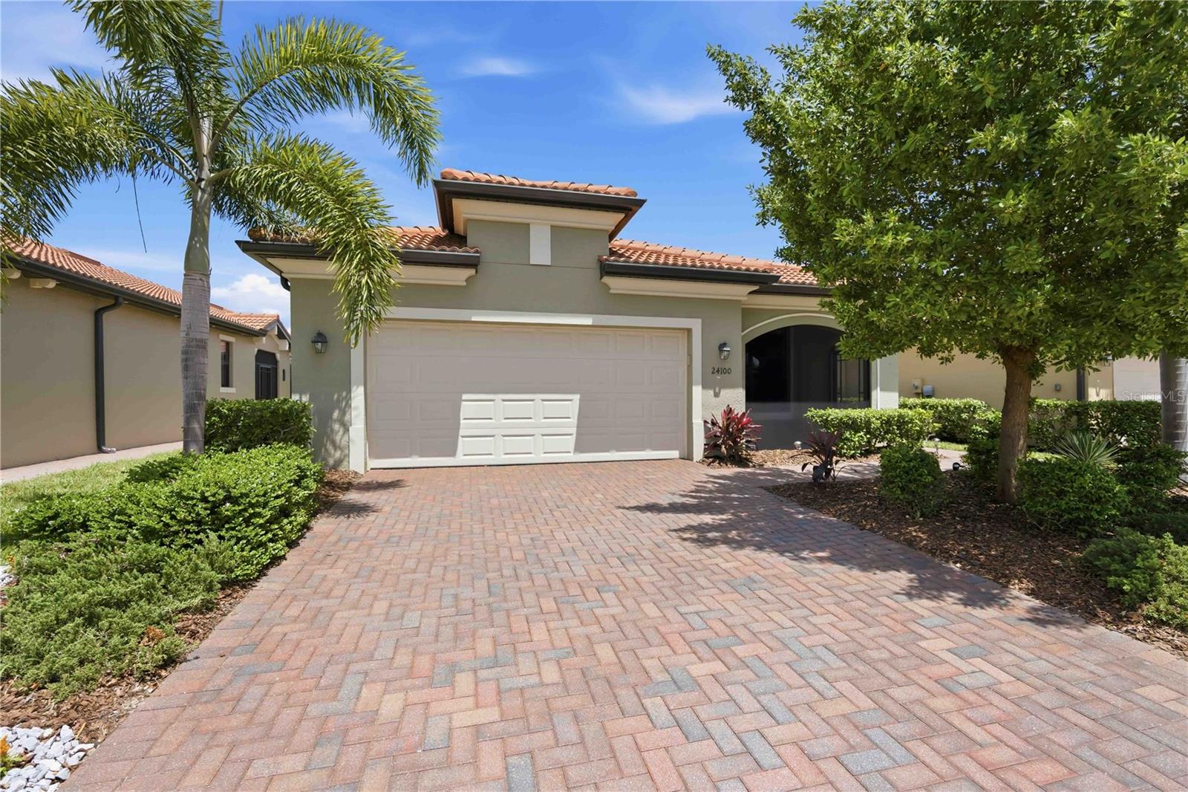
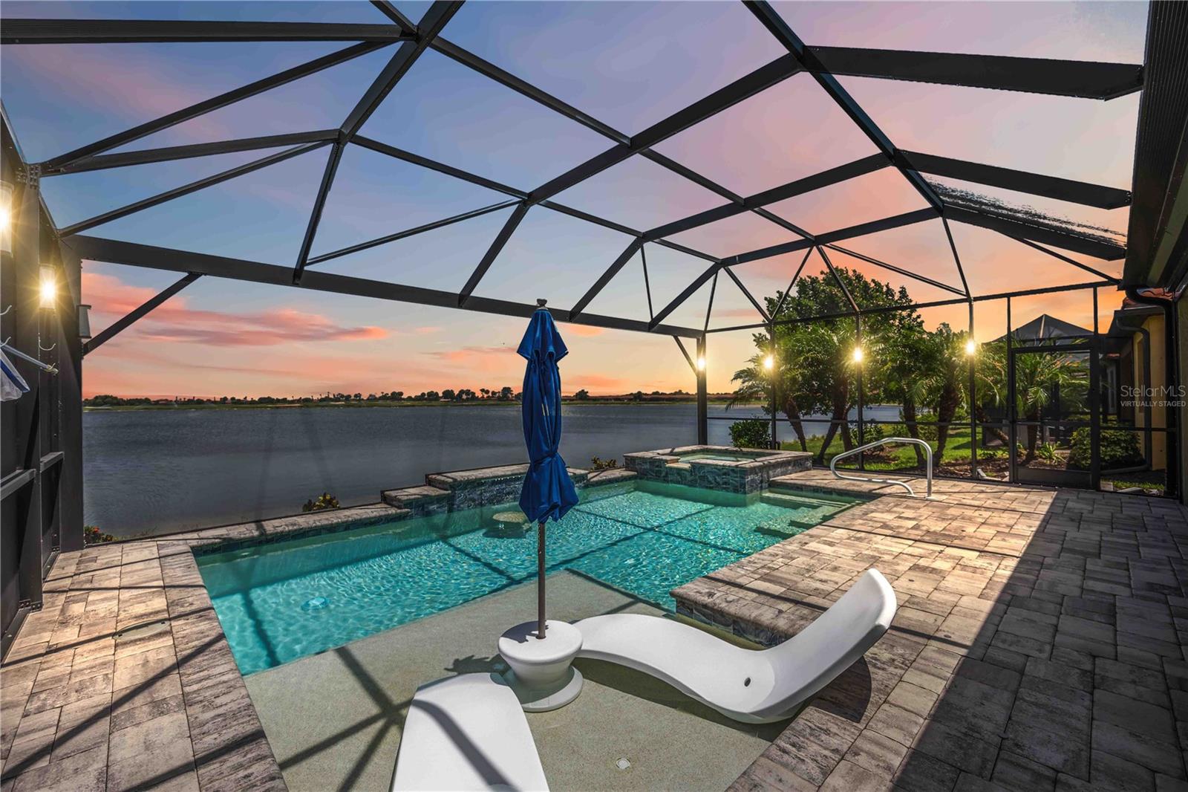
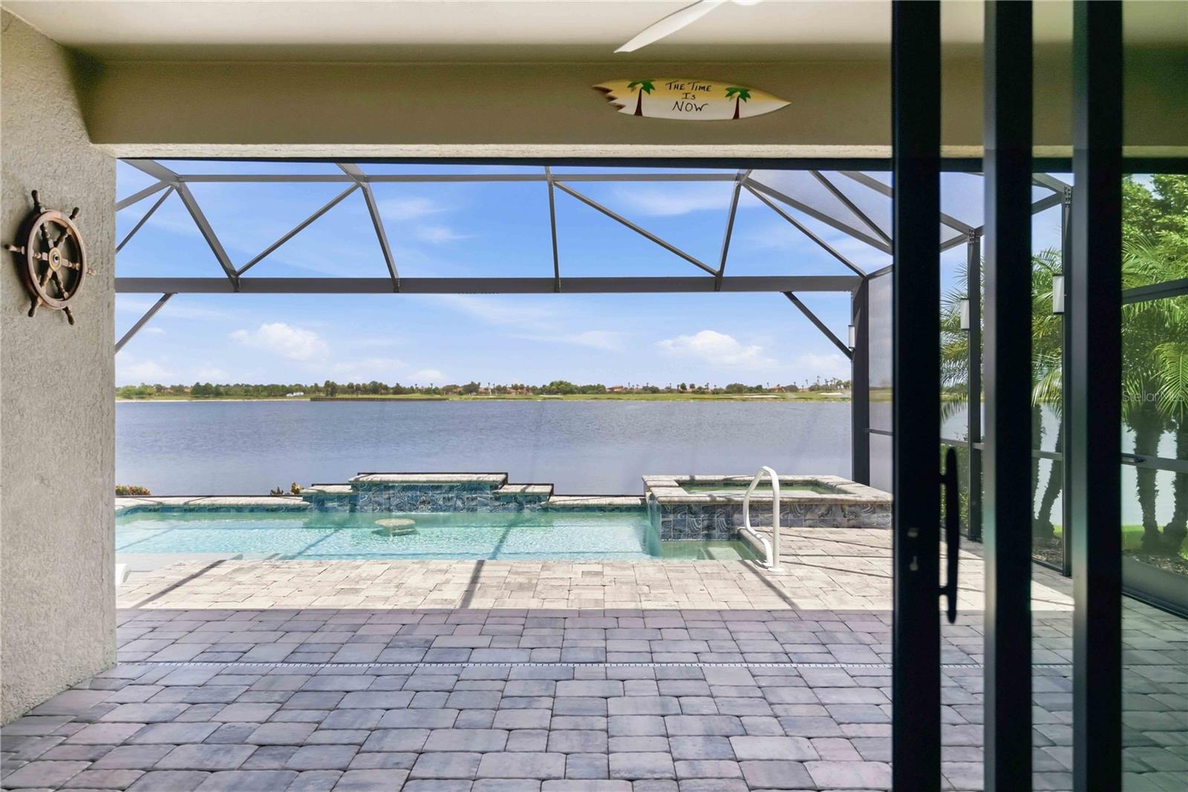
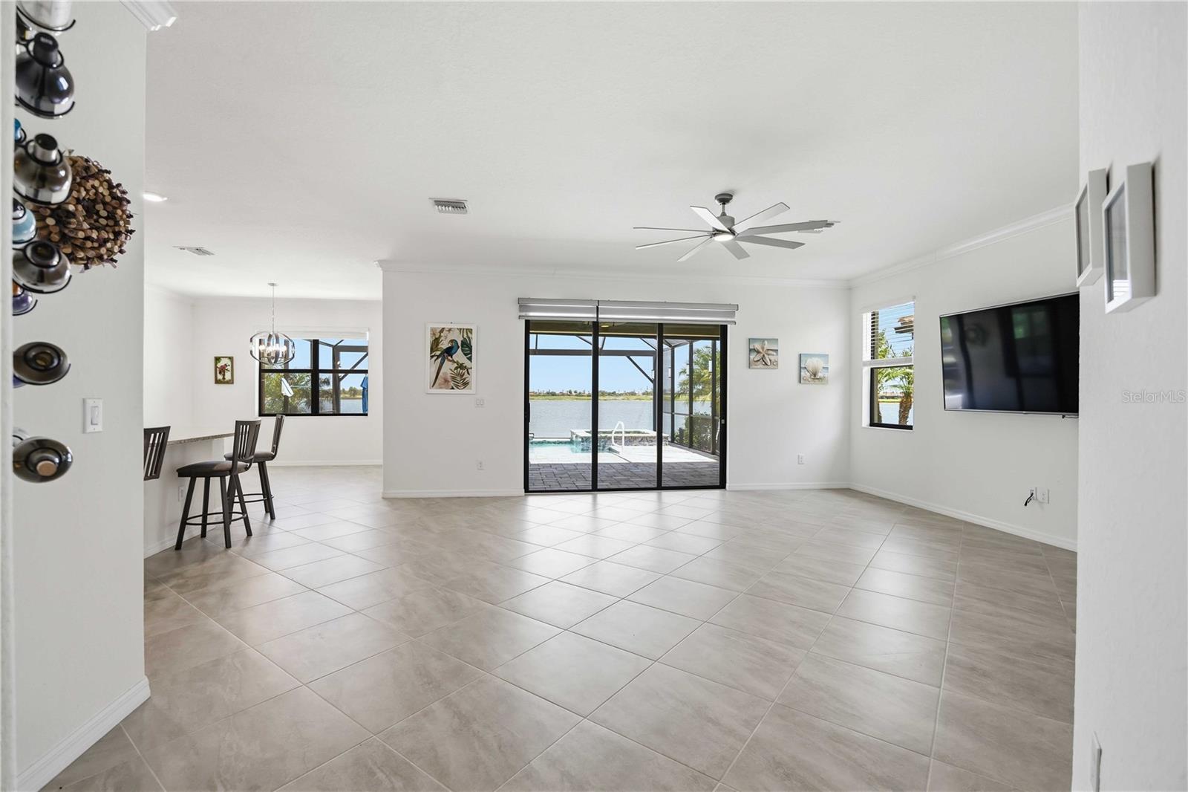
Virtually Staged. Located in the Golf Village of Sarasota National, this Roma Model is a bundled golf home offering 2 bedrooms, 2 bathrooms, a den, and an open floor plan with a custom heated saltwater pool and spa overlooking a long lake view. Designed for year-round Florida living, the outdoor space features a sun shelf, raised spa, paver lanai, panoramic screen enclosure, and a self-cleaning pool system. Recent updates include a new pool heater and a new salt chlorinator. Storm Smart screens and accordion hurricane shutters provide added protection and peace of mind. Inside, the kitchen features cabinetry, granite countertops, an oversized island, and an upgraded pantry with custom shelving, all overlooking the main living area with views of the lake. The primary suite offers dual vanities, a walk-in shower with dual shower heads, a private water closet, linen storage, and a custom walk-in closet. The guest bedroom also includes a custom closet, while the den provides flexible space for a home office, hobby room, or additional guest accommodations. This home includes two deeded golf memberships to Sarasota National Golf Club. The championship golf course is nearing completion of its renovation by the nationally recognized Fry/Straka design team, and the seller has paid the golf assessment in Full, allowing the new owner to enjoy the renovated course without assuming that expense. Residents enjoy resort-style amenities including a 30,000-square-foot clubhouse, 7,000-square-foot fitness center, resort pool with lap lanes and spa, tennis, pickleball, bocce, coffee lounge, library, day spa, and multiple dining venues including the Palm Dining Room, Palm Lounge, 19th Hole Bar & Grill, and Tiki Bar. The home is located approximately 8.5 miles from Historic Downtown Venice, 7 miles from Manasota Beach, 5 miles from Wellen Park, and less than 7 miles from I-75.

Save
Ask
Tour
Hide
Share
Listing Snapshot
Price 
$675,000
Days On Site 
1 Day
Bedrooms 
2
Inside Area (SqFt) 
1,907 sqft
Total Baths 
2
Full Baths 
2
Partial Baths 
N/A
Lot Size 
0.15 Acres
Year Built 
2020
MLS® Number 
N6145037
Status 
Active
Property Tax 
$6,974
HOA/Condo/Coop Fees 
$1,120.04 monthly
Sq Ft Source 
Public Records
Friends & Family
Recent Activity
3 hours agoListing updated with changes from the MLS®
yesterdayListing first seen on site
General Features
Acres 
0.15
Attached Garage 
Yes
Direction Faces 
West
Foundation 
Slab
Garage 
Yes
Garage Spaces 
2
Levels 
One
Parking 
Attached
Pets 
Yes
Property Sub Type 
Single Family Residence
Sewer 
Public Sewer
SqFt Total 
2694
Utilities 
Cable AvailableElectricity Available
Water Source 
Public
Zoning 
RE1
Interior Features
Appliances 
DishwasherDryerElectric Water HeaterMicrowaveRangeRefrigeratorWasher
Cooling 
Central Air
Flooring 
CarpetTile
Furnished 
Unfurnished
Heating 
Electric
Interior 
Crown MoldingOpen FloorplanWalk-In Closet(s)
Laundry Features 
Inside
Spa 
Yes
Window Features 
Blinds
Bathroom 2 
Level - First
Den 
Dimensions - 11x12Level - FirstFeatures - Ceiling Fan(s)
Dining Room 
Dimensions - 10x13Level - First
Kitchen 
Dimensions - 16x13Level - FirstFeatures - Kitchen Island, Pantry
Living Room 
Dimensions - 17x20Level - FirstFeatures - Ceiling Fan(s)
Master Bathroom 
Level - FirstFeatures - Double Vanity
Master Bedroom 
Dimensions - 14x15Level - FirstFeatures - Ceiling Fan(s)
Save
Ask
Tour
Hide
Share
Exterior Features
Construction Details 
Block
Exterior 
Lighting
Pool Features 
HeatedIn GroundSalt WaterScreen EnclosurePrivate
Private Pool 
Yes
Roof 
Tile
Spa 
Yes
Spa Features 
HeatedIn Ground
View 
LakeWater
Waterview 
LakeWater
Windows/Doors 
Blinds
Community Features
Association Amenities 
Cable TVFitness CenterGatedGolf CoursePoolSpa/Hot TubTennis Court(s)
Association Dues 
3360.13
Community Features 
GatedClubhouseFitness CenterGolfPoolRestaurantSidewalksTennis Court(s)
Financing Terms Available 
CashConventionalVA Loan
HOA Fee Frequency 
Quarterly
MLS Area 
34293 - Venice
Roads 
Asphalt
Township 
40
Schools
School District
Unknown
Elementary School
Taylor Ranch Elementary
Middle School
Venice Area Middle
High School
Venice Senior High
Listing courtesy of KELLER WILLIAMS ISLAND LIFE REAL ESTATE (214) 205-6819


Listing information is provided by Participants of the Stellar MLS. IDX information is provided exclusively for personal, non-commercial use, and may not be used for any purpose other than to identify prospective properties consumers may be interested in purchasing. Information is deemed reliable but not guaranteed. Properties displayed may be listed or sold by various participants in the MLS Copyright 2026, Stellar MLS.
Last checked: 2026-07-18 06:15 PM EDT

Neighborhood & Commute
Source: Walkscore
Disclosure: Community information and market data powered by Constellation Data Labs. Information is deemed reliable but not guaranteed.
Save
Ask
Tour
Hide
Share