Save
Ask
Tour
Hide
Share
$1,125,000
1 Day On Site

505 MARAVIYA BOULEVARD
NOKOMIS, FL 34275

Single Family Residence|Coming Soon
3
Beds
6
Total Baths
4
Full Baths
2
Partial Baths
3,273
SqFt
$344
/SqFt
2021
Built
Subdivision:
TOSCANA ISLES PH 5 UN 2
County:
Sarasota
Call Now: 941-685-5565
Is this the listing for you? We can help make it yours.
941-685-5565
505 MARAVIYA BOULEVARD505 MARAVIYA BOULEVARD505 MARAVIYA BOULEVARD505 MARAVIYA BOULEVARD
Save
Ask
Tour
Hide
Share

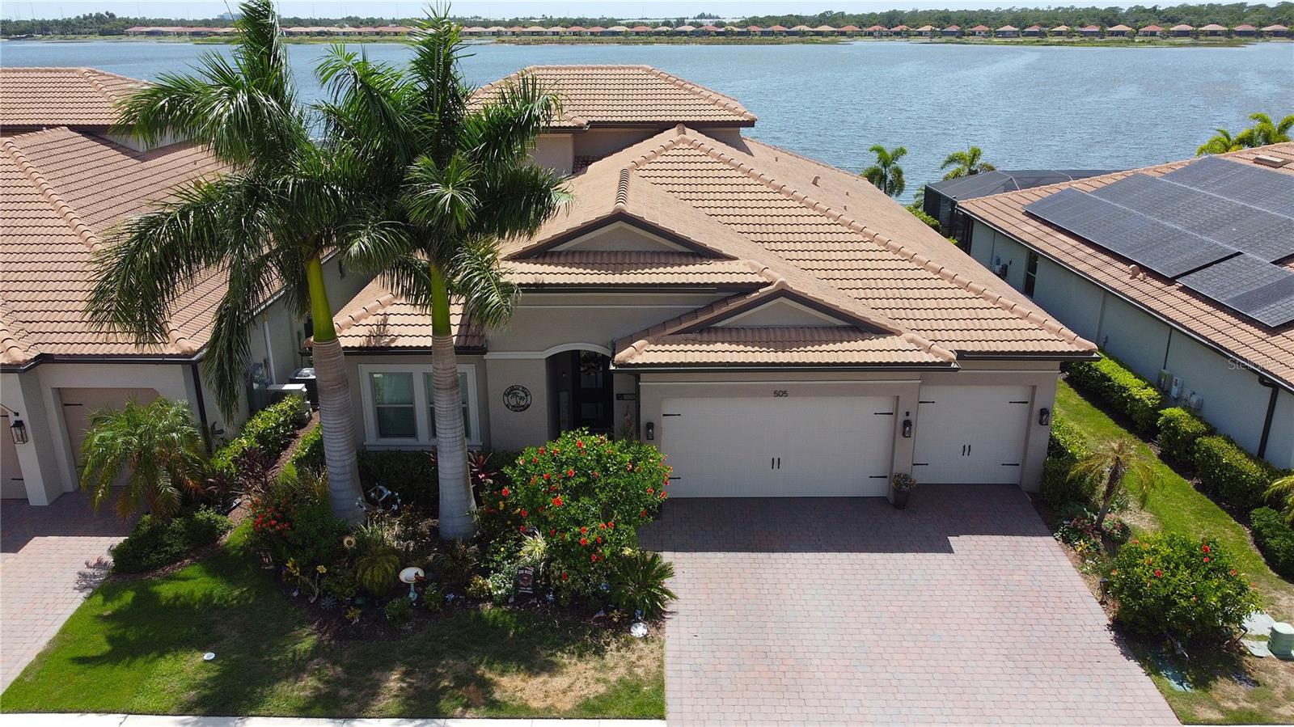
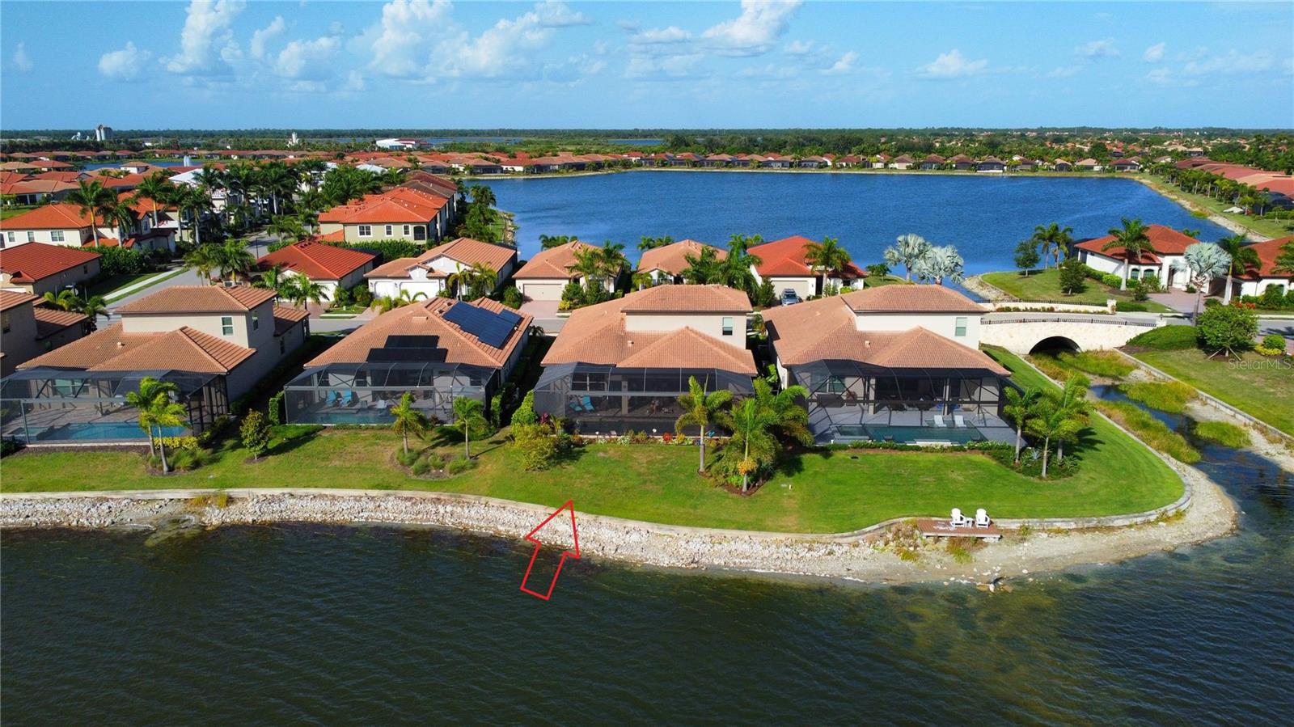
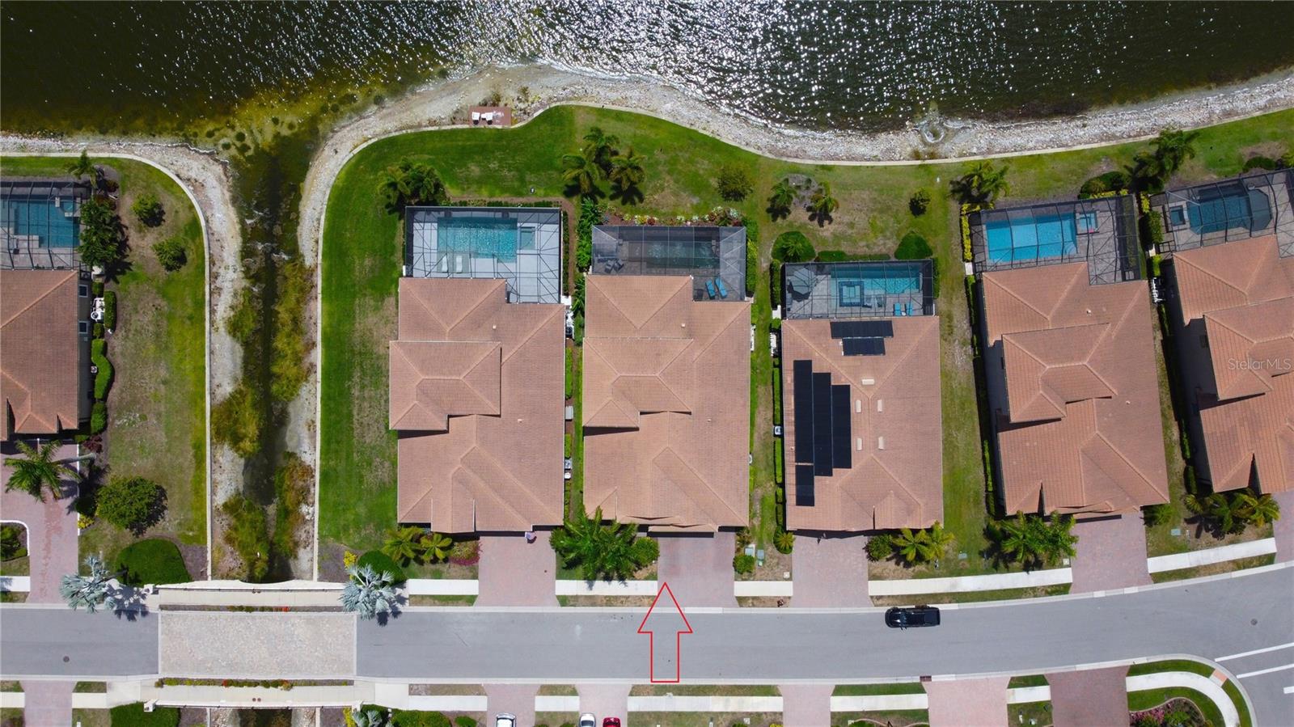
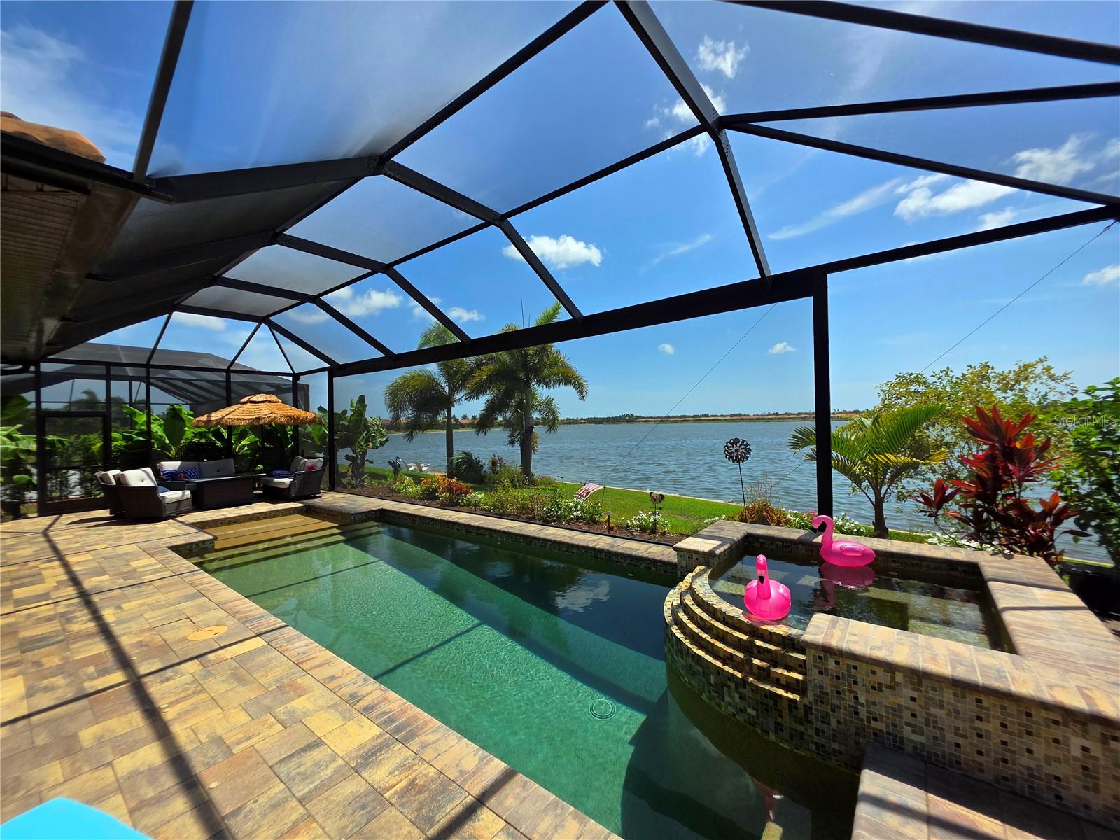
Experience exceptional waterfront living in this stunning lakefront residence, perfectly positioned on a premium homesite with breathtaking sunset views in the highly sought-after gated community of Toscana Isles. Featuring the popular Easton floor plan, this beautifully upgraded home offers 3 bedrooms, a private office, an expansive second-floor bonus room, 4 full bathrooms, 2 half bathrooms, including a convenient pool bath, and a tandem 3-car garage with epoxy flooring. Designed for both everyday living and entertaining, the open-concept layout is filled with natural light and showcases elegant tray ceilings, custom shiplap accents, and porcelain tile flooring throughout the main living areas. The gourmet kitchen is equipped with granite countertops, upgraded cabinetry, a designer tile backsplash, stainless steel appliances, a walk-in pantry, farmhouse sink, and an oversized center island that serves as the heart of the home. The spacious primary suite offers dual walk-in closets and a luxurious ensuite bath featuring double vanities and a walk-in shower. Step outside to your private resort-inspired waterfront oasis. The expansive screened lanai is designed for year-round Florida living and features a heated saltwater pool with a raised spa, sun shelf, and LED lighting. The covered outdoor living area includes a fully equipped outdoor kitchen with a built-in grill, refrigerator, ice maker, and sink, creating the perfect setting for entertaining family and friends while enjoying tranquil lake views and unforgettable sunsets. Residents of Toscana Isles enjoy an impressive collection of resort-style amenities, including a gated entrance, elegant clubhouse, state-of-the-art fitness center, newly renovated heated infinity-edge pool, tennis and pickleball courts, and miles of interconnected lakes ideal for kayaking and fishing. Conveniently located just minutes from Nokomis Beach, Venice Island, Sarasota Memorial Hospital Venice Campus, premier shopping, dining, and I-75, this exceptional home offers the perfect blend of luxury, comfort, and the best of Florida's Gulf Coast lifestyle.

Save
Ask
Tour
Hide
Share
Listing Snapshot
Price 
$1,125,000
Days On Site 
1 Day
Bedrooms 
3
Inside Area (SqFt) 
3,273 sqft
Total Baths 
6
Full Baths 
4
Partial Baths 
2
Lot Size 
0.19 Acres
Year Built 
2021
MLS® Number 
N6145047
Status 
Coming Soon
Property Tax 
$12,708
HOA/Condo/Coop Fees 
$292.82 monthly
Sq Ft Source 
Public Records
Friends & Family
Recent Activity
16 hours agoListing updated with changes from the MLS®
yesterdayListing first seen on site
General Features
Acres 
0.19
Attached Garage 
Yes
Direction Faces 
East
Foundation 
Slab
Garage 
Yes
Garage Spaces 
3
Levels 
Two
Parking 
Garage Door OpenerOff StreetAttached
Pets 
Cats OKDogs OK
Property Sub Type 
Single Family Residence
Sewer 
Public Sewer
SqFt Total 
4371
Style 
FloridaMediterranean
Utilities 
Cable AvailableCable ConnectedSewer ConnectedUnderground UtilitiesWater Connected
Zoning 
PUD
Interior Features
Appliances 
DishwasherDisposalDryerElectric Water HeaterMicrowaveRangeRefrigeratorWasher
Cooling 
Central AirZoned
Flooring 
CarpetTile
Furnished 
Unfurnished
Heating 
CentralElectric
Interior 
Crown MoldingHigh CeilingsOpen FloorplanStone CountersTray Ceiling(s)Walk-In Closet(s)
Laundry Features 
Laundry Room
Spa 
Yes
Balcony/Porch/Lanai 
Dimensions - 50x35Level - First
Bedroom 2 
Dimensions - 11x12Level - First
Bedroom 3 
Dimensions - 13x11Level - First
Bonus Room 
Dimensions - 30x20Level - Second
Den 
Dimensions - 13x12Level - First
Dining Room 
Dimensions - 12x12Level - First
Great Room 
Dimensions - 18x18Level - First
Kitchen 
Dimensions - 18x12Level - FirstFeatures - Kitchen Island
Master Bedroom 
Dimensions - 18x15Level - FirstFeatures - Double Vanity, Granite Counters
Save
Ask
Tour
Hide
Share
Exterior Features
Construction Details 
BlockStucco
Exterior 
Outdoor Kitchen
Lot Features 
Waterfront
Patio And Porch 
CoveredEnclosedPatio
Pool Features 
HeatedIn GroundSalt WaterScreen EnclosurePrivate
Private Pool 
Yes
Roof 
Tile
Spa 
Yes
Spa Features 
HeatedIn Ground
View 
LakeWater
Waterfront 
Yes
Waterfront Features 
Lake PrivilegesLake Front
Waterview 
LakeWater
Community Features
Association Dues 
878.45
Community Features 
GatedClubhouseFitness CenterPlaygroundPoolTennis Court(s)
Financing Terms Available 
CashConventional
HOA Fee Frequency 
Quarterly
MLS Area 
34275 - Nokomis/North Venice
Roads 
AsphaltPaved
Township 
38
Schools
School District
Unknown
Elementary School
Laurel Nokomis Elementary
Middle School
Laurel Nokomis Middle
High School
Venice Senior High
Listing courtesy of DALTON WADE INC (516) 491-8916


Listing information is provided by Participants of the Stellar MLS. IDX information is provided exclusively for personal, non-commercial use, and may not be used for any purpose other than to identify prospective properties consumers may be interested in purchasing. Information is deemed reliable but not guaranteed. Properties displayed may be listed or sold by various participants in the MLS Copyright 2026, Stellar MLS.
Last checked: 2026-07-22 10:07 AM EDT

Neighborhood & Commute
Source: Walkscore
Disclosure: Community information and market data powered by Constellation Data Labs. Information is deemed reliable but not guaranteed.
Save
Ask
Tour
Hide
Share