Save
Ask
Tour
Hide
Share
$325,000
1 Day On Site

105 WOODINGHAM DRIVE
VENICE, FL 34292

Single Family Residence|Coming Soon
3
Beds
2
Total Baths
2
Full Baths
1,651
SqFt
$197
/SqFt
1985
Built
Subdivision:
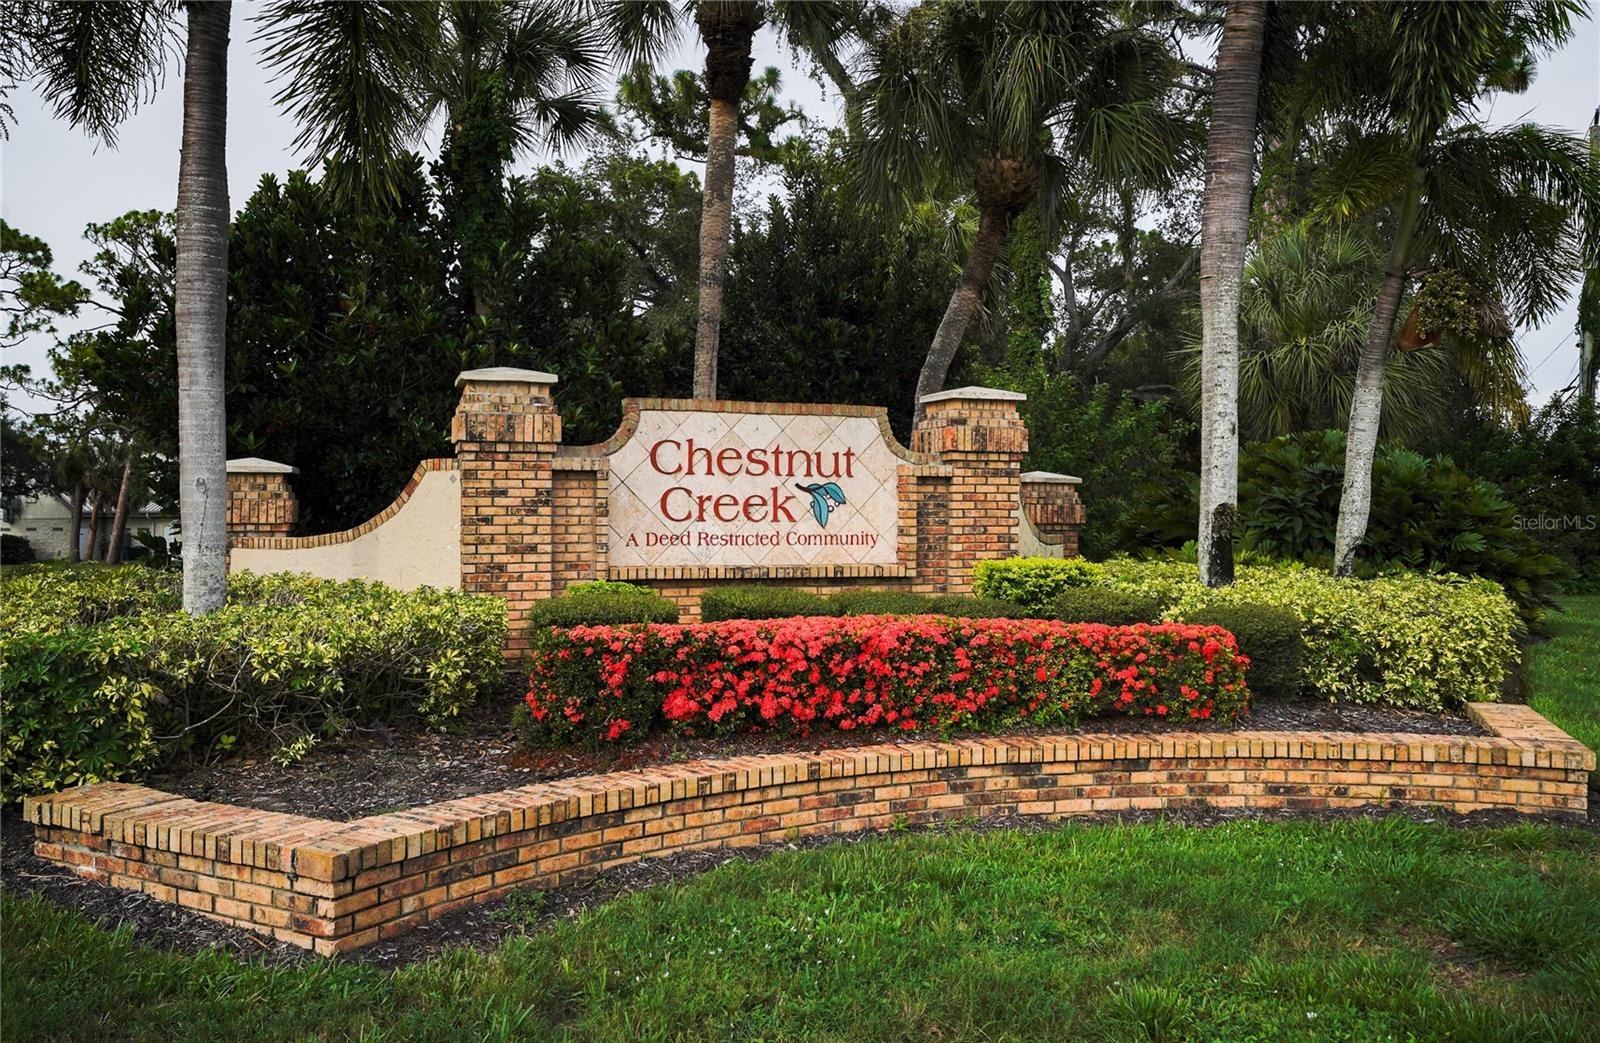
CHESTNUT CREEK ESTATES
County:
Sarasota
Call Now: 941-685-5565
Is this the listing for you? We can help make it yours.
941-685-5565
105 WOODINGHAM DRIVE105 WOODINGHAM DRIVE
Save
Ask
Tour
Hide
Share

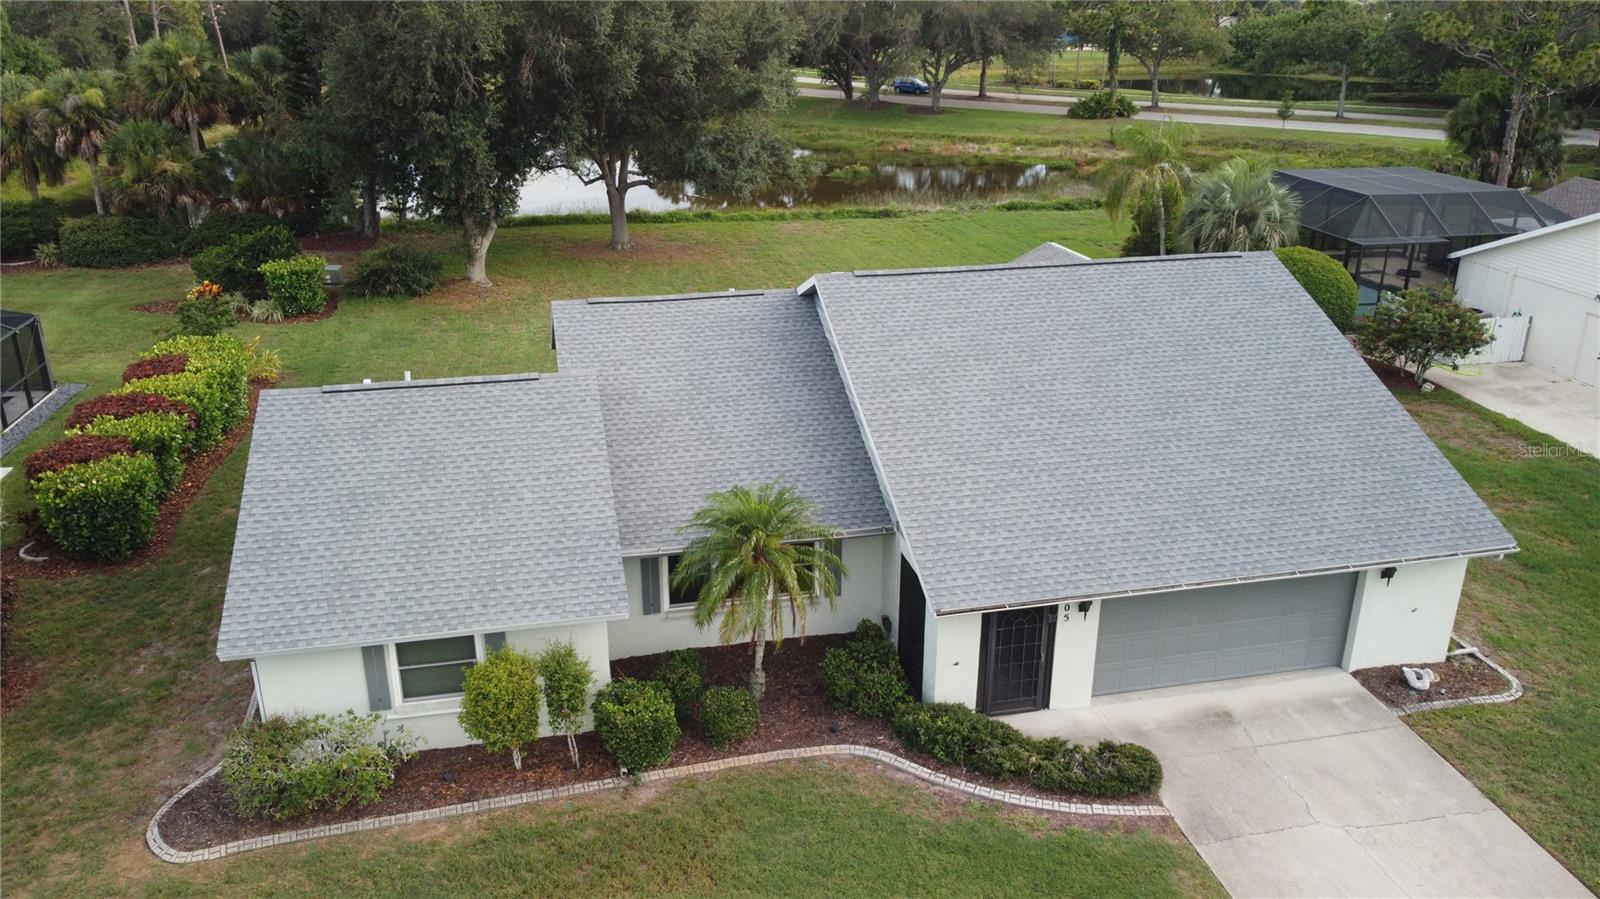
Unlock incredible equity and design your dream lifestyle in the highly sought-after community of Chestnut Creek Estates! This bright and airy 3-bedroom, 2-bathroom home features a fantastic split floor plan and a tranquil pond view, providing the perfect canvas for your personal touches. While the property needs a little cosmetic love, the big-ticket infrastructure items have already been handled for you: a newer roof, newer impact-style windows, a newer water heater, and a updated A/C unit (2019). The layout is designed for modern living, boasting a secondary living space perfect for a family room, home office, or media hub. Storage and hobby space will never be an issue thanks to the massive, oversized garage. Step outside to your expansive, oversized screened lanai and enjoy your morning coffee with peaceful water views. Location is everything! You are just 10 minutes from historic Venice Island and pristine Gulf beaches, with lightning-fast access to I-75, major grocery stores, and local dining. Properties with this balance of great bones, premier location, and customization potential don't last long. Schedule your tour today and see the endless possibilities!

Save
Ask
Tour
Hide
Share
Listing Snapshot
Price 
$325,000
Days On Site 
1 Day
Bedrooms 
3
Inside Area (SqFt) 
1,651 sqft
Total Baths 
2
Full Baths 
2
Partial Baths 
N/A
Lot Size 
0.38 Acres
Year Built 
1985
MLS® Number 
N6145059
Status 
Coming Soon
Property Tax 
$2,285
HOA/Condo/Coop Fees 
$50 monthly
Sq Ft Source 
Public Records
Friends & Family
Recent Activity
yesterdayListing updated with changes from the MLS®
yesterdayListing first seen on site
General Features
Acres 
0.38
Attached Garage 
Yes
Direction Faces 
North
Foundation 
Slab
Garage 
Yes
Garage Spaces 
2
Levels 
One
Parking 
Garage Door OpenerOversizedAttached
Pets 
Cats OKDogs OK
Property Sub Type 
Single Family Residence
Sewer 
Public Sewer
SqFt Total 
2548
Style 
RanchMediterranean
Utilities 
Cable AvailableElectricity AvailableElectricity ConnectedPhone AvailableSewer AvailableSewer ConnectedWater AvailableWater Connected
Water Source 
Public
Zoning 
RSF1
Interior Features
Appliances 
DishwasherDisposalDryerElectric Water HeaterMicrowaveRangeWasherWater Softener
Cooling 
Central Air
Flooring 
CarpetTile
Furnished 
Unfurnished
Heating 
Electric
Interior 
Open FloorplanWalk-In Closet(s)
Laundry Features 
Electric Dryer HookupIn GarageWasher Hookup
Window Features 
Storm Window(s)
Bathroom 2 
Level - First
Bedroom 2 
Level - First
Bedroom 3 
Level - First
Dining Room 
Level - First
Florida Room 
Level - First
Kitchen 
Level - First
Living Room 
Level - First
Master Bathroom 
Level - First
Master Bedroom 
Level - First
Save
Ask
Tour
Hide
Share
Exterior Features
Construction Details 
ConcreteStucco
Lot Features 
LevelPavedWaterfront
Patio And Porch 
CoveredRear PorchScreened
Roof 
Shingle
View 
PondWaterTrees/Woods
Waterfront 
Yes
Waterfront Features 
Pond
Waterview 
PondWaterTrees/Woods
Windows/Doors 
Storm Window(s)
Community Features
Association Dues 
600
HOA Fee Frequency 
Annually
MLS Area 
34292 - Venice
Roads 
Paved
Township 
39
Schools
School District
Unknown
Elementary School
Garden Elementary
Middle School
Venice Area Middle
High School
Wellen Park High
Listing courtesy of REAL BROKER, LLC (941) 294-7720


Listing information is provided by Participants of the Stellar MLS. IDX information is provided exclusively for personal, non-commercial use, and may not be used for any purpose other than to identify prospective properties consumers may be interested in purchasing. Information is deemed reliable but not guaranteed. Properties displayed may be listed or sold by various participants in the MLS Copyright 2026, Stellar MLS.
Last checked: 2026-07-19 11:04 AM EDT

Neighborhood & Commute
Source: Walkscore
Disclosure: Community information and market data powered by Constellation Data Labs. Information is deemed reliable but not guaranteed.
Save
Ask
Tour
Hide
Share