Save
Ask
Tour
Hide
Share
$233,000
2 Days On Site

5738 SABAL TRACE DRIVE 1B5738
NORTH PORT, FL 34287

For Sale|Condominium|Active
2
Beds
2
Total Baths
2
Full Baths
1,168
SqFt
$199
/SqFt
2005
Built
Subdivision:
COLONY AT SABAL TRACE PH 01
County:
Sarasota
Call Now: 941-685-5565
Is this the listing for you? We can help make it yours.
941-685-5565
5738 SABAL TRACE DRIVE 1B57385738 SABAL TRACE DRIVE 1B57385738 SABAL TRACE DRIVE 1B57385738 SABAL TRACE DRIVE 1B5738
Save
Ask
Tour
Hide
Share

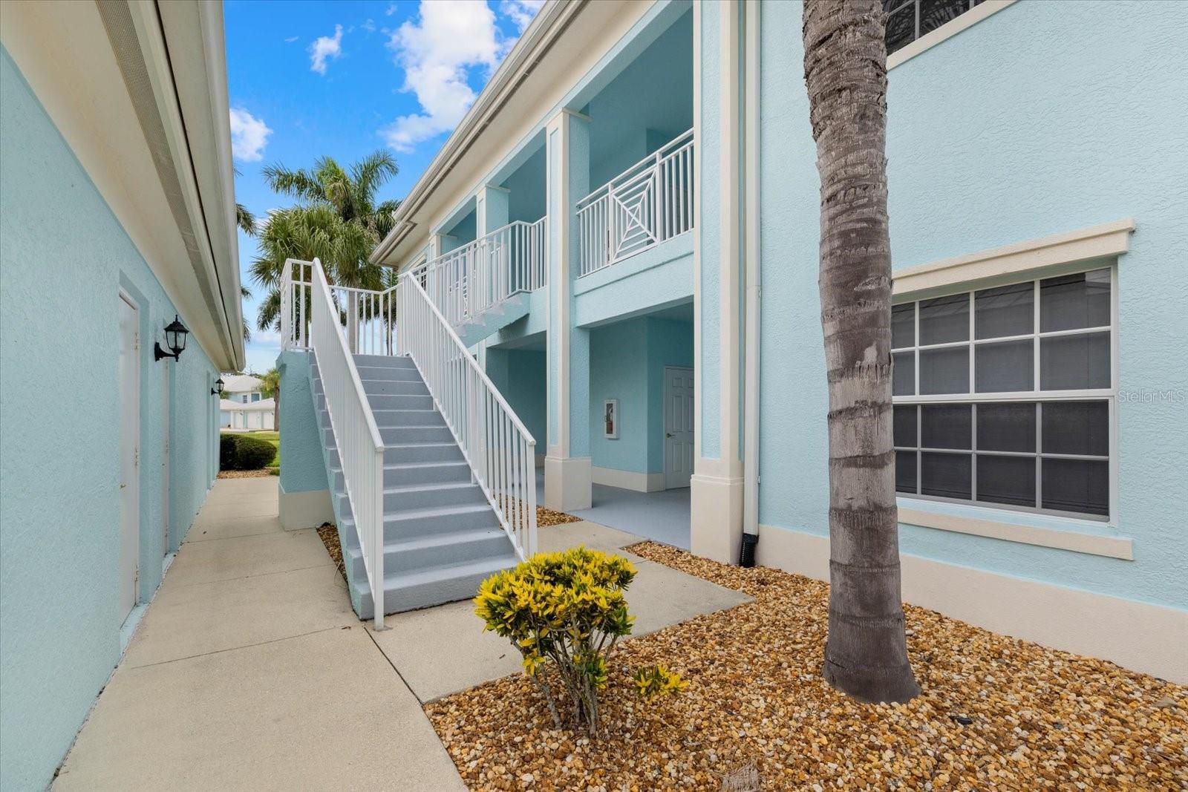
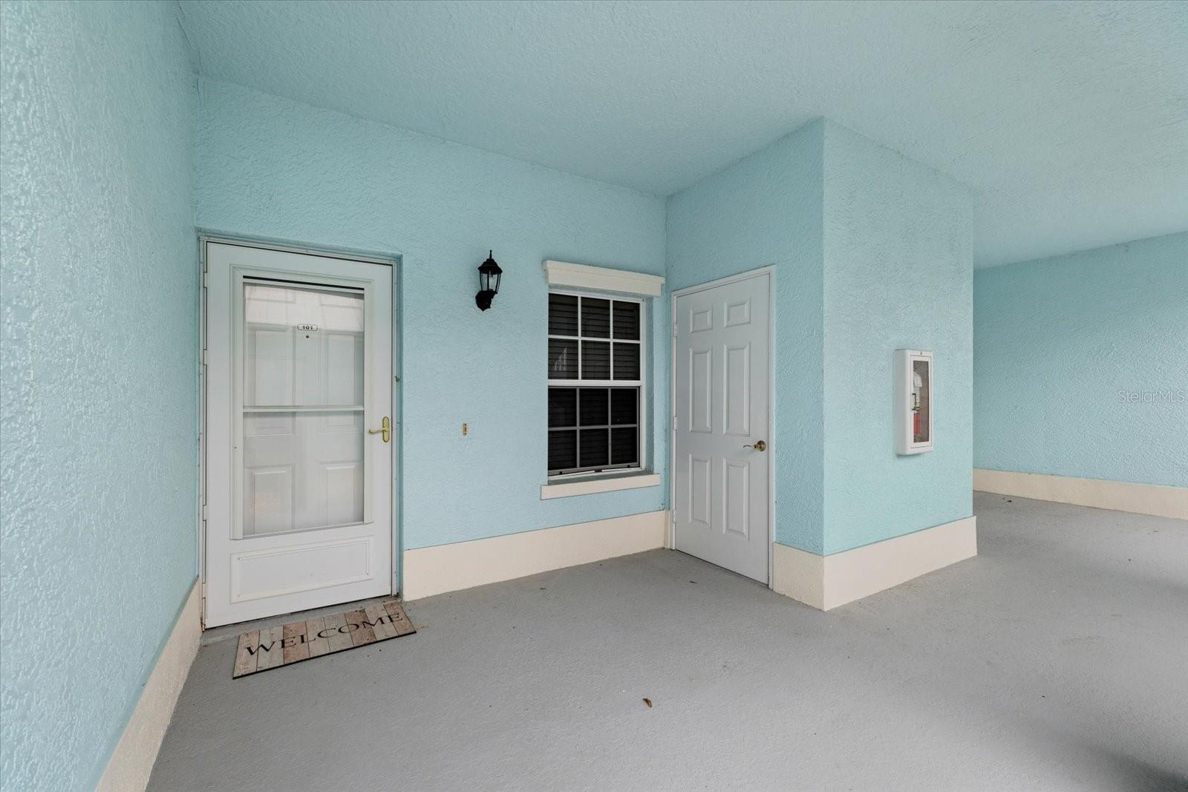
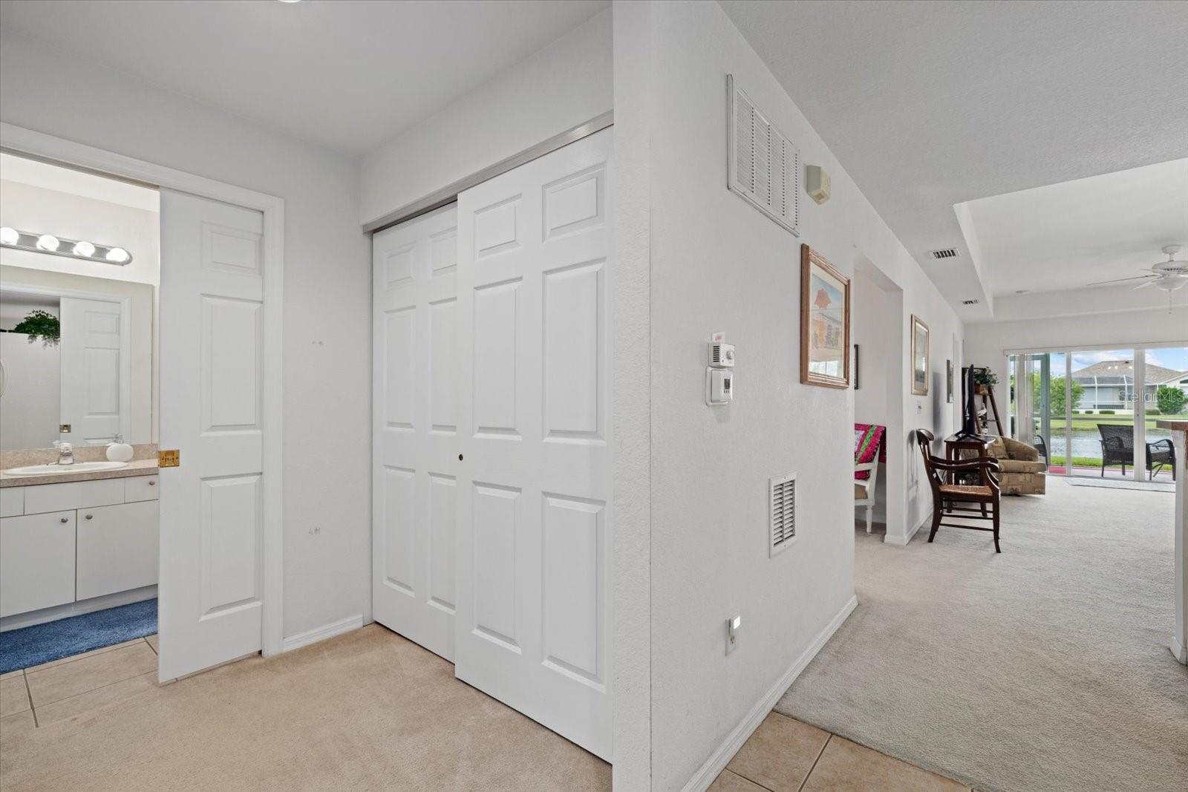
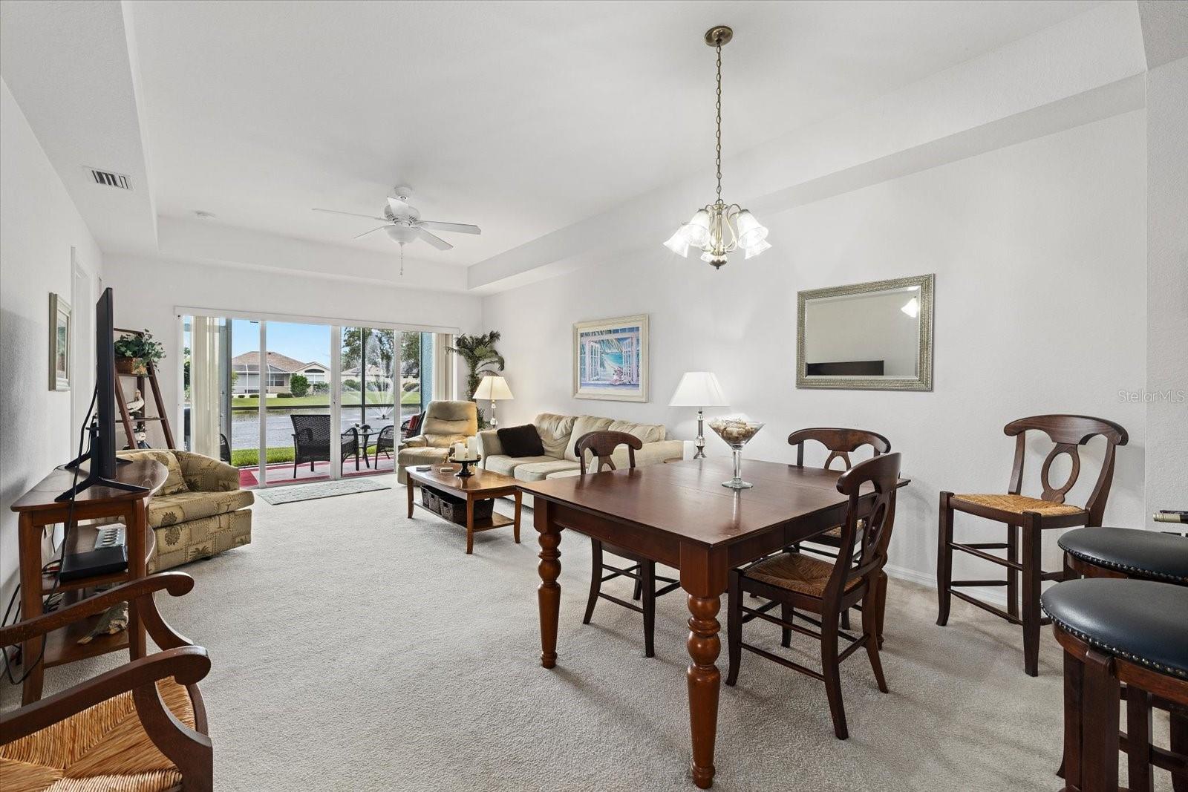
Location, Location, Location!! This condo is a first floor, end unit with extra window in the bonus room, has full tranquil water views from the lanai and master bedroom of the lake with cascading water fountain. The condo is just steps to the community clubhouse with pool and the mailboxes. Besides the wonderful location, the condo is a two bedroom, 2 bath with a bonus room that is versatile for a den, office or a hobby studio. The living and dinette area has a tray ceiling, ceiling fan and access to the lanai by way of a double slider. The kitchen has extended upper cabinets, double door pantry breakfast bar, spacious workspace. Perfect for preparing family meals or for entertaining. The large master bedroom with ensuite bath has a walk-in closet, a single closet and a linen closet. The ensuite bath has a single sink vanity and a separate room for commode and a walk-in shower with glass door. The split floor plan offers a second bedroom and guest bath. The guest bath has a single sink vanity and a tub/shower combination. The condo has an inside utility closet with stackable washer and dryer. The condo has beautiful views from the tiled and screened lanai while you enjoy your morning coffee, relaxing with a good book or afternoon wine and cheese. The unit has a detached single car garage and a separate outside utility closet. Thei wonderful condo is in the gate community of The Colony at Sabal Trace offering a clubhouse with fitness room, meeting and social area, a kitchenette, library, pool and ping pong tables and a heated swimming pool with ample sun decking and seating. All of this located close to shopping, restaurants, golf courses, spring baseball facilities, local beaches, world class fishing and area attractions.

Save
Ask
Tour
Hide
Share
Listing Snapshot
Price 
$233,000
Days On Site 
2 Days
Bedrooms 
2
Inside Area (SqFt) 
1,168 sqft
Total Baths 
2
Full Baths 
2
Partial Baths 
N/A
Lot Size 
14.78 Acres
Year Built 
2005
MLS® Number 
N6145074
Status 
Active
Property Tax 
$3,901
HOA/Condo/Coop Fees 
$353.33 monthly
Sq Ft Source 
Public Records
Friends & Family
Recent Activity
22 hours agoListing updated with changes from the MLS®
3 days agoListing first seen on site
General Features
Acres 
14.78
Direction Faces 
East
Foundation 
Slab
Garage 
Yes
Garage Spaces 
1
Levels 
One
Number Of Stories 
1
Parking 
DrivewayGarage Door OpenerGuest
Pets 
Cats OKDogs OK
Property Sub Type 
Condominium
Security 
Gated CommunitySmoke Detector(s)
Sewer 
Public Sewer
SqFt Total 
1376
Style 
Florida
Utilities 
Cable AvailableElectricity ConnectedSewer ConnectedUnderground UtilitiesWater Connected
Water Source 
Public
Zoning 
RMF
Interior Features
Appliances 
DishwasherDisposalDryerElectric Water HeaterMicrowaveRangeRefrigeratorWasher
Cooling 
Central Air
Flooring 
CarpetCeramic Tile
Furnished 
Furnished
Heating 
CentralElectricHeat Pump
Interior 
Tray Ceiling(s)Walk-In Closet(s)
Laundry Features 
InsideLaundry Closet
Window Features 
Window CoveringsBlindsWindow Treatments
Balcony/Porch/Lanai 
Dimensions - 7x12Level - FirstFeatures - Ceiling Fan(s)
Bedroom 2 
Dimensions - 11x12Level - FirstFeatures - Ceiling Fan(s)
Bonus Room 
Level - FirstFeatures - Ceiling Fan(s)
Dinette 
Dimensions - 9x13Level - First
Kitchen 
Dimensions - 10x8Level - FirstFeatures - Breakfast Bar, Pantry
Living Room 
Dimensions - 13x15Level - FirstFeatures - Ceiling Fan(s)
Master Bedroom 
Dimensions - 14x13Level - FirstFeatures - Ceiling Fan(s)
Save
Ask
Tour
Hide
Share
Exterior Features
Construction Details 
BlockStucco
Exterior 
LightingRain Gutters
Lot Features 
LandscapedPavedPrivateWaterfront
Other Structures 
Storage
Patio And Porch 
CoveredFront PorchRear PorchScreened
Pool Features 
GuniteHeatedIn Ground
Roof 
Metal
View 
LakeWater
Waterfront 
Yes
Waterfront Features 
Lake Front
Waterview 
LakeWater
Windows/Doors 
Window CoveringsBlindsWindow Treatments
Community Features
Association Amenities 
Fitness CenterGatedMaintenancePoolRecreation FacilitiesSecurity
Association Dues 
1060
Community Features 
GatedClubhouseFitness CenterPoolSidewalksStreet Lights
Financing Terms Available 
CashConventional
HOA Fee Frequency 
Quarterly
MLS Area 
34287 - North Port/Venice
Roads 
Asphalt
Township 
39
Listing courtesy of GULF SHORES REALTY ERA POWERED (941) 626-5225


Listing information is provided by Participants of the Stellar MLS. IDX information is provided exclusively for personal, non-commercial use, and may not be used for any purpose other than to identify prospective properties consumers may be interested in purchasing. Information is deemed reliable but not guaranteed. Properties displayed may be listed or sold by various participants in the MLS Copyright 2026, Stellar MLS.
Last checked: 2026-07-23 09:49 AM EDT

Neighborhood & Commute
Source: Walkscore
Disclosure: Community information and market data powered by Constellation Data Labs. Information is deemed reliable but not guaranteed.
Save
Ask
Tour
Hide
Share