Save
Ask
Tour
Hide
Share
$400,000
New Listing

8938 PEREGRINE WAY
NORTH PORT, FL 34287

Single Family Residence|Coming Soon
3
Beds
4
Total Baths
3
Full Baths
1
Partial Bath
2,422
SqFt
$165
/SqFt
2015
Built
Subdivision:
TALON BAY
County:
Sarasota
Call Now: 941-685-5565
Is this the listing for you? We can help make it yours.
941-685-5565
8938 PEREGRINE WAY8938 PEREGRINE WAY
Save
Ask
Tour
Hide
Share

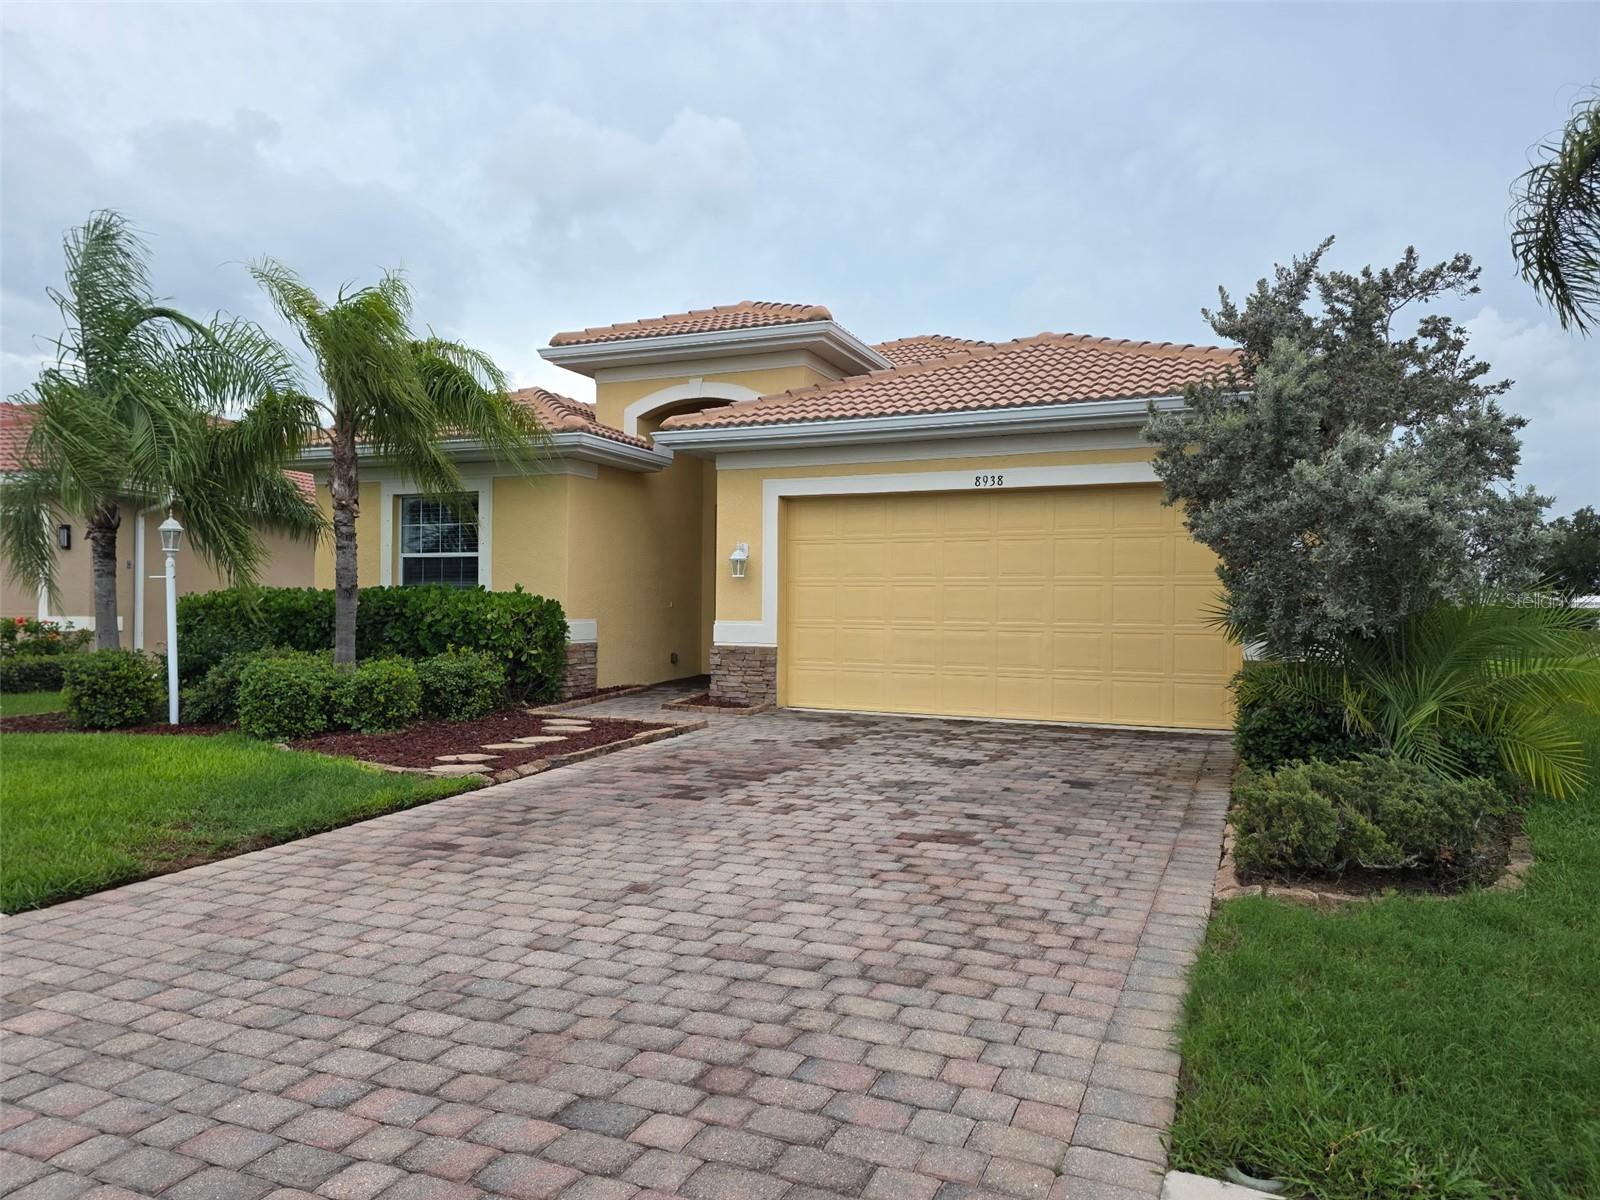
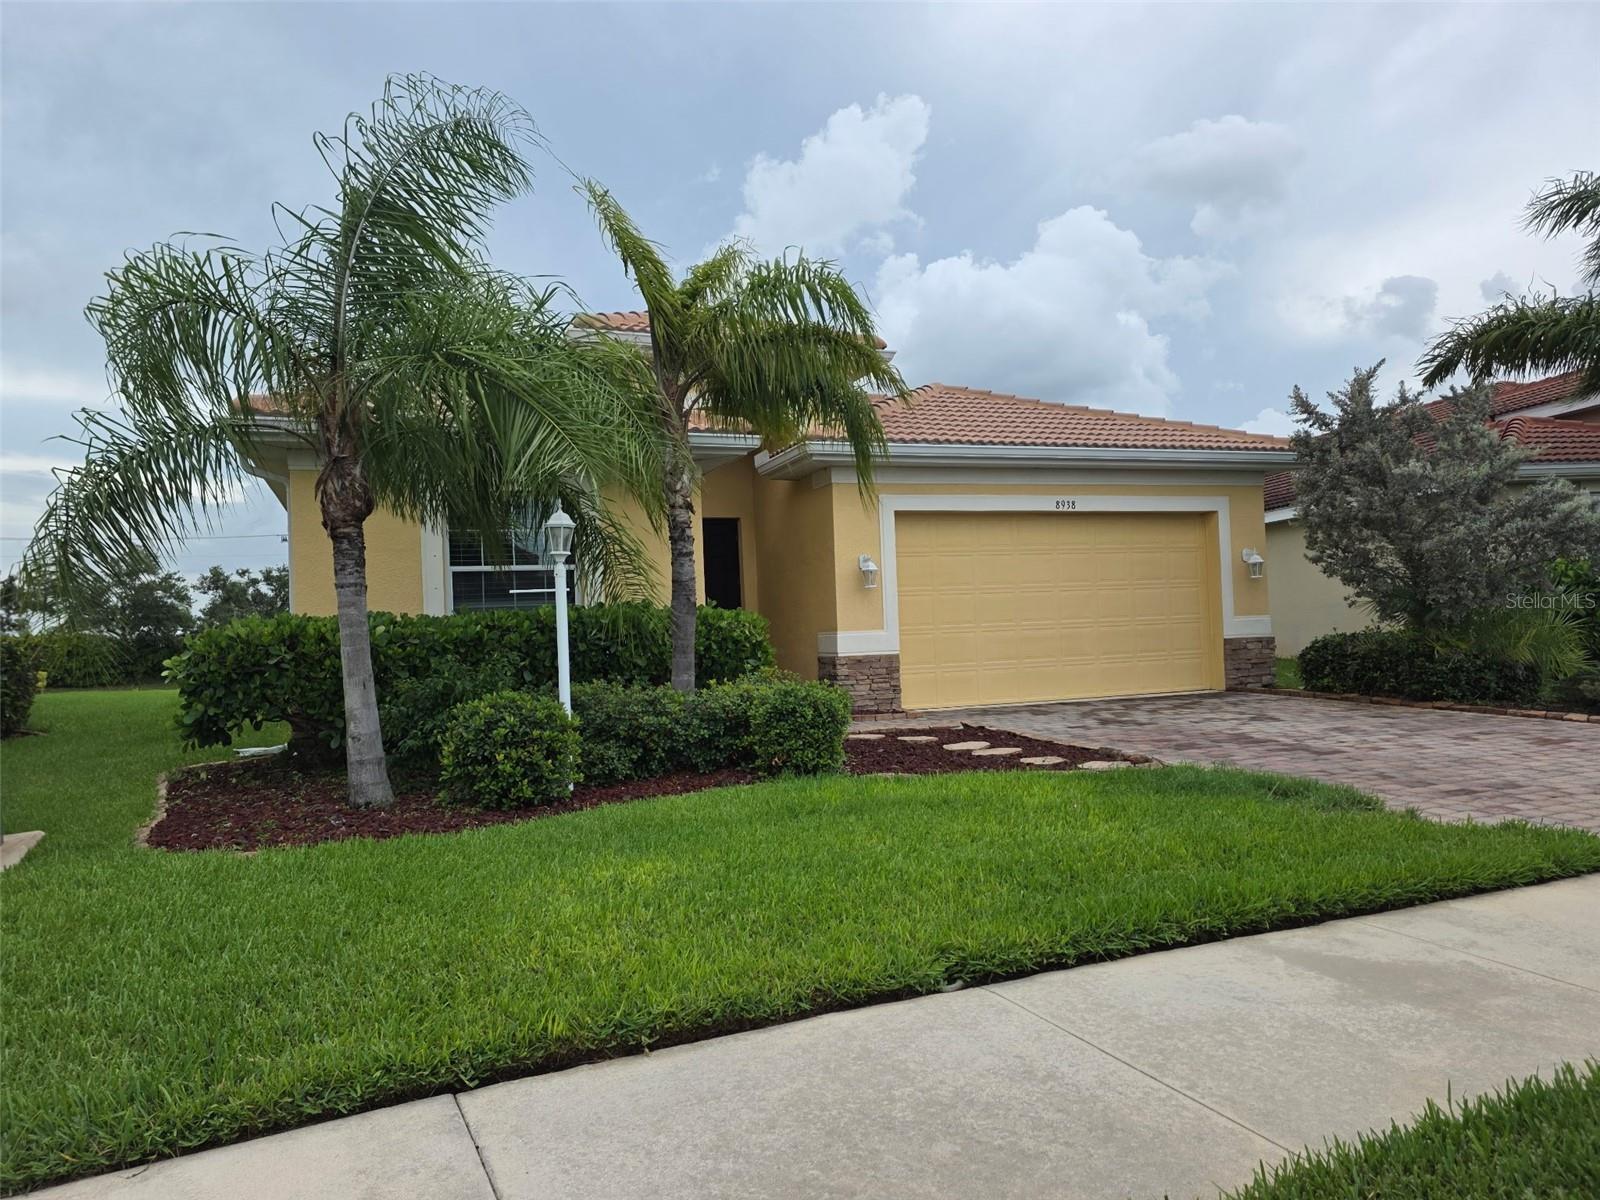
Welcome home to this beautifully maintained 4-bedroom + office, 3.5 bath residence perfectly situated on a peaceful pond in the highly sought-after GATED community of Talon Bay. This spacious home features an open split-bedroom floor plan designed for comfortable living and effortless entertaining. The dedicated OFFICE offers abundant cabinetry and counter space, making it ideal for working from home. The heart of the home is the well-appointed kitchen featuring solid wood cabinetry, granite countertops, a pantry, and a sunny breakfast nook that overlooks the living area. The spacious primary suite offers a large walk-in closet and a spa-inspired bath with dual vanities, a relaxing garden tub, and a separate shower, while the additional bedrooms provide comfort and privacy for family and guests. Relax on the screened lanai as you enjoy tranquil pond views and Florida's beautiful wildlife. A convenient half bath and a TANKLESS WATER HEATER add extra comfort and convenience. Talon Bay offers an exceptional Florida lifestyle with NO CDD fees, LOW HOA fees, six scenic lakes, 15 acres of preserved natural habitat, walking and biking trails, a heated community pool, fitness center, tennis courts, library, and a private canoe/kayak launch. Don't miss this opportunity to own your own slice of paradise in one of North Port's most desirable communities. Schedule your private showing today!

Save
Ask
Tour
Hide
Share
Listing Snapshot
Price 
$400,000
Days On Site 
0 Days
Bedrooms 
3
Inside Area (SqFt) 
2,422 sqft
Total Baths 
4
Full Baths 
3
Partial Baths 
1
Lot Size 
0.18 Acres
Year Built 
2015
MLS® Number 
N6145081
Status 
Coming Soon
Property Tax 
$4,578.09
HOA/Condo/Coop Fees 
$232 monthly
Sq Ft Source 
Public Records
Friends & Family
Recent Activity
2 hours agoListing updated with changes from the MLS®
14 hours agoListing first seen on site
General Features
Acres 
0.18
Attached Garage 
Yes
Direction Faces 
Southeast
Foundation 
Slab
Garage 
Yes
Garage Spaces 
2
Levels 
One
Number Of Stories 
1
Parking 
DrivewayGarage Door OpenerAttached
Pets 
Yes
Property Sub Type 
Single Family Residence
Sewer 
Public Sewer
SqFt Total 
3077
Style 
Florida
Utilities 
Cable AvailableElectricity ConnectedUnderground Utilities
Water Source 
Public
Zoning 
PCDN
Interior Features
Appliances 
DishwasherDryerMicrowaveRangeRefrigeratorWasher
Cooling 
Central Air
Flooring 
CarpetTile
Furnished 
Partially
Heating 
CentralElectricHeat Pump
Interior 
Coffered Ceiling(s)Eat-in KitchenHigh CeilingsOpen FloorplanStone CountersTray Ceiling(s)Walk-In Closet(s)
Laundry Features 
Laundry Room
Window Features 
Blinds
Bedroom 1 
Level - First
Bedroom 2 
Level - FirstFeatures - Ceiling Fan(s)
Great Room 
Dimensions - 19x15Level - FirstFeatures - Ceiling Fan(s)
Kitchen 
Dimensions - 12x11Level - FirstFeatures - Kitchen Island
Master Bathroom 
Level - FirstFeatures - Double Vanity
Master Bedroom 
Dimensions - 15x14Level - FirstFeatures - Ceiling Fan(s)
Office 
Level - FirstFeatures - Ceiling Fan(s)
Save
Ask
Tour
Hide
Share
Exterior Features
Construction Details 
BlockStoneStucco
Exterior 
Rain Gutters
Lot Features 
Cul-De-SacPavedPrivate
Patio And Porch 
EnclosedScreened
Roof 
Tile
View 
PondWater
Waterview 
PondWater
Windows/Doors 
Blinds
Community Features
Association Amenities 
GatedPool
Association Dues 
232
Community Features 
GatedFitness CenterPoolTennis Court(s)Street Lights
Financing Terms Available 
CashConventionalFHAVA Loan
HOA Fee Frequency 
Monthly
MLS Area 
34287 - North Port/Venice
Roads 
Paved
Township 
39S
Schools
School District
Unknown
Elementary School
Lamarque Elementary
Middle School
Heron Creek Middle
High School
North Port High
Listing courtesy of RE/MAX ALLIANCE GROUP (941) 979-2757


Listing information is provided by Participants of the Stellar MLS. IDX information is provided exclusively for personal, non-commercial use, and may not be used for any purpose other than to identify prospective properties consumers may be interested in purchasing. Information is deemed reliable but not guaranteed. Properties displayed may be listed or sold by various participants in the MLS Copyright 2026, Stellar MLS.
Last checked: 2026-07-23 08:56 AM EDT

Neighborhood & Commute
Source: Walkscore
Disclosure: Community information and market data powered by Constellation Data Labs. Information is deemed reliable but not guaranteed.
Save
Ask
Tour
Hide
Share