Save
Ask
Tour
Hide
Share
$318,900
1 Day On Site

2558 SHERMAN OAK DRIVE
NORTH PORT, FL 34289

For Sale|Single Family Residence|Active
3
Beds
2
Total Baths
2
Full Baths
1,654
SqFt
$193
/SqFt
2018
Built
Subdivision:
CEDAR GROVE PH 1B
County:
Sarasota
Call Now: 941-685-5565
Is this the listing for you? We can help make it yours.
941-685-5565
2558 SHERMAN OAK DRIVE2558 SHERMAN OAK DRIVE2558 SHERMAN OAK DRIVE2558 SHERMAN OAK DRIVE
Save
Ask
Tour
Hide
Share

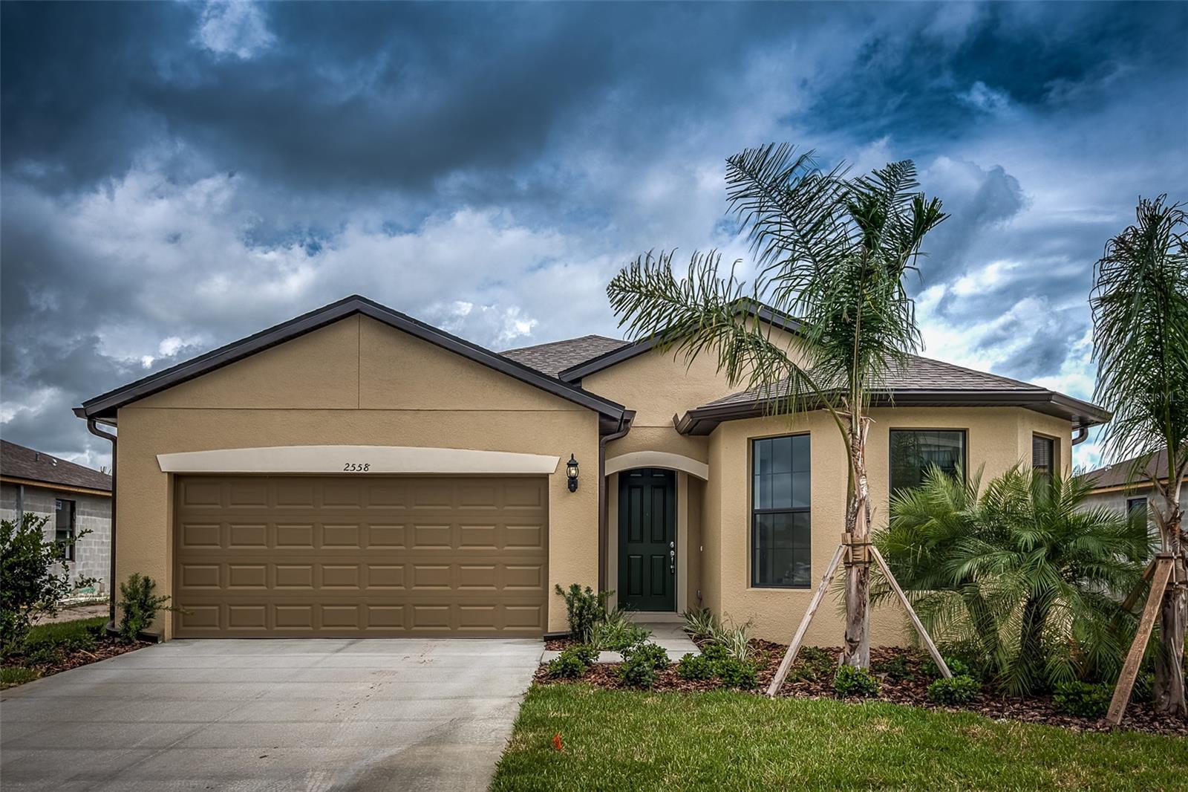
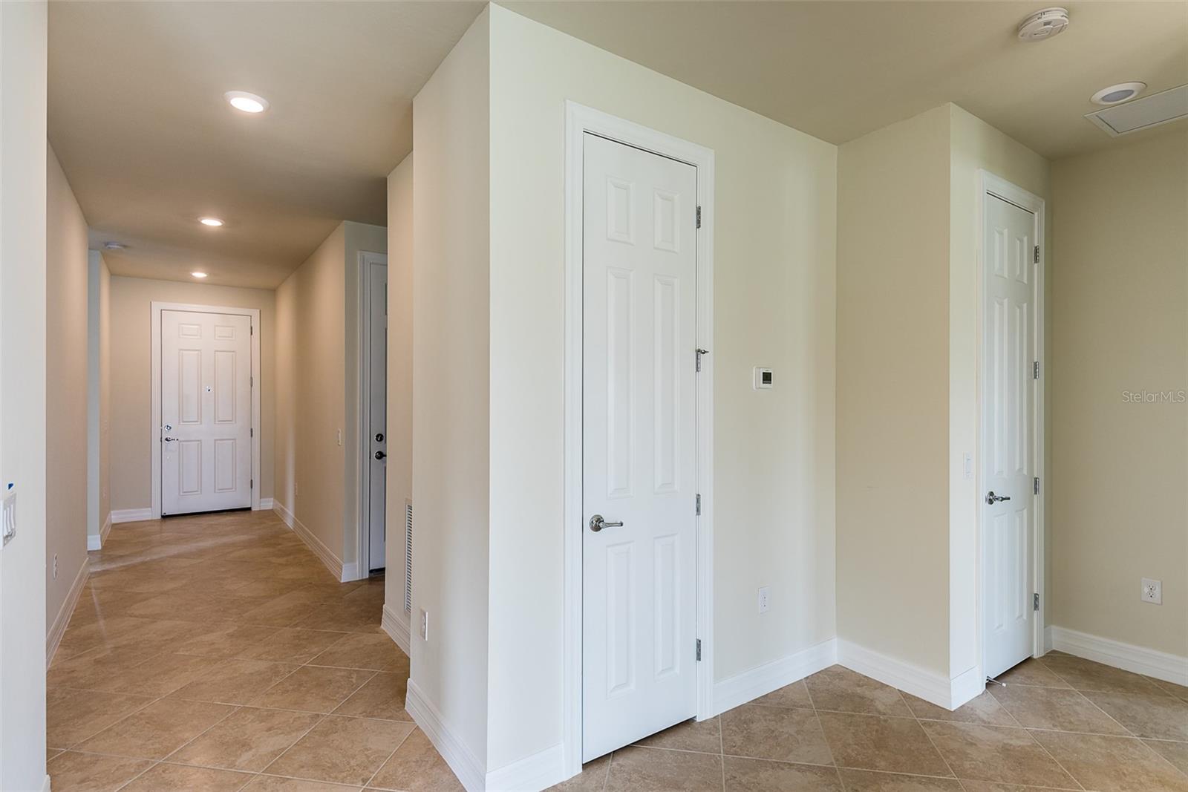
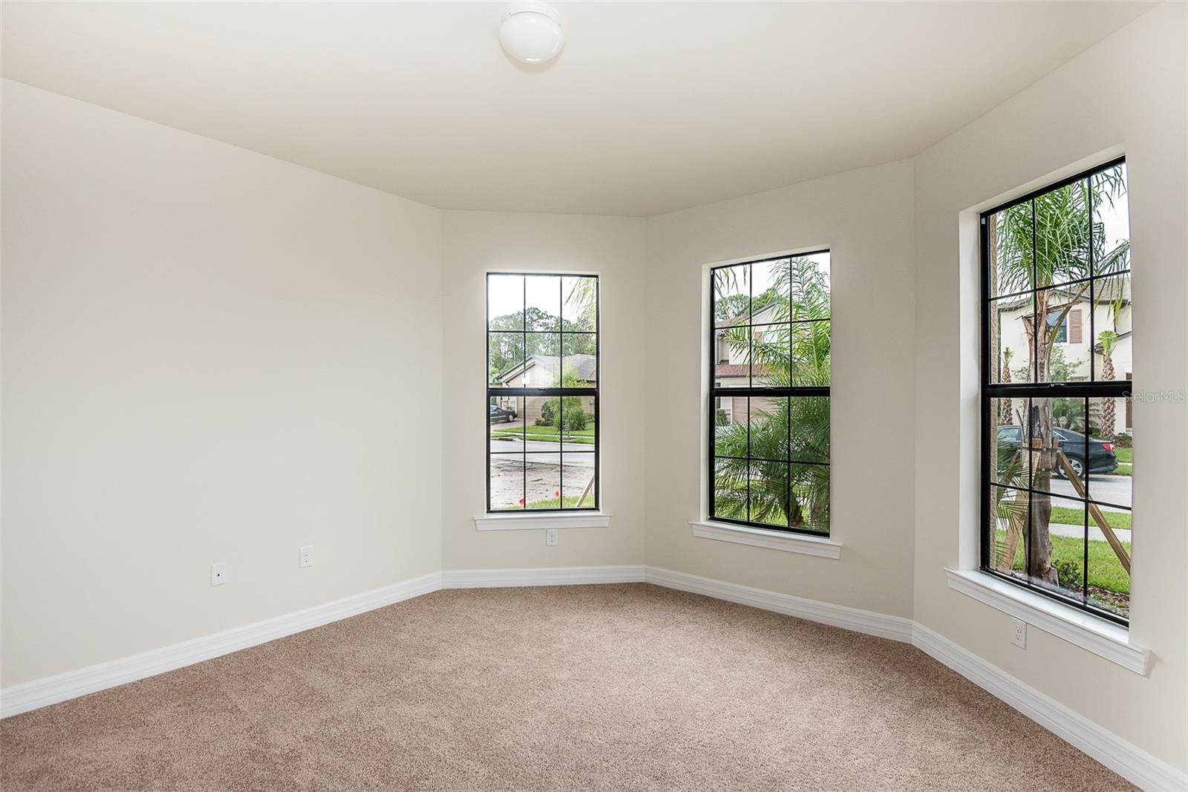
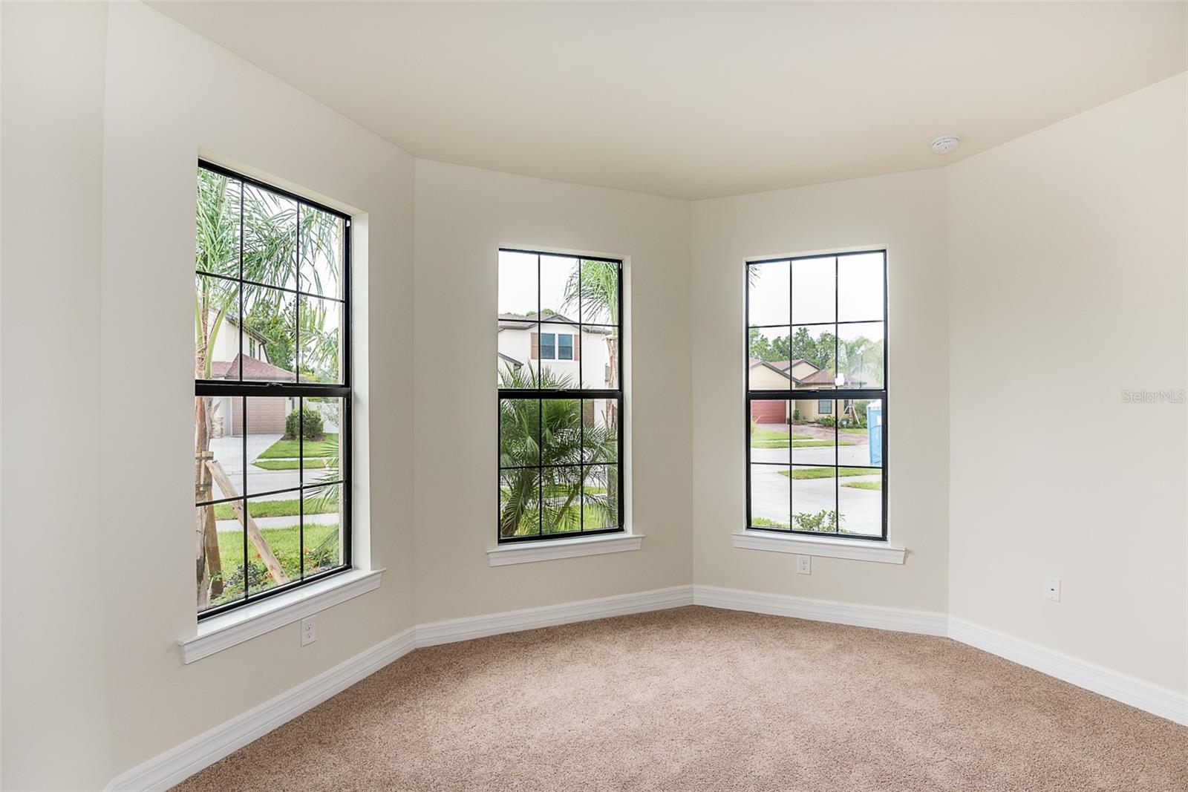
Welcome home to your beautiful 3 BR 2BA, 2 CG Marina model home in the sought-after Cedar Grove neighborhood at The Woodlands in North Port. Step inside to an inviting open-concept layout designed for both everyday living and effortless entertaining. The entire interior has been freshly painted, ceilings, walls and even the closets. The stunning kitchen features granite countertops as well as an island with extra cabinets/storage space and stainless-steel appliances, offering a bright and stylish space perfect for the home chef. The nice-sized laundry room with shelving provides functionality and extra storage. Split Bedrooms with the spacious Primary suite on one side of the home that provides a relaxing, private retreat featuring a stylish tray ceiling, walk-in closet and an en-suite bath featuring granite countertops with dual sinks, walk-in shower and elegant finishes. On the opposite side of the home, both Bedrooms 2 and 3 are nice sized rooms and share a combo tub/shower bathroom with a granite countertop vanity/sink. Bedroom 2 has a lovely 3-Bay window design that would be perfect area for a "window seat-reading nook" as well as a roomy bedroom and/or an office/den, etc. From the dining room, step through the Sliders onto your large, screened-in Lanai where you can enjoy the Florida lifestyle year-round and is the perfect area for your morning coffee or evening relaxation. The attached two-car garage and generous yards have plenty of space for outdoor enjoyment. Cedar Grove at The Woodlands community is conveniently located near I-75 and US Hwy 41 (Tamiami Trail) where residents can enjoy their neighborhood amenities with community pool, playground and just minutes to Gulf beaches, multiple Golf courses, North Port's state of the art Aquatic Center with slides, lazy river and Olympic size pool, Warm Mineral Springs, downtown Wellen Park with the Atlanta Braves spring training center/stadium, parks, shopping, dining, excellent schools, medical facilities as well as the Sarasota Memorial Hospital corridor area. Don't wait, Show Today!!

Save
Ask
Tour
Hide
Share
Listing Snapshot
Price 
$318,900
Days On Site 
1 Day
Bedrooms 
3
Inside Area (SqFt) 
1,654 sqft
Total Baths 
2
Full Baths 
2
Partial Baths 
N/A
Lot Size 
0.17 Acres
Year Built 
2018
MLS® Number 
N6145089
Status 
Active
Property Tax 
$5,463
HOA/Condo/Coop Fees 
$250.33 monthly
Sq Ft Source 
Public Records
Friends & Family
Recent Activity
11 hours agoListing updated with changes from the MLS®
yesterdayListing first seen on site
General Features
Acres 
0.17
Attached Garage 
Yes
Direction Faces 
Southwest
Foundation 
Slab
Garage 
Yes
Garage Spaces 
2
Levels 
One
Parking 
DrivewayGarage Door OpenerAttached
Pets 
Breed RestrictionsCats OKDogs OK
Property Sub Type 
Single Family Residence
Security 
Smoke Detector(s)
Sewer 
Public Sewer
SqFt Total 
2247
Style 
ContemporaryFlorida
Utilities 
Cable AvailableElectricity ConnectedSewer ConnectedUnderground UtilitiesWater Connected
Water Source 
Public
Zoning 
PCDN
Interior Features
Appliances 
DishwasherDisposalDryerElectric Water HeaterMicrowaveRangeRefrigeratorWasher
Cooling 
Central Air
Flooring 
CarpetCeramic Tile
Furnished 
Unfurnished
Heating 
CentralElectric
Interior 
Eat-in KitchenHigh CeilingsOpen FloorplanTray Ceiling(s)Walk-In Closet(s)
Laundry Features 
Inside
Window Features 
Window CoveringsBlindsWindow Treatments
Balcony/Porch/Lanai 
Dimensions - 12x10Level - First
Bedroom 2 
Dimensions - 14x13Level - FirstFeatures - Ceiling Fan(s)
Bedroom 3 
Dimensions - 14x11Level - FirstFeatures - Ceiling Fan(s)
Dining Room 
Dimensions - 14x8Level - First
Foyer 
Dimensions - 12x5Level - First
Great Room 
Dimensions - 21x15Level - FirstFeatures - Granite Counters
Kitchen 
Dimensions - 14.5x14.5Level - FirstFeatures - Granite Counters, Kitchen Island
Laundry 
Dimensions - 10x6.5Level - First
Master Bedroom 
Dimensions - 15x14Level - FirstFeatures - Ceiling Fan(s), Double Vanity, Granite Counters
Save
Ask
Tour
Hide
Share
Exterior Features
Construction Details 
BlockStucco
Exterior 
LightingRain Gutters
Lot Features 
GreenbeltLandscapedLevelPaved
Patio And Porch 
CoveredRear PorchScreened
Roof 
Shingle
View 
Park/Greenbelt
Waterview 
Park/Greenbelt
Windows/Doors 
Window CoveringsBlindsWindow Treatments
Community Features
Association Amenities 
PlaygroundPool
Association Dues 
751
Community Features 
PlaygroundPoolSidewalksStreet Lights
Financing Terms Available 
CashConventionalFHA
HOA Fee Frequency 
Quarterly
MLS Area 
34289 - North Port
Roads 
Paved
Township 
39
Schools
School District
Unknown
Elementary School
Toledo Blade Elementary
Middle School
Woodland Middle School
High School
North Port High
Listing courtesy of FREDA LIVESAY (941) 468-0850


Listing information is provided by Participants of the Stellar MLS. IDX information is provided exclusively for personal, non-commercial use, and may not be used for any purpose other than to identify prospective properties consumers may be interested in purchasing. Information is deemed reliable but not guaranteed. Properties displayed may be listed or sold by various participants in the MLS Copyright 2026, Stellar MLS.
Last checked: 2026-07-26 06:04 PM EDT

Neighborhood & Commute
Source: Walkscore
Disclosure: Community information and market data powered by Constellation Data Labs. Information is deemed reliable but not guaranteed.
Save
Ask
Tour
Hide
Share