
225 MESTRE PLACENORTH VENICE, FL 34275
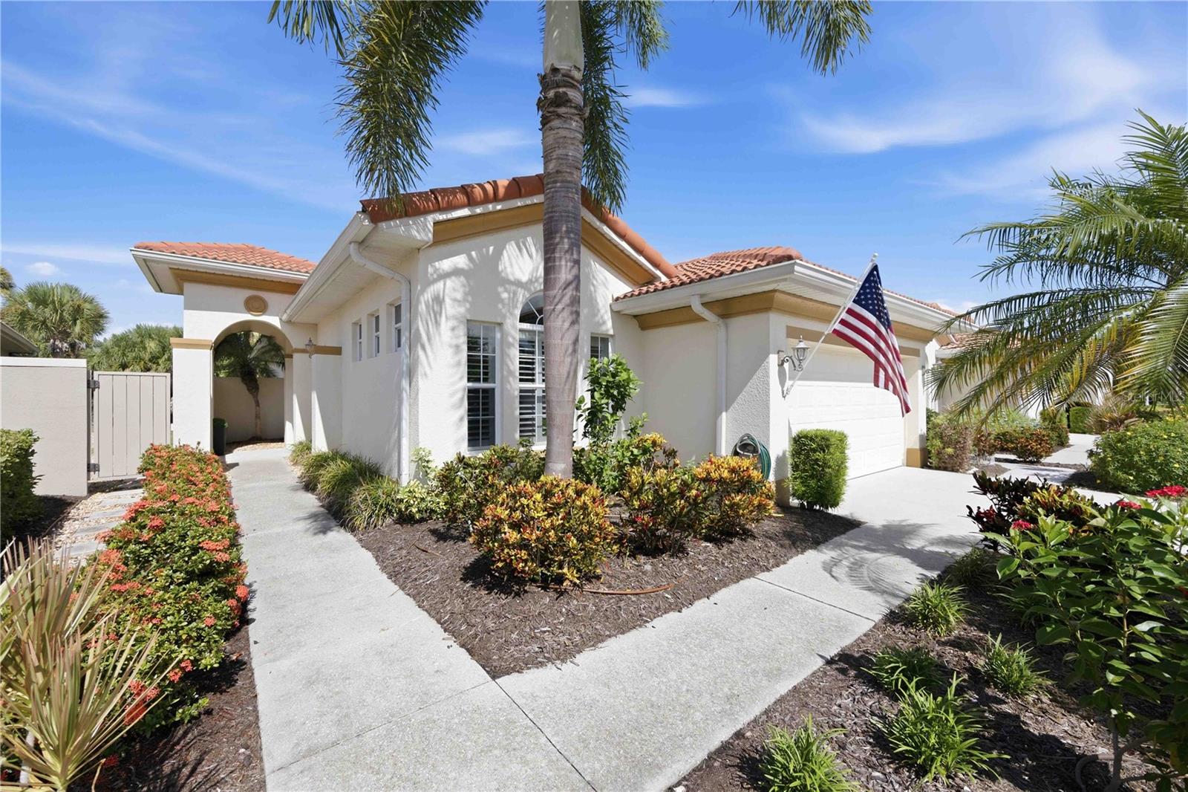
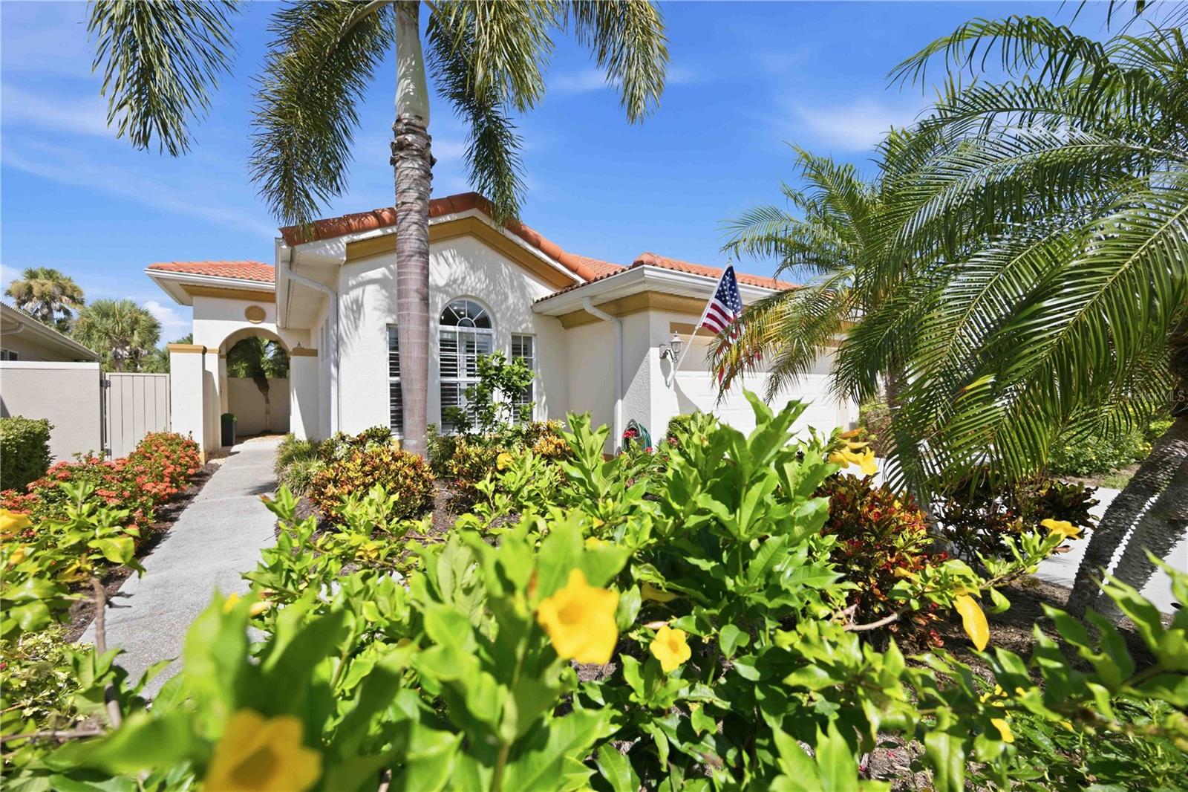
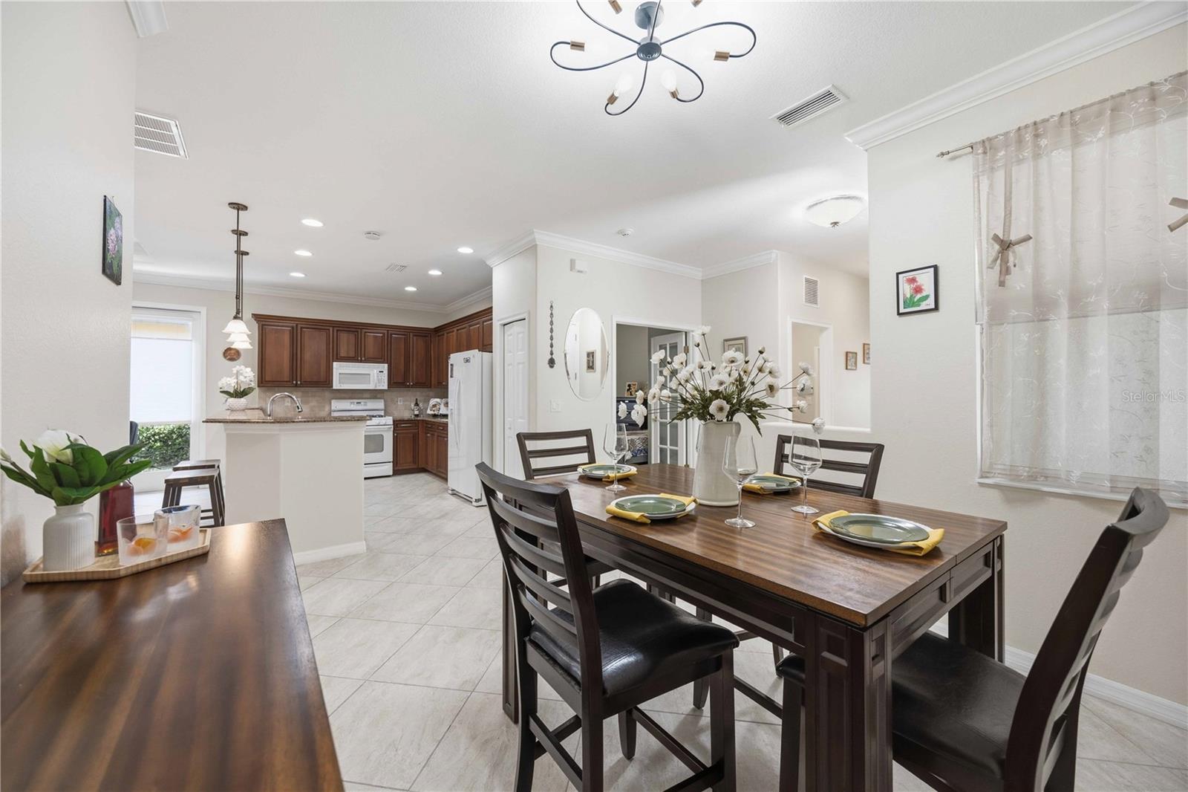
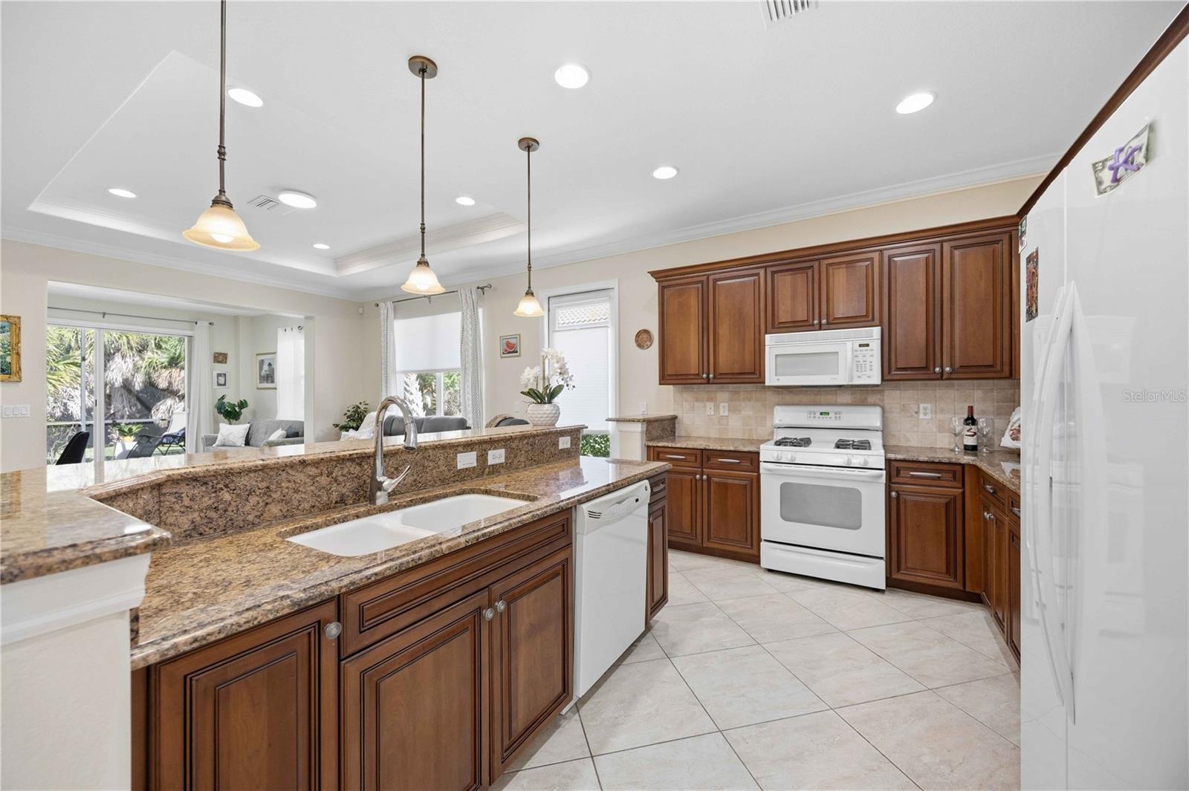
Welcome to effortless Florida living in the highly sought-after Venetian Golf & River Club. This beautifully maintained 2-bedroom, 2-bath residence with a private den offers 1,653 square feet of thoughtfully designed living space, combining comfort, style, and low-maintenance living in one of Venice's premier gated communities. From the moment you arrive, you'll appreciate the lush tropical landscaping and inviting courtyard entry. Inside, the open-concept floor plan is filled with natural light and enhanced by IMPACT WINDOWS, tray ceilings, crown molding, and elegant architectural details throughout. The versatile den with French doors provides the perfect space for a home office, reading room, or guest overflow, while the bright Florida room seamlessly extends your living space. The spacious kitchen is designed for both everyday living and entertaining, featuring granite countertops, quality appliances, abundant cabinetry, and generous prep space overlooking the main living areas. The private owner's suite offers a peaceful retreat with tranquil preserve views and an ensuite bath complete with dual granite vanities, a walk-in shower, and a spacious walk-in closet. A comfortable guest bedroom and full bath provide privacy for family and visitors. Step outside to the extended screened lanai, where you can enjoy peaceful preserve views, morning coffee, or evening cocktails surrounded by nature. The private courtyard creates an additional outdoor living space perfect for relaxing or entertaining guests. Residents of Venetian Golf & River Club enjoy an exceptional resort lifestyle with a stunning clubhouse, resort-style pool, lap pool, fitness center, tennis, pickleball, fine dining, an active social calendar, scenic walking trails, and access to the beautiful Myakka River Park. Optional golf membership is available on the championship 18-hole course. Conveniently located just minutes from historic downtown Venice, Gulf beaches, Wellen Park, shopping, dining, and Interstate 75, this home offers the perfect blend of luxury, convenience, and the Florida lifestyle you've been dreaming of.
| 4 hours ago | Listing updated with changes from the MLS® | |
| yesterday | Listing first seen on site |

Listing information is provided by Participants of the Stellar MLS. IDX information is provided exclusively for personal, non-commercial use, and may not be used for any purpose other than to identify prospective properties consumers may be interested in purchasing. Information is deemed reliable but not guaranteed. Properties displayed may be listed or sold by various participants in the MLS Copyright 2026, Stellar MLS.
Last checked: 2026-07-28 05:46 PM EDT
Did you know? You can invite friends and family to your search. They can join your search, rate and discuss listings with you.