Save
Ask
Tour
Hide
Share
$879,000
New Listing

5365 SALCANO STREET
SARASOTA, FL 34238

For Sale|Single Family Residence|Active
2
Beds
2
Total Baths
2
Full Baths
1,928
SqFt
$456
/SqFt
2020
Built
Subdivision:
ESPLANADE/PALMER RANCH PH 2
County:
Sarasota
Call Now: 941-685-5565
Is this the listing for you? We can help make it yours.
941-685-5565
5365 SALCANO STREET5365 SALCANO STREET5365 SALCANO STREET5365 SALCANO STREET
Save
Ask
Tour
Hide
Share

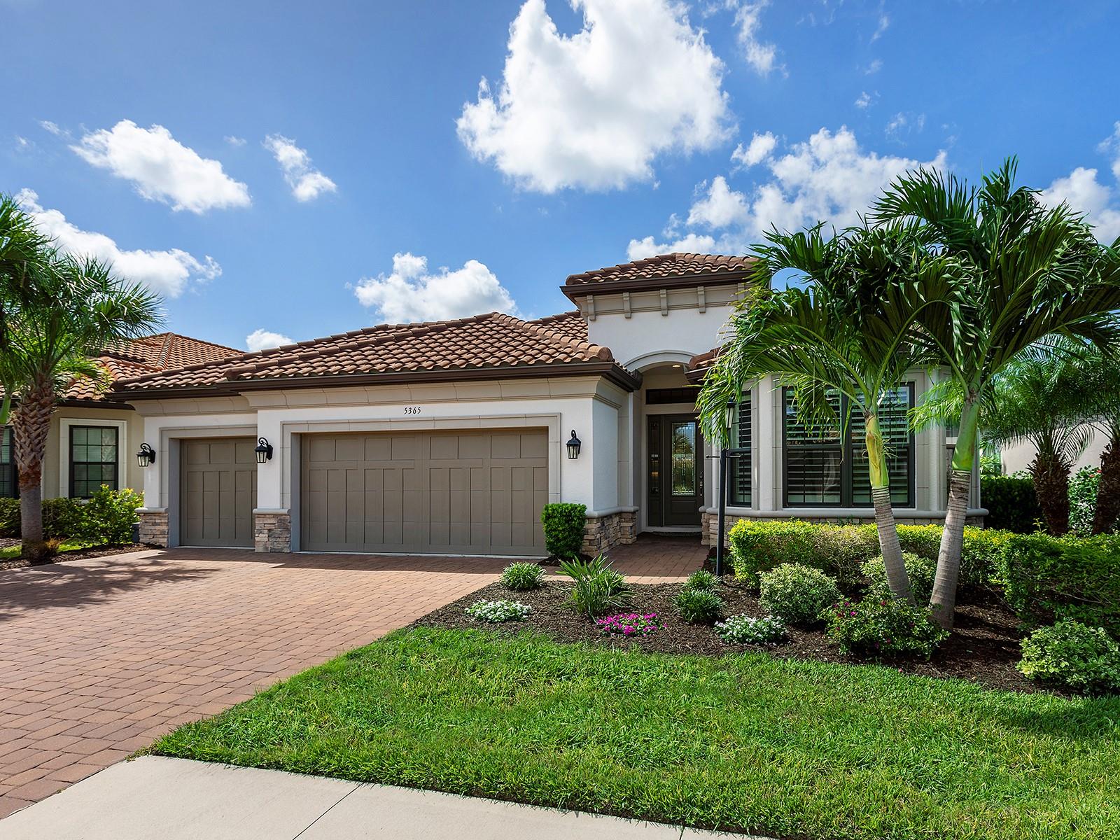
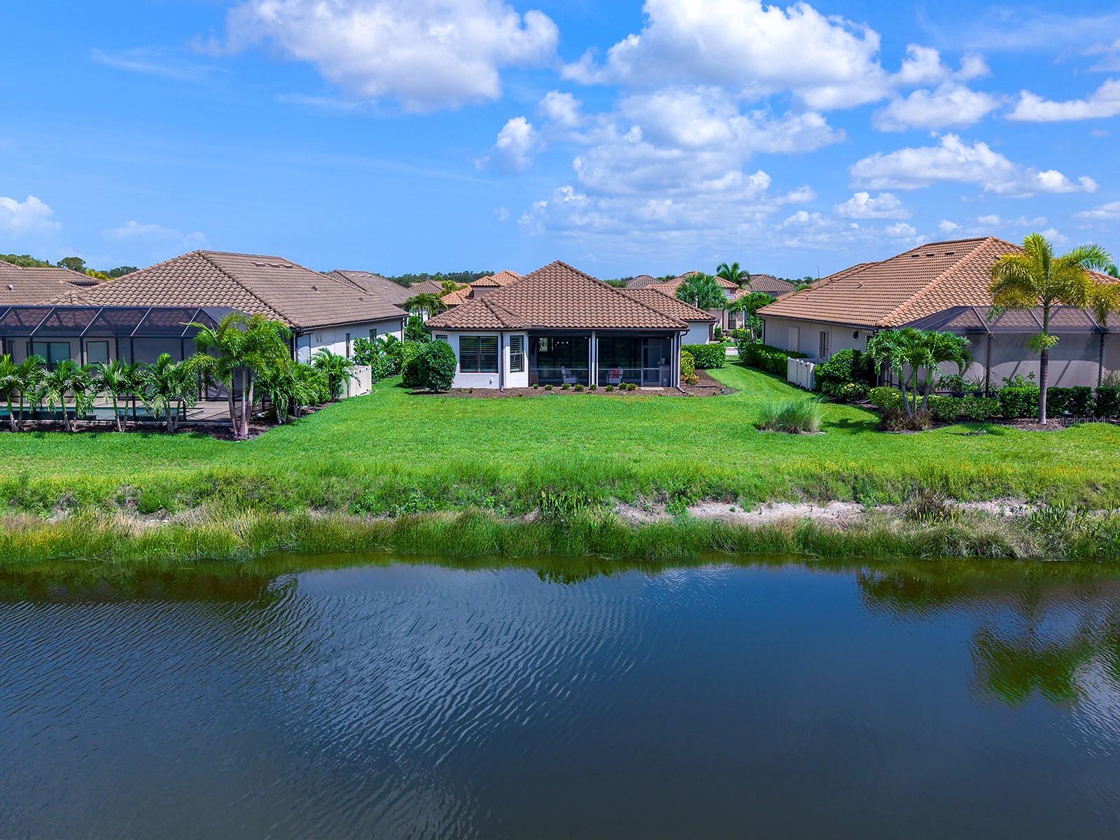
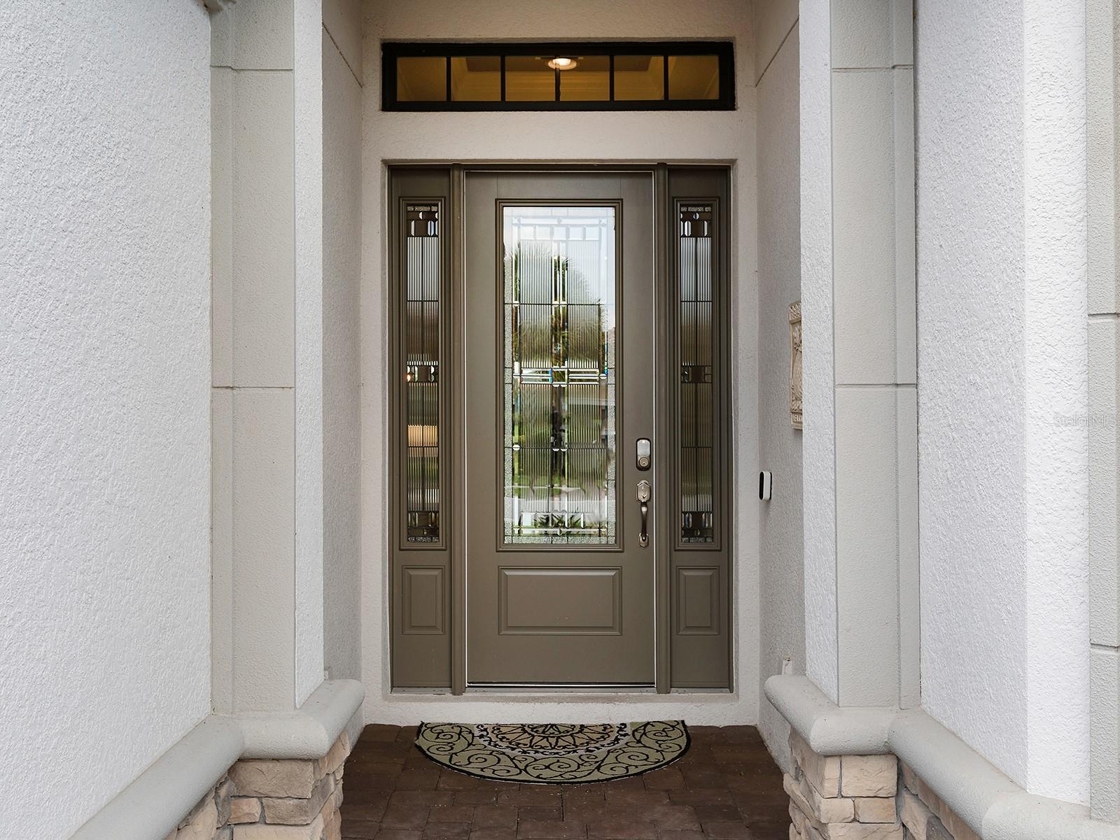
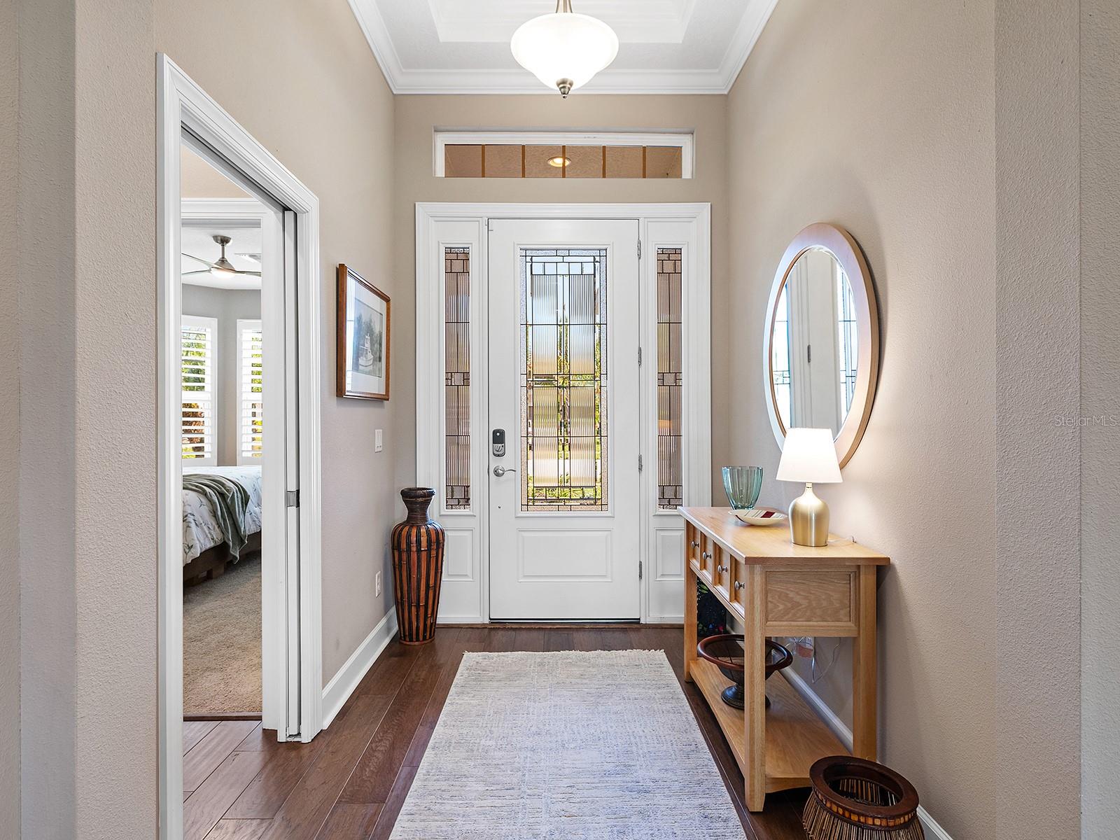
Welcome to 5365 Salcano Street, a rarely available Piceno Model that seamlessly blends refined design with the exceptional maintenance free, resort lifestyle of Esplanade at Palmer Ranch. Situated on an oversized lot with lake views and desirable southern rear exposure. This beautifully appointed residence offers two bedrooms, a versatile den, and an open floor plan designed for effortless living and entertaining. Thoughtfully upgraded throughout, the home features hurricane impact windows and sliding glass doors, elegant tray ceilings, designer tile and engineered hardwood flooring, custom closet systems, and a three car garage with built in storage. The gourmet kitchen serves as the heart of the home, showcasing an oversized quartz island, quartz countertops, stainless steel appliances, natural gas cooktop, soft close cabinetry, under cabinet lighting, and exceptional storage. Pocketing sliding glass doors open to an expansive screened lanai featuring a custom outdoor kitchen with natural gas grill and a spacious private backyard offering the perfect setting to relax, entertain, or create your own custom pool retreat. Residents of Esplanade at Palmer Ranch enjoy a premier resort lifestyle with a grand clubhouse, fitness center, resort style pool and spa, tennis, pickleball, bocce, walking trails, dog parks, private access to the Legacy Trail, and the popular Bahama Bar. Offering an exceptional combination of luxury, privacy, and lifestyle, this home represents the best of Palmer Ranch living.

Save
Ask
Tour
Hide
Share
Listing Snapshot
Price 
$879,000
Days On Site 
0 Days
Bedrooms 
2
Inside Area (SqFt) 
1,928 sqft
Total Baths 
2
Full Baths 
2
Partial Baths 
N/A
Lot Size 
0.21 Acres
Year Built 
2020
MLS® Number 
N6145108
Status 
Active
Property Tax 
$5,011
HOA/Condo/Coop Fees 
$548.33 monthly
Sq Ft Source 
Public Records
Friends & Family
Recent Activity
6 hours agoListing updated with changes from the MLS®
24 hours agoListing first seen on site
General Features
Acres 
0.21
Attached Garage 
Yes
Direction Faces 
North
Foundation 
Slab
Garage 
Yes
Garage Spaces 
3
Green Energy Efficient 
Windows
Levels 
One
Parking 
DrivewayAttached
Pets 
Breed RestrictionsCats OKDogs OK
Property Sub Type 
Single Family Residence
Security 
Gated CommunitySecurity GateSecurity SystemSecurity System OwnedSmoke Detector(s)
Sewer 
Public Sewer
SqFt Total 
2874
Style 
ContemporaryMediterranean
Utilities 
Cable AvailableNatural Gas AvailableCable ConnectedElectricity ConnectedNatural Gas ConnectedSewer ConnectedWater Connected
Water Source 
Public
Zoning 
RSF1
Interior Features
Appliances 
Convection OvenDishwasherDisposalDryerElectric Water HeaterMicrowaveRangeRange HoodRefrigeratorWasher
Cooling 
Central Air
Flooring 
CarpetHardwoodTile
Furnished 
Negotiable
Heating 
Central
Interior 
Crown MoldingHigh CeilingsOpen FloorplanSmart HomeStone CountersTray Ceiling(s)Walk-In Closet(s)
Laundry Features 
Laundry Room
Window Features 
Aluminum FramesENERGY STAR Qualified WindowsStorm Window(s)
Bedroom 2 
Dimensions - 14x11Level - First
Dining Room 
Dimensions - 12x11Level - First
Family Room 
Dimensions - 17x14Level - First
Kitchen 
Dimensions - 18x11Level - First
Master Bedroom 
Dimensions - 19x13Level - First
Office 
Dimensions - 12x11Level - First
Save
Ask
Tour
Hide
Share
Exterior Features
Construction Details 
Block
Exterior 
LightingOutdoor GrillRain Gutters
Lot Features 
PrivateWaterfront
Patio And Porch 
Front Porch
Roof 
Tile
View 
LakePondWater
Waterfront 
Yes
Waterfront Features 
Lake FrontPond
Waterview 
LakePondWater
Windows/Doors 
Aluminum FramesENERGY STAR Qualified WindowsStorm Window(s)
Community Features
Association Amenities 
ClubhouseFitness CenterGatedMaintenanceParkPlaygroundPoolRecreation FacilitiesSecuritySpa/Hot TubTennis Court(s)
Association Dues 
1645
Community Features 
GatedClubhouseParkPlaygroundPoolRestaurantSidewalksTennis Court(s)
Financing Terms Available 
CashConventional
HOA Fee Frequency 
Quarterly
MLS Area 
34238 - Sarasota/Sarasota Square
Roads 
Paved
Township 
38
Schools
School District
Unknown
Elementary School
Laurel Nokomis Elementary
Middle School
Laurel Nokomis Middle
High School
Venice Senior High
Listing courtesy of HOMESMART (941) 284-8008


Listing information is provided by Participants of the Stellar MLS. IDX information is provided exclusively for personal, non-commercial use, and may not be used for any purpose other than to identify prospective properties consumers may be interested in purchasing. Information is deemed reliable but not guaranteed. Properties displayed may be listed or sold by various participants in the MLS Copyright 2026, Stellar MLS.
Last checked: 2026-07-25 12:54 PM EDT

Neighborhood & Commute
Source: Walkscore
Disclosure: Community information and market data powered by Constellation Data Labs. Information is deemed reliable but not guaranteed.
Save
Ask
Tour
Hide
Share