Save
Ask
Tour
Hide
Share
$200,000
1 Day On Site

4565 TIPPECANOE TRAIL 22
SARASOTA, FL 34233

Condominium|Coming Soon
2
Beds
2
Total Baths
2
Full Baths
1,258
SqFt
$159
/SqFt
1975
Built
Subdivision:
LAKE TIPPECANOE
County:
Sarasota
Call Now: 941-685-5565
Is this the listing for you? We can help make it yours.
941-685-5565
4565 TIPPECANOE TRAIL 224565 TIPPECANOE TRAIL 224565 TIPPECANOE TRAIL 224565 TIPPECANOE TRAIL 22
Save
Ask
Tour
Hide
Share

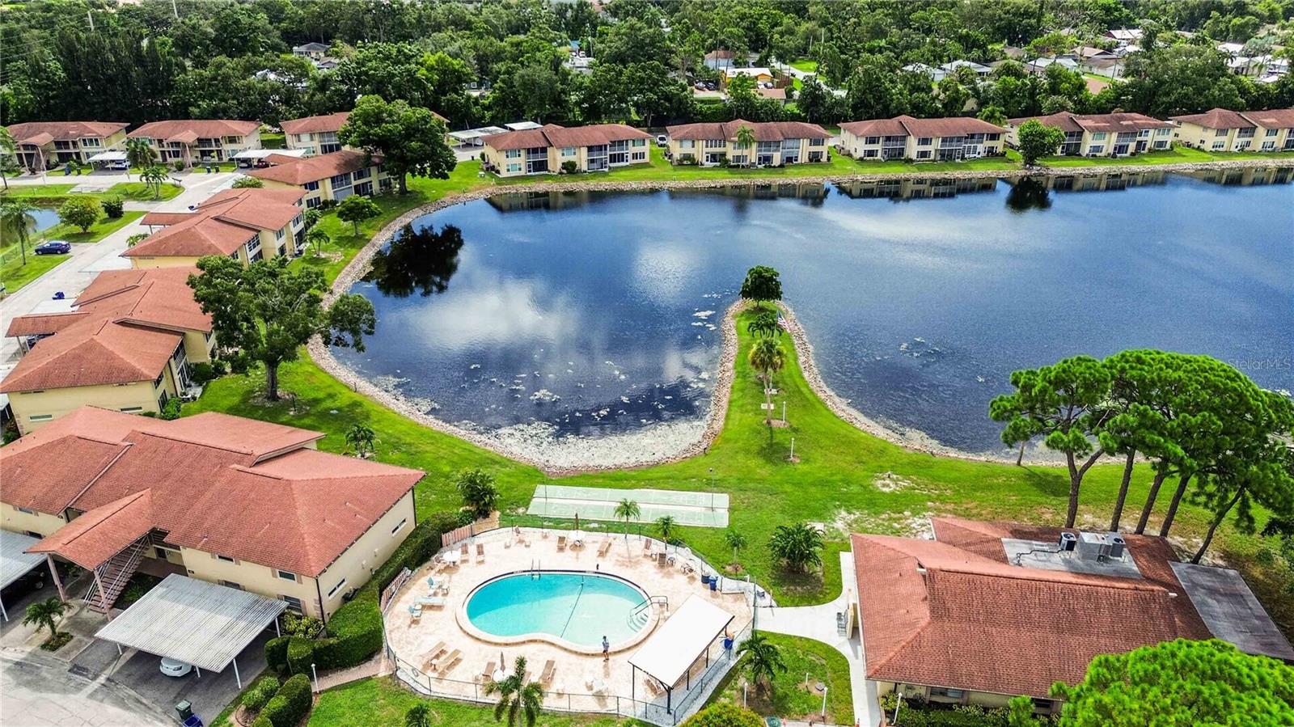
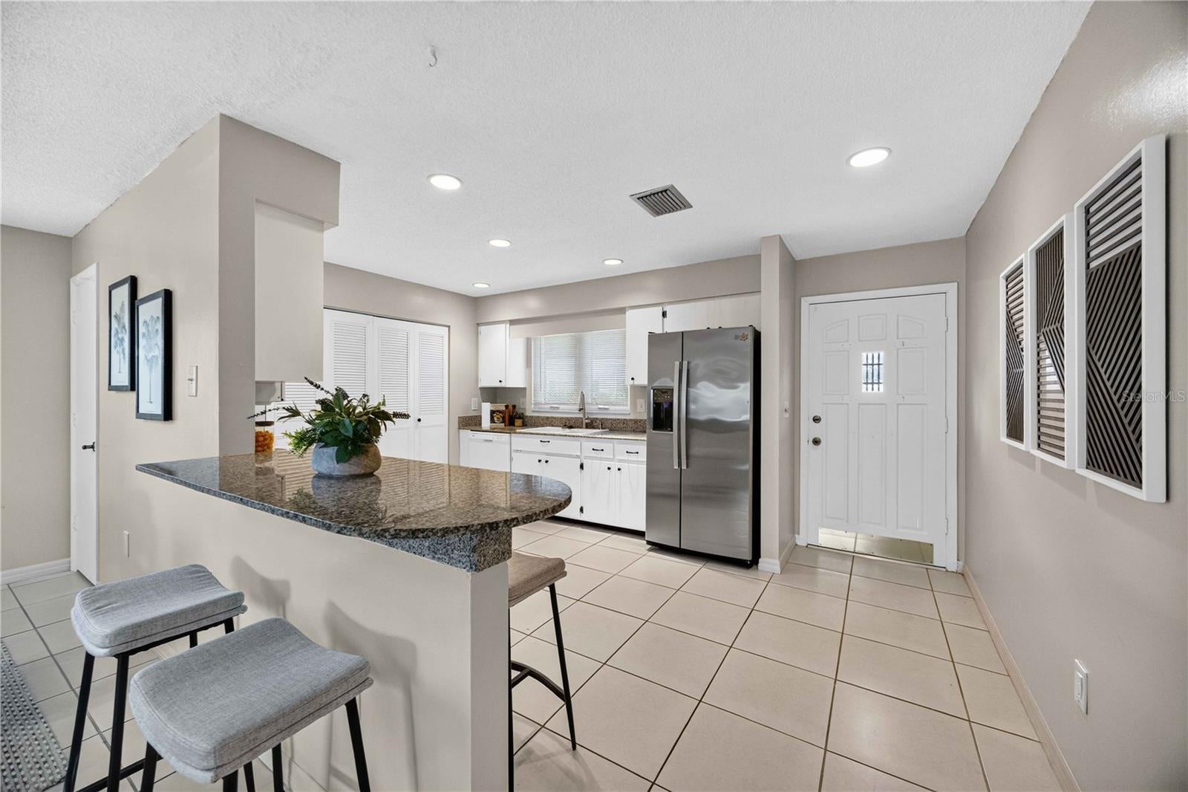
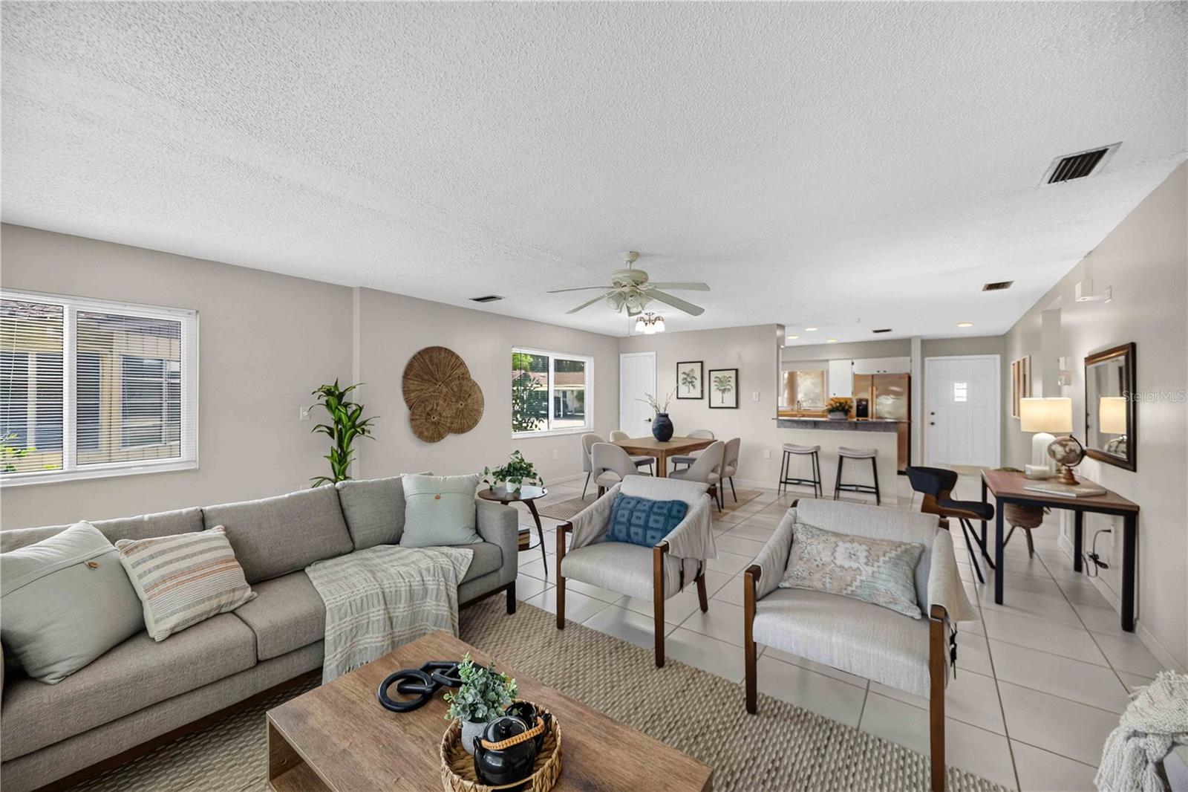
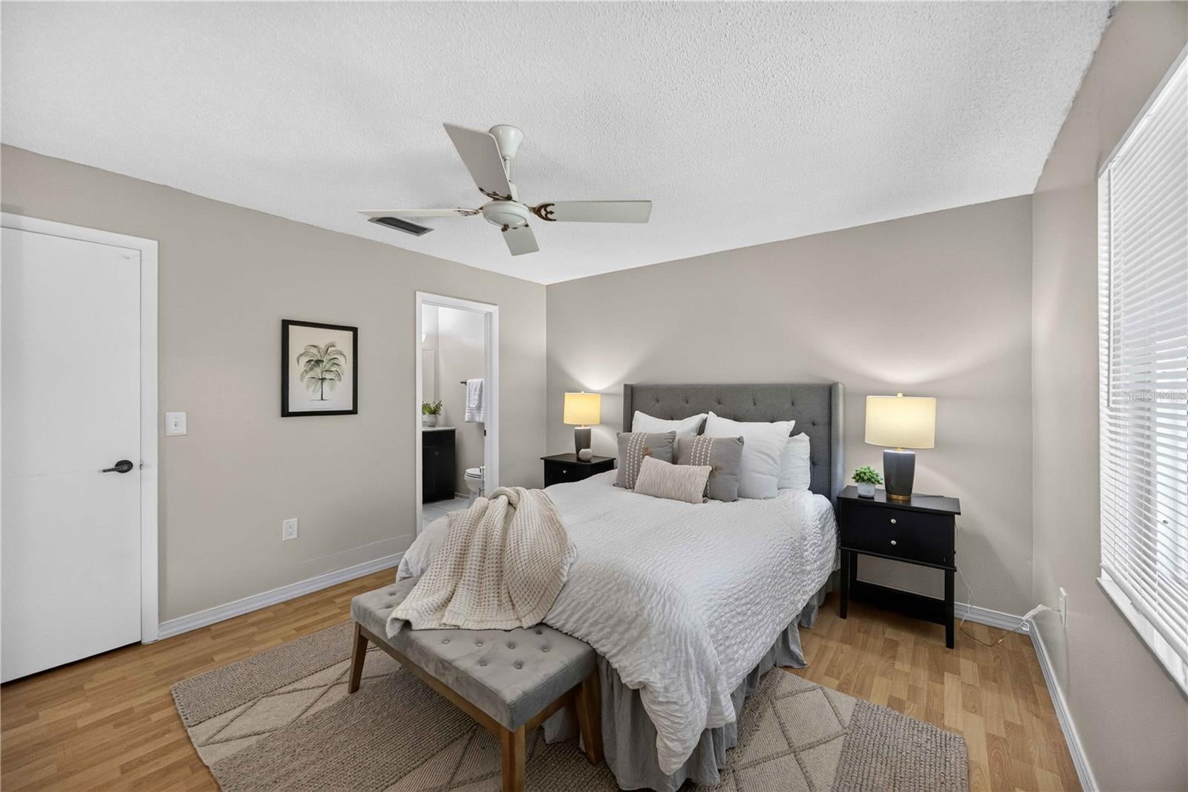
Welcome to easy Florida living in Lake Tippecanoe! This spacious 2-bedroom, 2-bath condo offers 1,258 square feet of comfortable living space with an open-concept floor plan and a covered carport conveniently located right out front. Step inside to a bright and welcoming interior where the kitchen, dining and living spaces flow seamlessly together—perfect for everyday living and entertaining. The kitchen offers plenty of cabinet and counter space along with a breakfast bar overlooking the dining and living areas, creating an open and connected feel. The primary suite features its own private en-suite bathroom with a large walk-in shower and single vanity. The second bedroom is conveniently positioned near the second full bathroom, providing a comfortable setup for overnight guests, a home office, or additional living space. Outside, mature trees and established landscaping create a peaceful Florida setting, while your covered carport keeps your vehicle shaded and just steps from the front door. Located in Lake Tippecanoe, an active 55+ Sarasota community, residents can enjoy the community pool and clubhouse, along with a relaxed neighborhood atmosphere. One of the highlights is the community pool overlooking the lake—the perfect place to cool off, relax with friends, and enjoy the Florida sunshine. Conveniently located in Sarasota with easy access to shopping, dining, I-75, downtown Sarasota and the area's beautiful Gulf Coast beaches

Save
Ask
Tour
Hide
Share
Listing Snapshot
Price 
$200,000
Days On Site 
1 Day
Bedrooms 
2
Inside Area (SqFt) 
1,258 sqft
Total Baths 
2
Full Baths 
2
Partial Baths 
N/A
Lot Size 
N/A
Year Built 
1975
MLS® Number 
N6145194
Status 
Coming Soon
Property Tax 
$2,313.13
HOA/Condo/Coop Fees 
$437
Sq Ft Source 
Public Records
Friends & Family
Recent Activity
3 hours agoListing updated with changes from the MLS®
yesterdayListing first seen on site
General Features
Carport 
1
Direction Faces 
Southwest
Foundation 
Slab
Levels 
One
Number Of Stories 
1
Pets 
Cats OKYes
Property Sub Type 
Condominium
Sewer 
Public Sewer
SqFt Total 
1258
Style 
Florida
Utilities 
Cable AvailableCable ConnectedElectricity ConnectedSewer ConnectedWater Connected
Water Source 
Public
Zoning 
RSF4
Interior Features
Appliances 
DishwasherDisposalDryerMicrowaveRangeRefrigeratorWasher
Cooling 
Central Air
Flooring 
LaminateTile
Furnished 
Unfurnished
Heating 
Electric
Laundry Features 
Inside
Bathroom 2 
Dimensions - 5.1x7.1Level - First
Bedroom 2 
Dimensions - 11x11.8Level - First
Dining Room 
Dimensions - 10.4x17.8Level - First
Kitchen 
Dimensions - 10.1x14.11Level - FirstFeatures - Breakfast Bar, Stone Counters
Living Room 
Dimensions - 14.1x17.8Level - FirstFeatures - Ceiling Fan(s)
Master Bathroom 
Dimensions - 5.1x7.1Level - First
Master Bedroom 
Dimensions - 12.2x13.11Level - FirstFeatures - Ceiling Fan(s)
Save
Ask
Tour
Hide
Share
Exterior Features
Construction Details 
BlockStucco
Exterior 
Rain Gutters
Lot Features 
LandscapedLevelPaved
Patio And Porch 
Patio
Roof 
Shingle
View 
Trees/Woods
Waterview 
Trees/Woods
Community Features
Community Features 
ClubhouseParkPool
Financing Terms Available 
CashConventionalVA Loan
MLS Area 
34233 - Sarasota
Roads 
Paved
Senior Community 
Yes
Township 
37S
Schools
School District
Unknown
Elementary School
Ashton Elementary
Middle School
Sarasota Middle
High School
Riverview High
Listing courtesy of KELLER WILLIAMS ISLAND LIFE REAL ESTATE (941) 303-9902


Listing information is provided by Participants of the Stellar MLS. IDX information is provided exclusively for personal, non-commercial use, and may not be used for any purpose other than to identify prospective properties consumers may be interested in purchasing. Information is deemed reliable but not guaranteed. Properties displayed may be listed or sold by various participants in the MLS Copyright 2026, Stellar MLS.
Last checked: 2026-08-11 01:08 PM EDT

Neighborhood & Commute
Source: Walkscore
Disclosure: Community information and market data powered by Constellation Data Labs. Information is deemed reliable but not guaranteed.
Save
Ask
Tour
Hide
Share