Save
Ask
Tour
Hide
Share
$184,900
1 Day On Site

808 CAPRI ISLES BLVD 111
VENICE, FL 34292

For Sale|Condominium|Active
2
Beds
2
Total Baths
2
Full Baths
1,120
SqFt
$165
/SqFt
1985
Built
Subdivision:
SUMMER GREEN
County:
Sarasota
Call Now: 941-685-5565
Is this the listing for you? We can help make it yours.
941-685-5565
808 CAPRI ISLES BLVD 111808 CAPRI ISLES BLVD 111808 CAPRI ISLES BLVD 111808 CAPRI ISLES BLVD 111
Save
Ask
Tour
Hide
Share

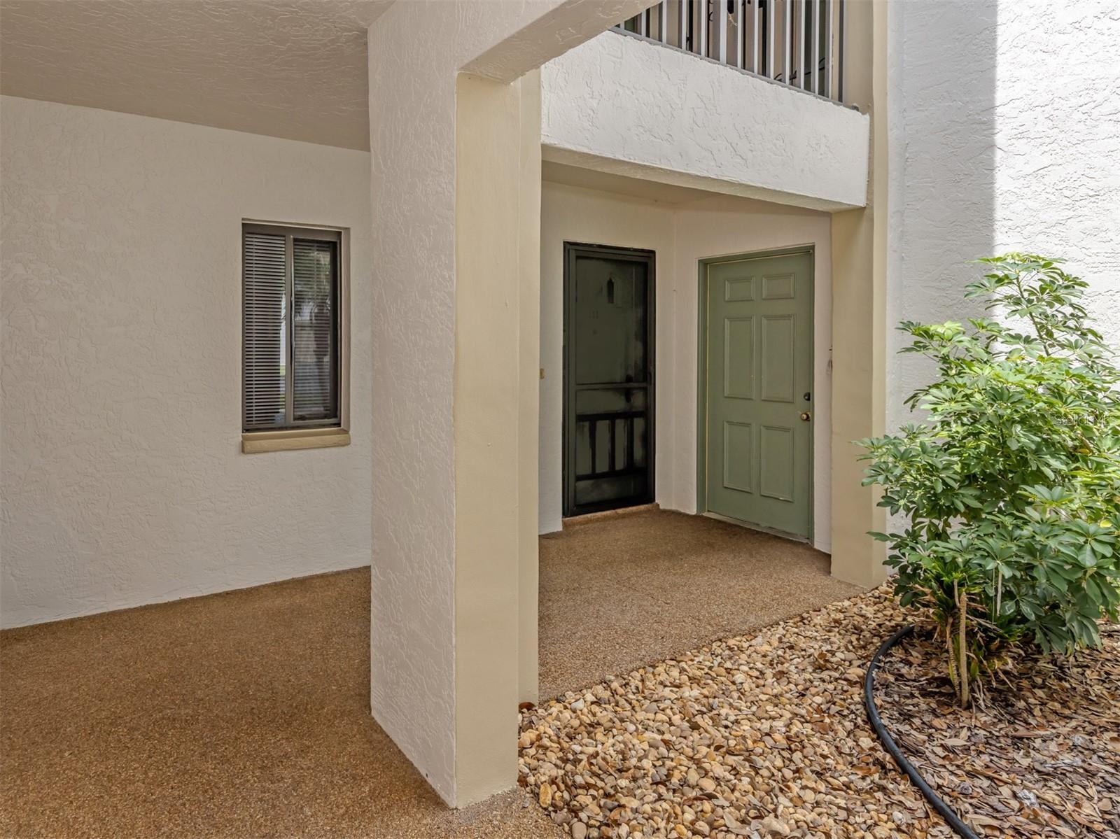
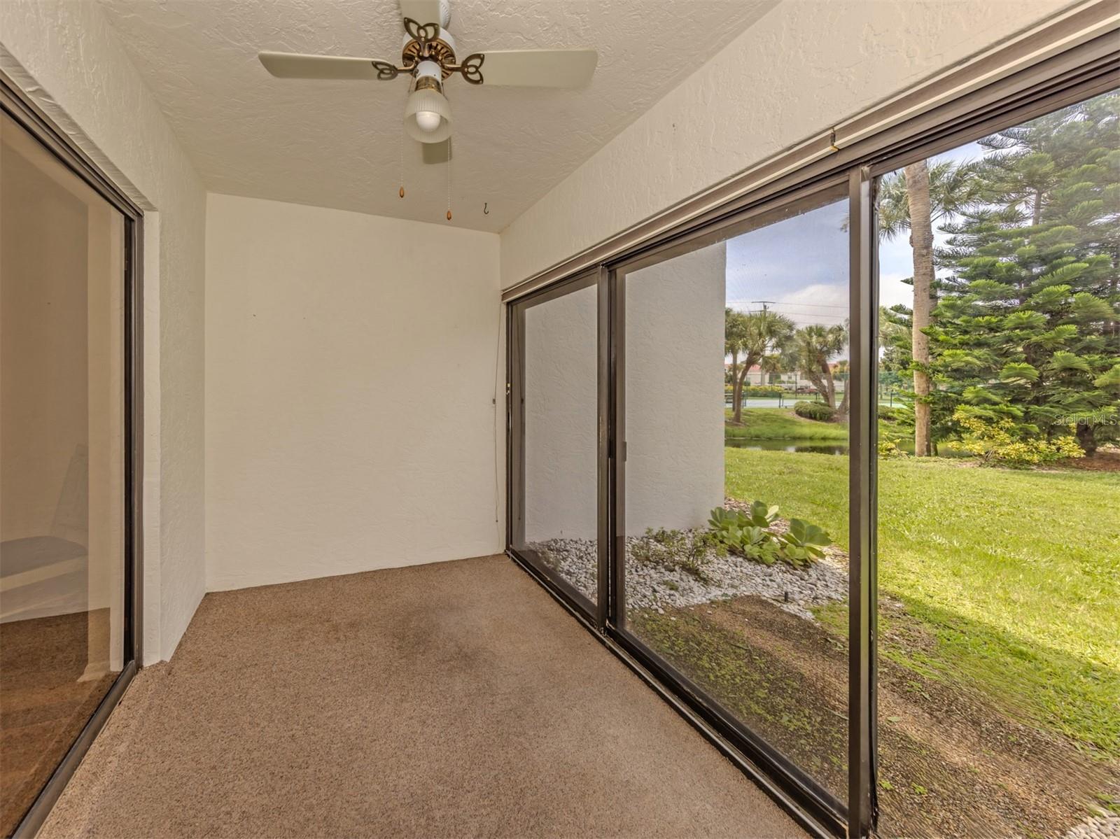
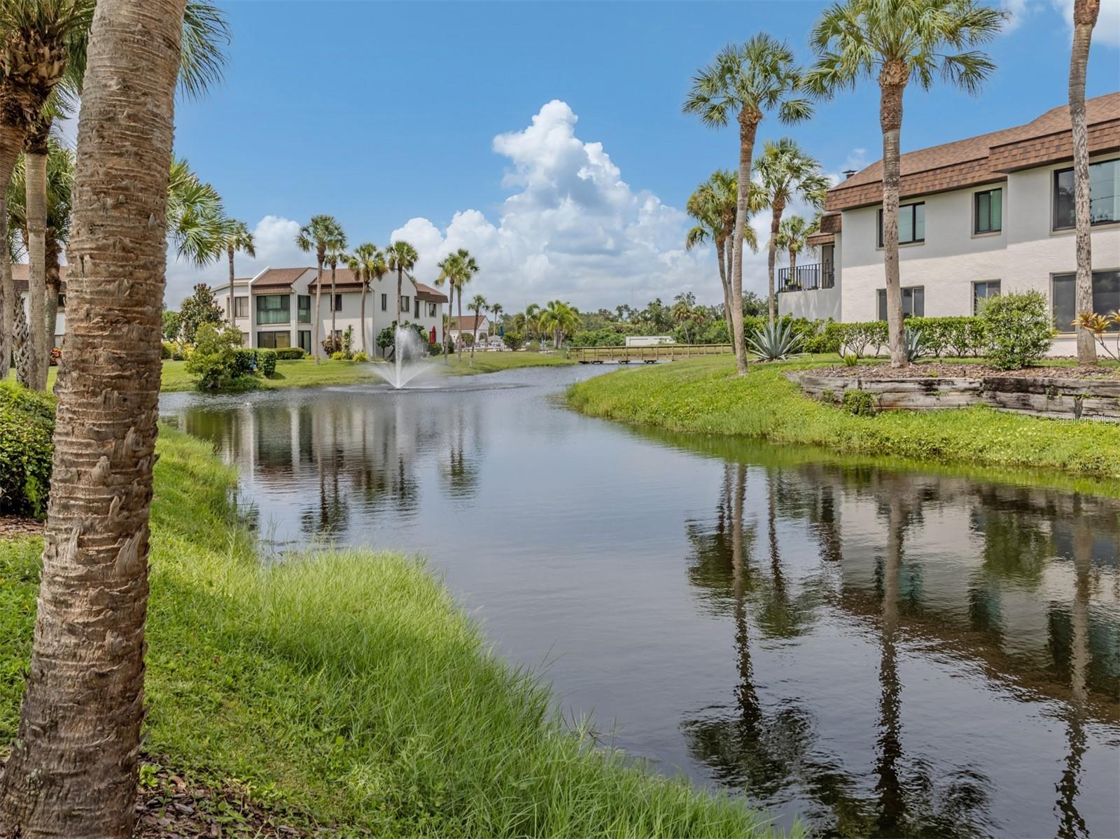
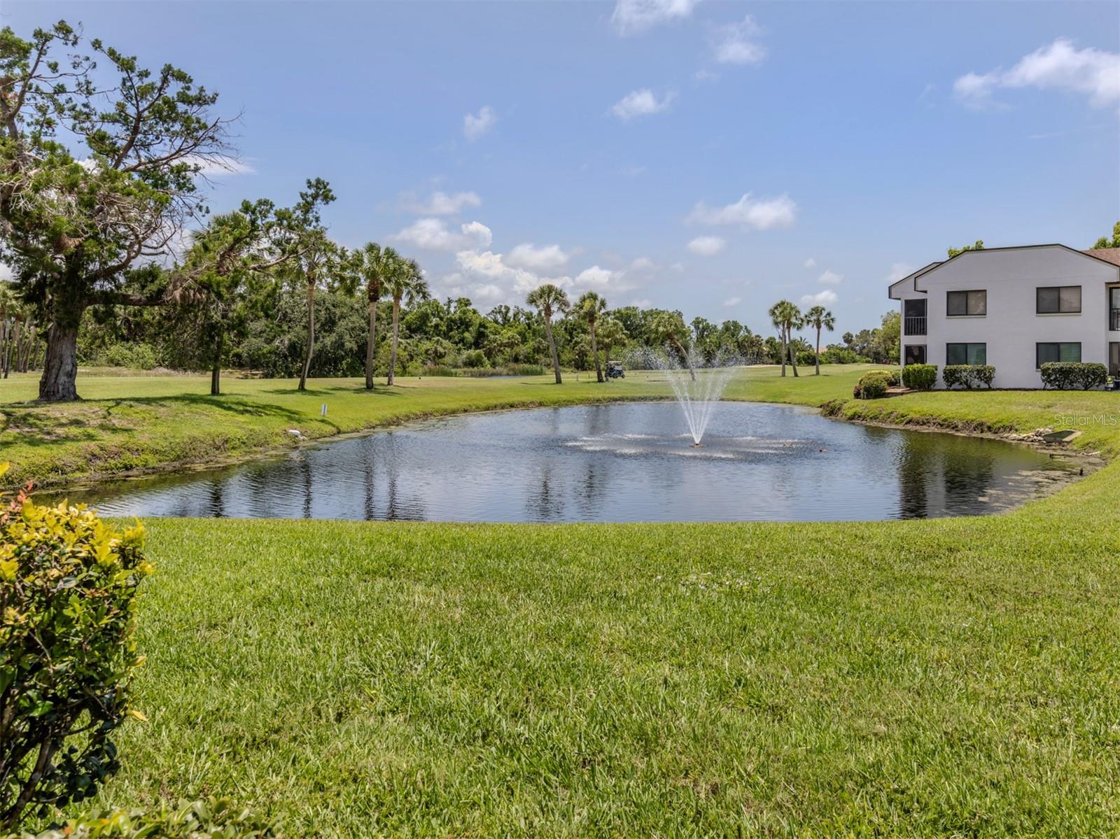
This Ground-Level condo is in a terrific location just 2,7 Miles from downtown Venice and Venice beach, and is very close to the Capri Isles Golf Course. It is also conveniently close to Publix shopping, I75 and US41. The impeccably maintained community offers a great combination of comfort, convenience and amenities. There are 2 beautiful pools, including one overlooking the pond and the golf course that provides a peaceful and relaxing setting. Both pools have covered pavilions, wet bars and BBQ grills. The community also features lighted walking paths, illuminated pond fountains pest control, roof maintenance on-sight maintenance staff, tennis and pickleball. The condo has been freshly painted and is bright, light and airy. 2 updated bathrooms, new window blinds, a 2023 hot water heater and stainless steel appliances, The living and dining room have been combined to create a comfortable and open space, a new furnace thermostat and freon. The lanai has a partial view of the pond and offers a nice spot to relax and enjoy the surroundings. it also has its very own Private Garage. The condo is move-in ready for immediate occupancy, and the Seller is offering a home warranty for added peace of mind.

Save
Ask
Tour
Hide
Share
Listing Snapshot
Price 
$184,900
Days On Site 
1 Day
Bedrooms 
2
Inside Area (SqFt) 
1,120 sqft
Total Baths 
2
Full Baths 
2
Partial Baths 
N/A
Lot Size 
N/A
Year Built 
1985
MLS® Number 
N6145196
Status 
Active
Property Tax 
$1,023.02
HOA/Condo/Coop Fees 
$750 Monthly
Sq Ft Source 
Estimated
Friends & Family
Recent Activity
10 hours agoListing updated with changes from the MLS®
yesterdayListing first seen on site
General Features
Attached Garage 
Yes
Direction Faces 
North
Foundation 
Slab
Garage 
Yes
Garage Spaces 
1
Home Warranty 
Yes
Levels 
One
Number Of Stories 
1
Parking 
DrivewayGarage Door OpenerGuestAttached
Pets 
No
Property Sub Type 
Condominium
Sewer 
Public Sewer
SqFt Total 
1268
Utilities 
Cable AvailableElectricity ConnectedSewer ConnectedWater Connected
Water Source 
Public
Interior Features
Appliances 
CooktopDishwasherElectric Water HeaterMicrowaveRefrigeratorWasher
Cooling 
Central AirHumidity Control
Flooring 
Laminate
Furnished 
Partially
Heating 
Electric
Interior 
Eat-in KitchenWalk-In Closet(s)
Laundry Features 
Electric Dryer HookupLaundry RoomWasher Hookup
Window Features 
Blinds
Balcony/Porch/Lanai 
Dimensions - 17x11Level - FirstFeatures - Ceiling Fan(s)
Bedroom 2 
Dimensions - 11x10Level - FirstFeatures - Ceiling Fan(s)
Dining Room 
Dimensions - 12x9Level - First
Kitchen 
Dimensions - 12x7Level - FirstFeatures - Ceiling Fan(s)
Living Room 
Dimensions - 20x12Level - First
Master Bedroom 
Dimensions - 17x13Level - First
Save
Ask
Tour
Hide
Share
Exterior Features
Construction Details 
ConcreteStucco
Exterior 
Private EntranceTennis Court(s)
Patio And Porch 
Rear Porch
Roof 
Shingle
View 
PondWater
Waterview 
PondWater
Windows/Doors 
Blinds
Community Features
Association Amenities 
ClubhouseFitness CenterPoolTennis Court(s)
Community Features 
ClubhousePoolTennis Court(s)
Financing Terms Available 
CashConventional
HOA Fee Frequency 
Monthly
MLS Area 
34292 - Venice
Roads 
Asphalt
Township 
39
Schools
School District
Unknown
Elementary School
Garden Elementary
Middle School
Venice Area Middle
High School
Venice Senior High
Listing courtesy of COLDWELL BANKER REALTY (941) 408-5029


Listing information is provided by Participants of the Stellar MLS. IDX information is provided exclusively for personal, non-commercial use, and may not be used for any purpose other than to identify prospective properties consumers may be interested in purchasing. Information is deemed reliable but not guaranteed. Properties displayed may be listed or sold by various participants in the MLS Copyright 2026, Stellar MLS.
Last checked: 2026-08-16 04:19 PM EDT

Neighborhood & Commute
Source: Walkscore
Disclosure: Community information and market data powered by Constellation Data Labs. Information is deemed reliable but not guaranteed.
Save
Ask
Tour
Hide
Share