Save
Ask
Tour
Hide
Share
$325,000
1 Day On Site

13275 HUERTA STREET
VENICE, FL 34293

For Sale|Townhouse|Active
3
Beds
2
Total Baths
2
Full Baths
1,554
SqFt
$209
/SqFt
2008
Built
Subdivision:
ISLANDWALK AT THE WEST VILLAGES
County:
Sarasota
Call Now: 941-685-5565
Is this the listing for you? We can help make it yours.
941-685-5565
13275 HUERTA STREET13275 HUERTA STREET13275 HUERTA STREET13275 HUERTA STREET
Save
Ask
Tour
Hide
Share

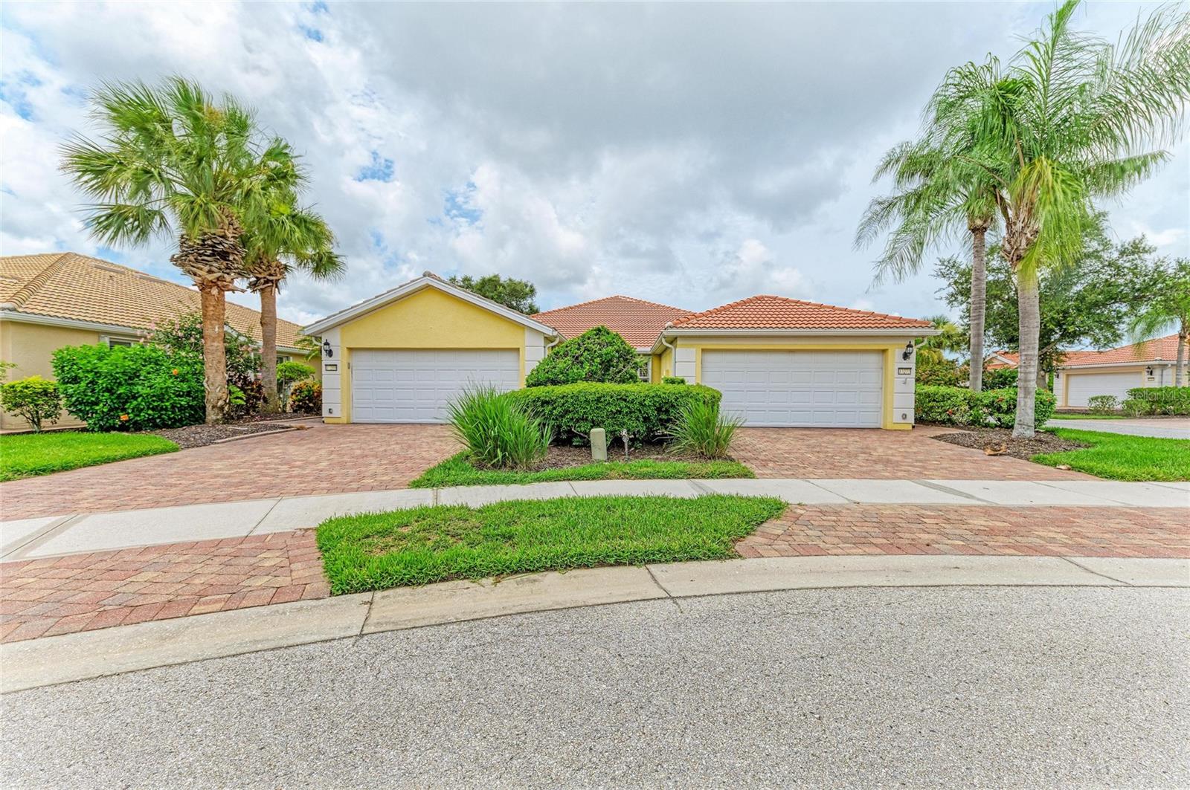
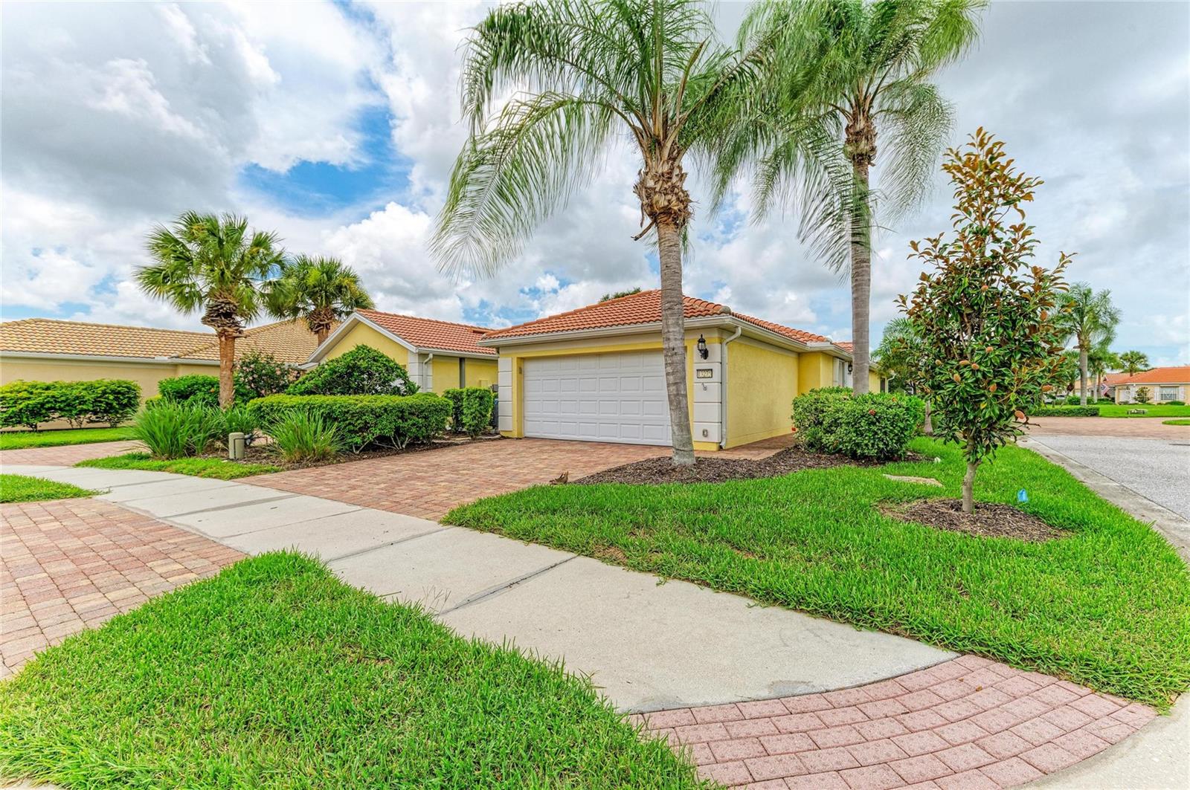
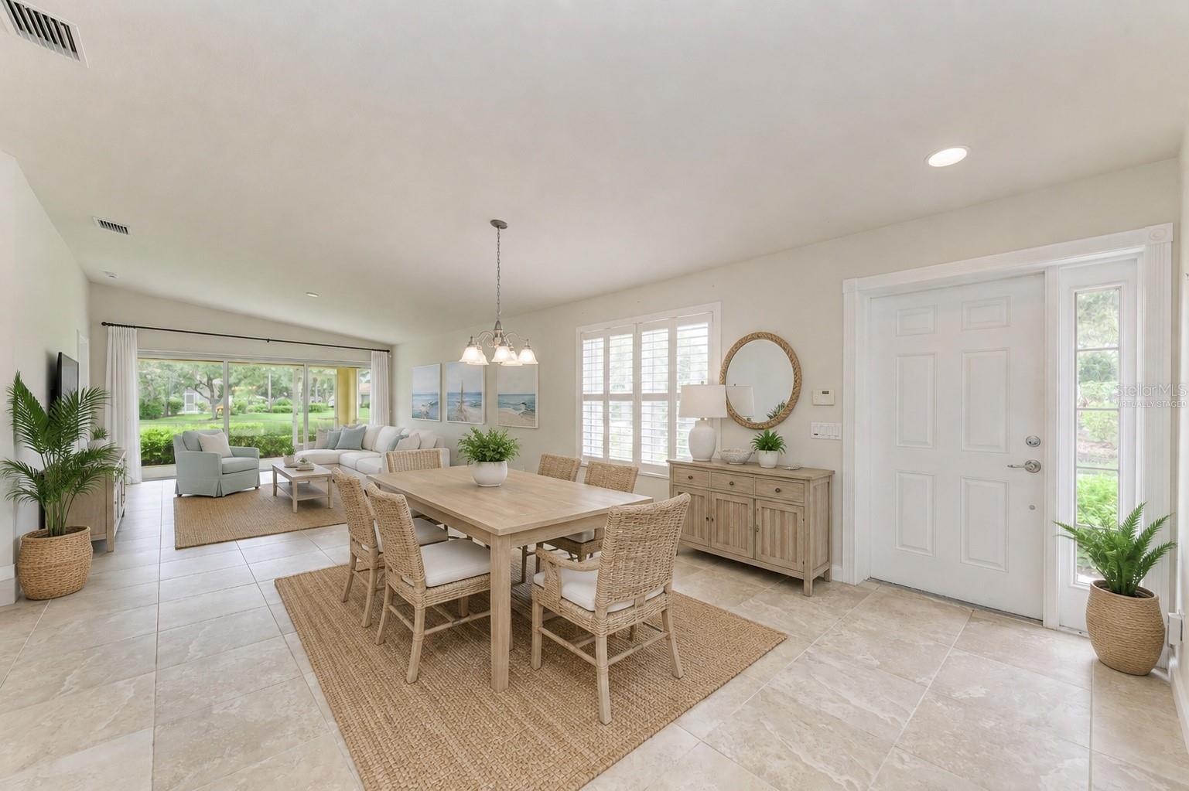
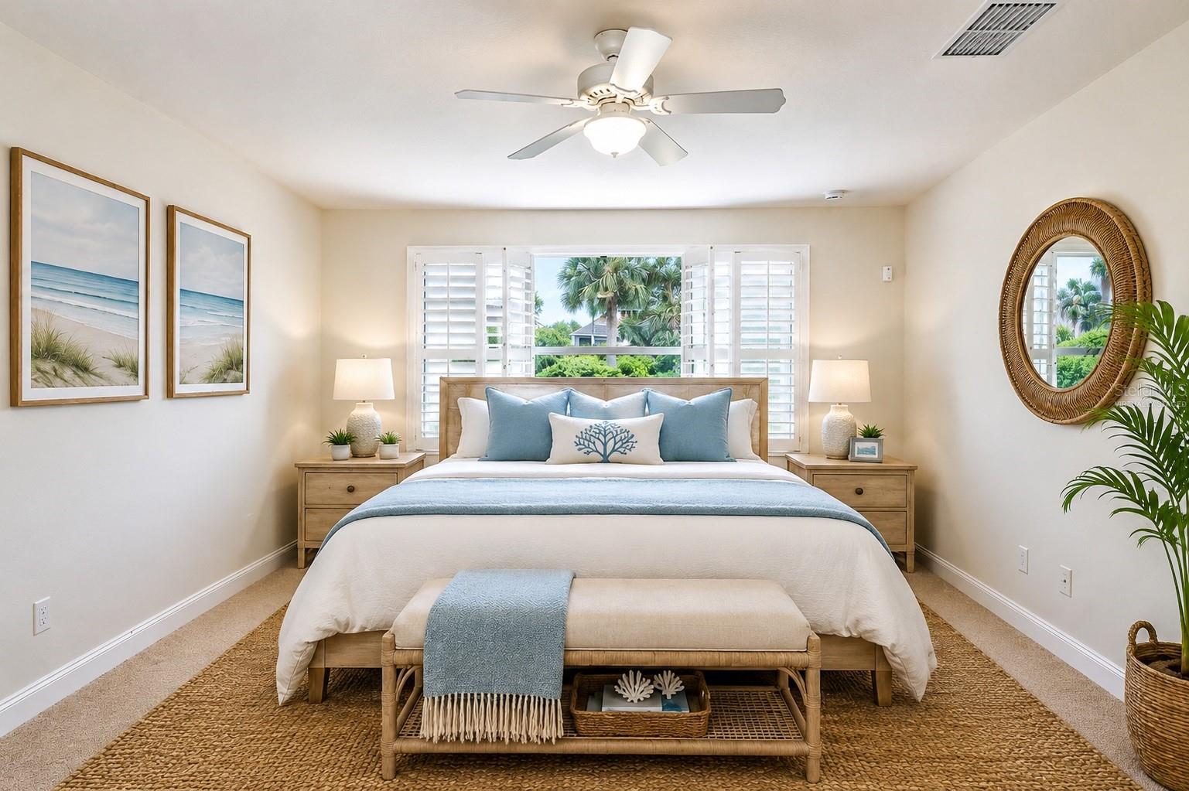
Virtually Staged. The much sought after Carrington model is now available on a PREMIUM WATER lot! This is a true 3 bedroom, 2 bathroom with a 2 car attached garage! Tile throughout the living areas, carpet in the bedrooms, Light and bright- this villa overlooks the lake. This villa has a nicely appointed kitchen with lots of cabinets, corrian counters, breakfast bar and stainless-steel appliances. The master bathroom has a large walk-in shower, his and hers sinks. Looking for privacy? This home has a nice sized yard with no home on the side. The third bedroom has solid French doors and can easily be turned into an office or den. Islandwalk is one of Venice's most ACTIVE & SOCIAL communities with events & clubs daily. Enjoy not one but TWO clubhouses with pools, pickleball courts, tennis courts, fitness center, events center, community garden, dog park and parks! Golf cart friendly with Venetian bridges throughout this community where nearly every home is on the water. Take the back gate to downtown Wellen Park where you can enjoy restaurants, bars, events, shopping & spa.

Save
Ask
Tour
Hide
Share
Listing Snapshot
Price 
$325,000
Days On Site 
1 Day
Bedrooms 
3
Inside Area (SqFt) 
1,554 sqft
Total Baths 
2
Full Baths 
2
Partial Baths 
N/A
Lot Size 
0.11 Acres
Year Built 
2008
MLS® Number 
N6145229
Status 
Active
Property Tax 
$3,630
HOA/Condo/Coop Fees 
$356.33 monthly
Sq Ft Source 
Public Records
Friends & Family
Recent Activity
9 hours agoListing updated with changes from the MLS®
yesterdayListing first seen on site
General Features
Acres 
0.11
Attached Garage 
Yes
Direction Faces 
Northeast
Foundation 
Slab
Garage 
Yes
Garage Spaces 
2
Levels 
One
Parking 
Attached
Pets 
Yes
Property Sub Type 
Townhouse
Sewer 
Public Sewer
SqFt Total 
2128
Utilities 
Underground Utilities
Water Source 
Public
Zoning 
V
Interior Features
Appliances 
DishwasherDisposalDryerElectric Water HeaterMicrowaveRangeRefrigeratorWasher
Cooling 
Central Air
Flooring 
CarpetTile
Furnished 
Unfurnished
Heating 
Electric
Interior 
High Ceilings
Laundry Features 
InsideLaundry Room
Window Features 
Blinds
Kitchen 
Dimensions - 10x10Level - First
Living Room 
Dimensions - 14x16Level - First
Master Bedroom 
Dimensions - 12x12Level - First
Save
Ask
Tour
Hide
Share
Exterior Features
Construction Details 
BlockConcreteStucco
Exterior 
Lighting
Roof 
Tile
View 
LakeWater
Waterview 
LakeWater
Windows/Doors 
Blinds
Community Features
Association Amenities 
Basketball CourtCable TVFitness CenterGatedPlaygroundPoolShuffleboard CourtSpa/Hot TubTennis Court(s)
Association Dues 
1069
Community Features 
GatedClubhouseFitness CenterPoolTennis Court(s)Street Lights
Financing Terms Available 
CashConventional
HOA Fee Frequency 
Quarterly
MLS Area 
34293 - Venice
Roads 
Paved
Township 
39
Schools
School District
Unknown
Elementary School
Taylor Ranch Elementary
Middle School
Venice Area Middle
High School
Wellen Park High
Listing courtesy of EXIT KING REALTY (941) 451-9247


Listing information is provided by Participants of the Stellar MLS. IDX information is provided exclusively for personal, non-commercial use, and may not be used for any purpose other than to identify prospective properties consumers may be interested in purchasing. Information is deemed reliable but not guaranteed. Properties displayed may be listed or sold by various participants in the MLS Copyright 2026, Stellar MLS.
Last checked: 2026-08-03 01:06 AM EDT

Neighborhood & Commute
Source: Walkscore
Disclosure: Community information and market data powered by Constellation Data Labs. Information is deemed reliable but not guaranteed.
Save
Ask
Tour
Hide
Share