Save
Ask
Tour
Hide
Share
$424,000
1 Day On Site

12574 SOMATIC COURT
VENICE, FL 34293

For Sale|Townhouse|Active
3
Beds
2
Total Baths
2
Full Baths
1,765
SqFt
$240
/SqFt
2025
Built
Subdivision:
SUNSTONE AT WELLEN PARK
County:
Sarasota
Call Now: 941-685-5565
Is this the listing for you? We can help make it yours.
941-685-5565
12574 SOMATIC COURT12574 SOMATIC COURT12574 SOMATIC COURT12574 SOMATIC COURT
Save
Ask
Tour
Hide
Share

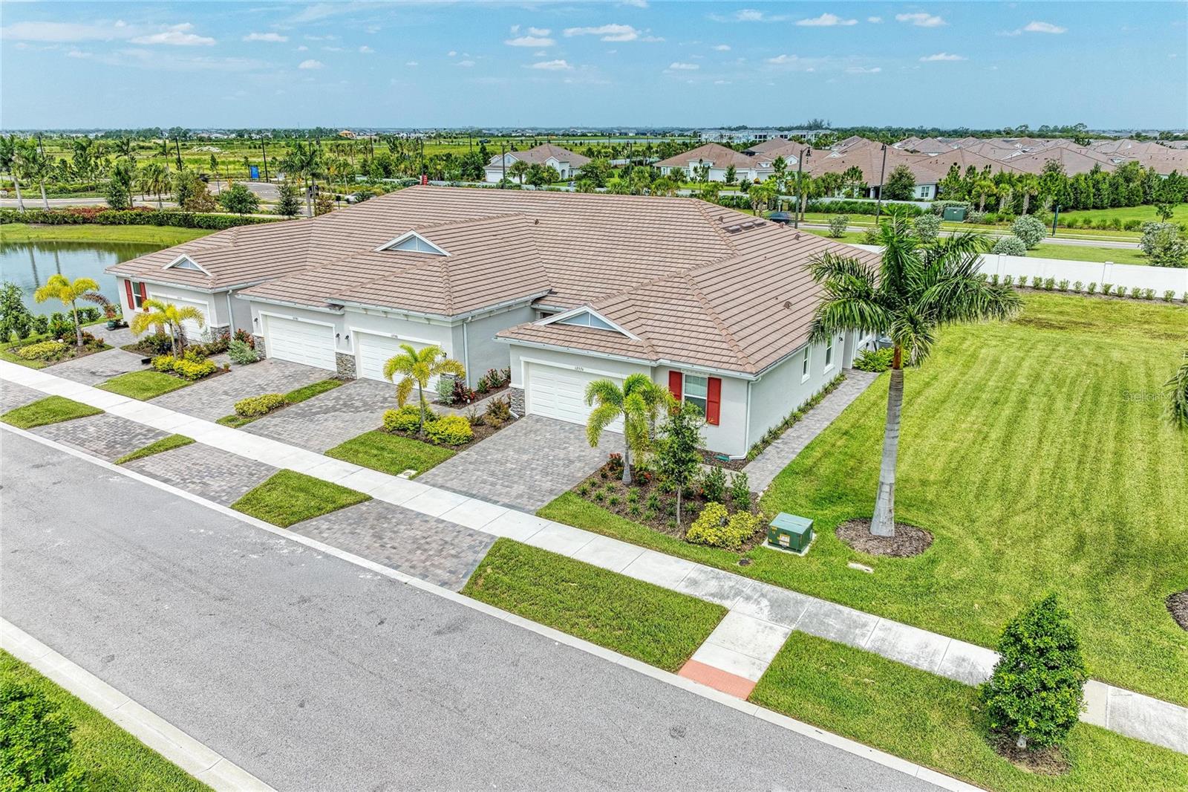
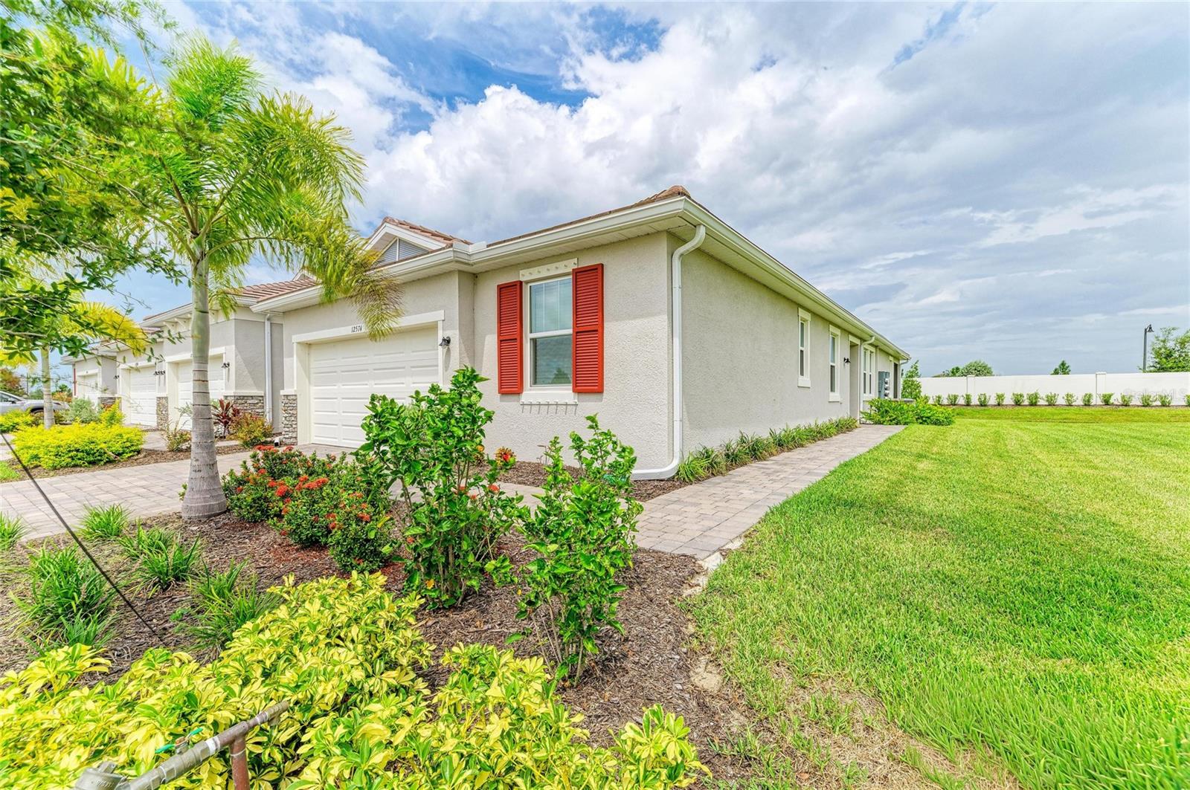
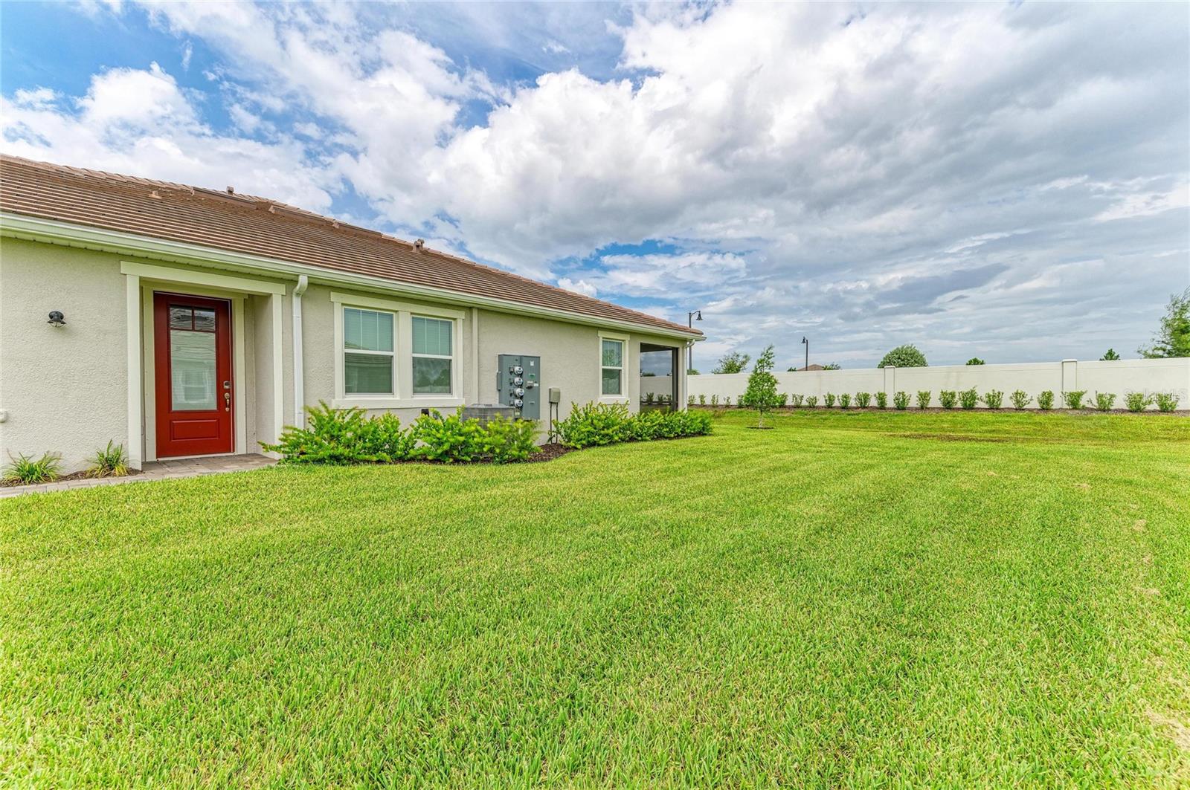
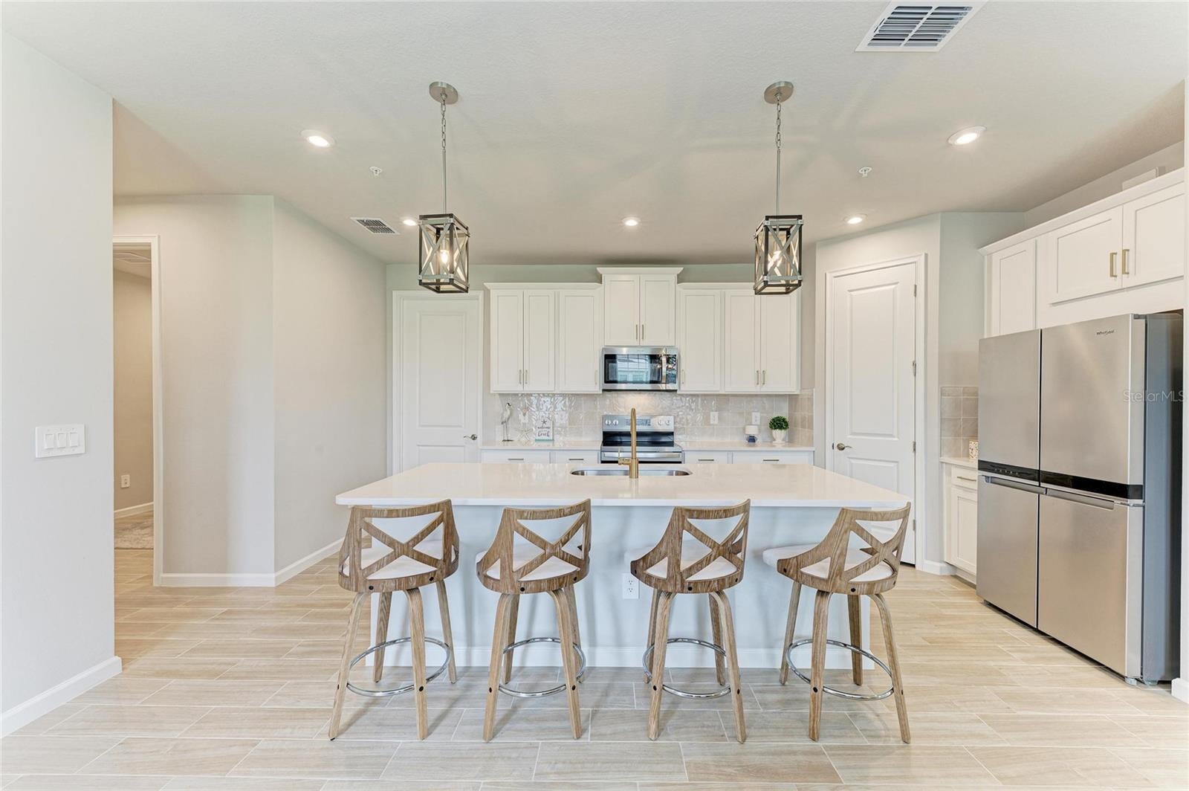
Built in 2025, this "Maintenance Free" Villa is located in the Community of "Sunstone at Wellen Park", Venice FL! The Top Sail floor plan, an end-unit home that fills every room with natural light, offers 1,765 sq. ft. of "SPACIOUS" living space, 3-bedroom 2-bath with a den and 2-car garage. The L shaped Kitchen features: stainless steel appliances, closet-pantry, 42' upper cabinets in vanilla, soft close drawers, an island with a flush breakfast bar and Maple Latte cabinets for a beautiful contrast against the quartz countertops and creamy tile back splash. The kitchen is open to the Dinette area and Great Room with sliding glass doors leading to the screened, covered lanai! Primary suite features spacious walk-in closet, an en-suite bath, dual-sinks, private water closet, and a walk-in tile shower. Bedrooms 2 and 3 share a thoughtfully designed full bath A versatile study, located off the kitchen and bedroom hallway, offers endless possibilities as a home office, hobby room, or additional living space. This villa is an ideal choice for those seeking a spacious, low-maintenance home with room to entertain and relax. Sunstone offers a lifestyle with amenities that include: an activities director, resort style pool, clubhouse, fitness center, pickleball, tennis & basketball courts, walking paths, and so much more! Only minutes from the new "Downtown Wellen Park" with restaurants, shopping AND "Cool Today Park" the home of the Atlanta Braves spring training facility. Venice's beautiful beaches, historic downtown, shopping, and restaurants are only a few miles away! Sit back, relax, and enjoy the peace & tranquility while enjoying the Florida sunshine! Live the Florida lifestyle & make this your home!

Save
Ask
Tour
Hide
Share
Listing Snapshot
Price 
$424,000
Days On Site 
1 Day
Bedrooms 
3
Inside Area (SqFt) 
1,765 sqft
Total Baths 
2
Full Baths 
2
Partial Baths 
N/A
Lot Size 
0.11 Acres
Year Built 
2025
MLS® Number 
N6145231
Status 
Active
Property Tax 
$2,706
HOA/Condo/Coop Fees 
$439 monthly
Sq Ft Source 
Builder
Friends & Family
Recent Activity
4 hours agoListing updated with changes from the MLS®
yesterdayListing first seen on site
General Features
Acres 
0.11
Attached Garage 
Yes
Direction Faces 
Northeast
Foundation 
Slab
Garage 
Yes
Garage Spaces 
2
Green Energy Efficient 
AppliancesHVACInsulationLightingThermostatWater Heater
Levels 
One
Parking 
DrivewayGarage Door OpenerAttached
Pets 
Yes
Property Sub Type 
Townhouse
Security 
Gated CommunitySmoke Detector(s)
Sewer 
Public Sewer
SqFt Total 
2300
Style 
Coastal
Utilities 
Cable AvailableCable ConnectedElectricity ConnectedSewer ConnectedUnderground UtilitiesWater Connected
Water Source 
Public
Zoning 
V
Interior Features
Appliances 
DishwasherDisposalDryerElectric Water HeaterMicrowaveRangeRefrigeratorWasher
Cooling 
Central Air
Flooring 
CarpetTile
Furnished 
Negotiable
Heating 
CentralElectric
Interior 
Eat-in KitchenHigh CeilingsOpen FloorplanTray Ceiling(s)Walk-In Closet(s)
Laundry Features 
InsideLaundry Room
Window Features 
BlindsInsulated WindowsLow Emissivity Windows
Balcony/Porch/Lanai 
Dimensions - 14.4x8Level - First
Bedroom 2 
Dimensions - 11.4x10.2Level - First
Bedroom 3 
Dimensions - 10.5x10.1Level - First
Den 
Dimensions - 10.1x10.2Level - First
Dinette 
Dimensions - 12x12Level - First
Great Room 
Dimensions - 14x15.2Level - First
Kitchen 
Dimensions - 12x14Level - FirstFeatures - Breakfast Bar, Kitchen Island, Pantry
Master Bedroom 
Dimensions - 14.5x13Level - FirstFeatures - Double Vanity
Save
Ask
Tour
Hide
Share
Exterior Features
Construction Details 
BlockStucco
Exterior 
Rain Gutters
Lot Features 
Cul-De-SacLevelNear Golf CoursePaved
Patio And Porch 
CoveredPatioScreened
Pool Features 
Other
Roof 
Tile
Windows/Doors 
BlindsInsulated WindowsLow Emissivity Windows
Community Features
Association Amenities 
ClubhouseFitness CenterGatedMaintenancePlaygroundPoolRecreation FacilitiesSpa/Hot Tub
Association Dues 
439
Community Features 
GatedFitness CenterParkPlaygroundPoolSidewalksStreet Lights
Financing Terms Available 
CashConventionalFHAVA Loan
HOA Fee Frequency 
Monthly
MLS Area 
34293 - Venice
Roads 
Paved
Schools
School District
Unknown
Elementary School
Taylor Ranch Elementary
Middle School
Venice Area Middle
High School
Wellen Park High
Listing courtesy of EXIT KING REALTY (941) 539-2458


Listing information is provided by Participants of the Stellar MLS. IDX information is provided exclusively for personal, non-commercial use, and may not be used for any purpose other than to identify prospective properties consumers may be interested in purchasing. Information is deemed reliable but not guaranteed. Properties displayed may be listed or sold by various participants in the MLS Copyright 2026, Stellar MLS.
Last checked: 2026-08-02 04:57 PM EDT

Neighborhood & Commute
Source: Walkscore
Disclosure: Community information and market data powered by Constellation Data Labs. Information is deemed reliable but not guaranteed.
Save
Ask
Tour
Hide
Share