Save
Ask
Tour
Hide
Share
$450,000
1 Day On Site

157 HOURGLASS DRIVE
VENICE, FL 34293

Single Family Residence|Coming Soon
3
Beds
2
Total Baths
2
Full Baths
1,827
SqFt
$246
/SqFt
1985
Built
Subdivision:
HOURGLASS LAKE ESTATES
County:
Sarasota
Call Now: 941-685-5565
Is this the listing for you? We can help make it yours.
941-685-5565
157 HOURGLASS DRIVE
Save
Ask
Tour
Hide
Share

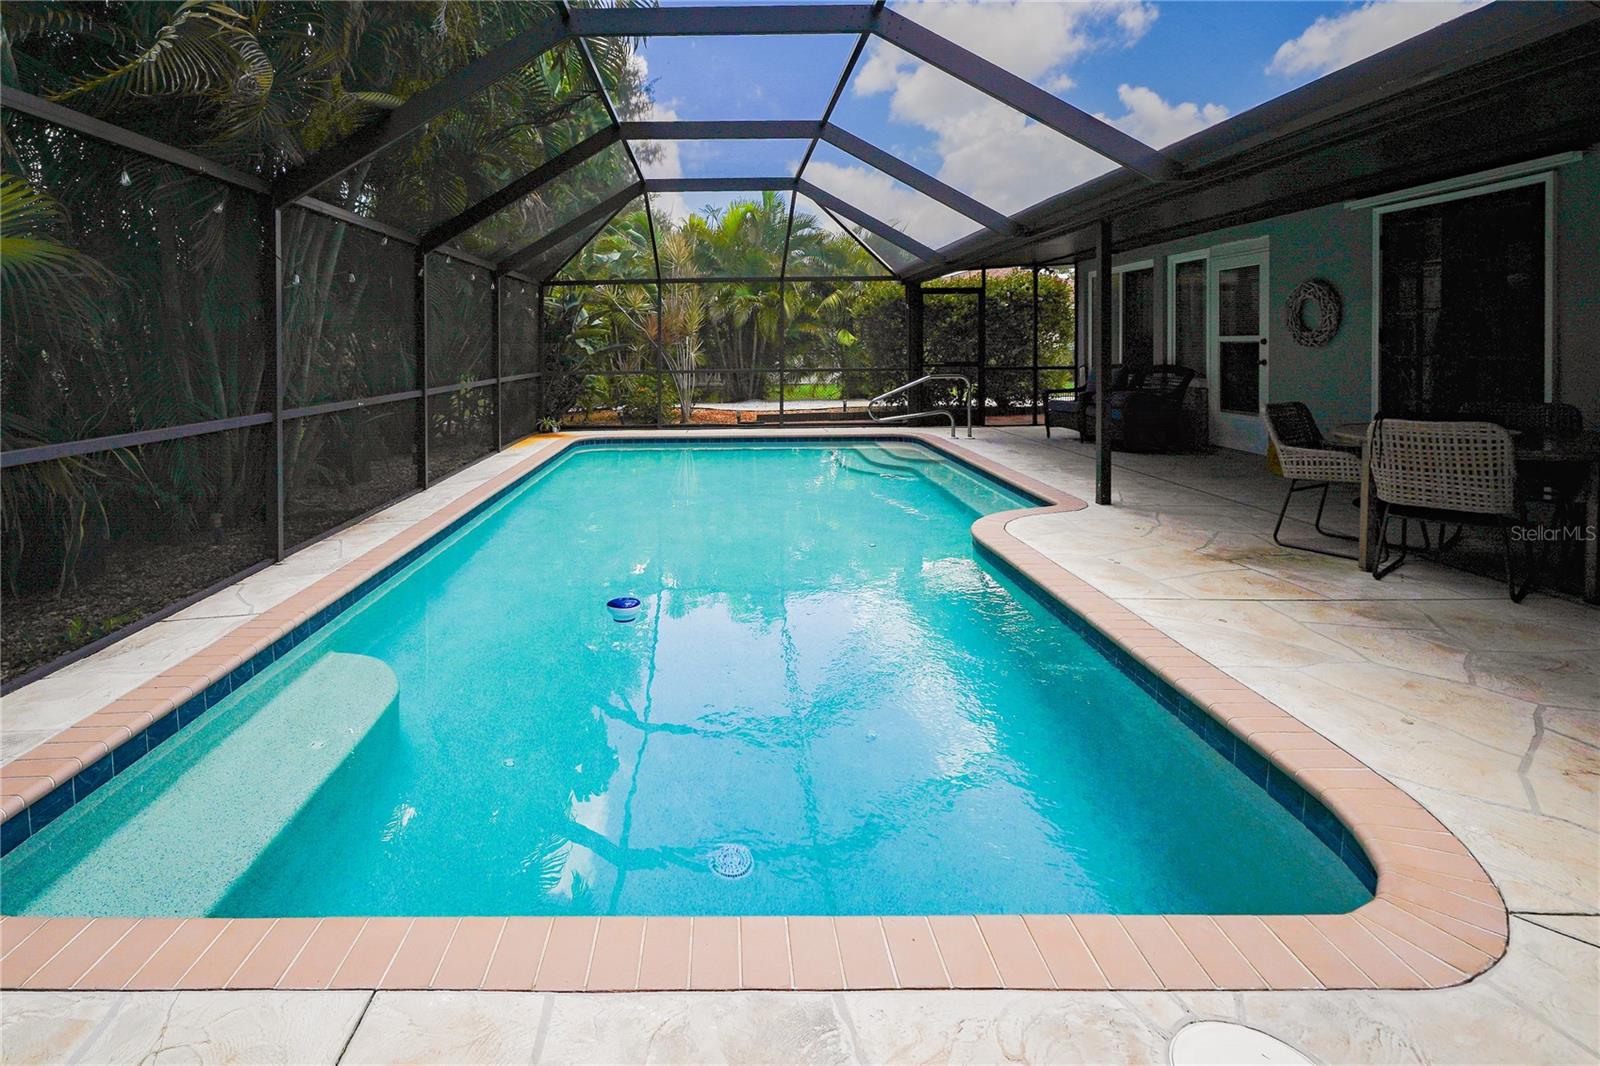
Located in the Hourglass Lakes Estates community in Venice, Florida, 157 Hourglass Drive offers comfortable indoor-outdoor living. The backyard is surrounded by mature foliage for added privacy, creating a quiet atmosphere for everyday relaxation. The highlights of the outdoor space are a heated saltwater pool and a fully screened lanai, making it easy to enjoy the water year-round or unwind on the patio. The yard also includes lime and avocado trees, along with a lawn backed by a private irrigation system. Inside, the 3-bedroom, 2-bathroom home features a practical layout centered around an open main living area. Large windows and french doors bring in plenty of natural light, connecting the living room, dining space, and kitchen. The floor plan includes a functional arrangement where the third bedroom does not have a closet, making it an ideal flex room, dedicated office, or comfortable guest room. The neighborhood provides quick access to both everyday conveniences and local destinations. Grocery options, local dining, and medical services are under a mile away. For recreation, Manasota Key Beach is about two miles down the road, while Historic Downtown Venice, Venice Beach, Wellen Park, and the Venice Fishing Pier are all within a 10 to 15-minute drive.

Save
Ask
Tour
Hide
Share
Listing Snapshot
Price 
$450,000
Days On Site 
1 Day
Bedrooms 
3
Inside Area (SqFt) 
1,827 sqft
Total Baths 
2
Full Baths 
2
Partial Baths 
N/A
Lot Size 
0.25 Acres
Year Built 
1985
MLS® Number 
N6145255
Status 
Coming Soon
Property Tax 
$4,158
HOA/Condo/Coop Fees 
$38.33 monthly
Sq Ft Source 
Public Records
Friends & Family
Recent Activity
18 hours agoListing updated with changes from the MLS®
yesterdayListing first seen on site
General Features
Acres 
0.25
Attached Garage 
Yes
Direction Faces 
South
Foundation 
Slab
Garage 
Yes
Garage Spaces 
2
Levels 
One
Parking 
DrivewayGarage Door OpenerAttached
Pets 
Yes
Property Sub Type 
Single Family Residence
Sewer 
Public Sewer
SqFt Total 
2724
Style 
Ranch
Utilities 
Cable AvailableCable ConnectedElectricity AvailableElectricity ConnectedSewer AvailableSewer ConnectedWater AvailableWater Connected
Water Source 
Public
Zoning 
RSF3
Interior Features
Appliances 
DishwasherDisposalDryerMicrowaveRangeRefrigeratorWasher
Cooling 
Central Air
Flooring 
Ceramic Tile
Furnished 
Negotiable
Heating 
CentralElectric
Interior 
Eat-in KitchenOpen FloorplanStone Counters
Laundry Features 
Laundry Room
Bathroom 1 
Level - First
Bathroom 2 
Level - First
Bedroom 2 
Level - First
Bedroom 3 
Level - First
Dining Room 
Level - First
Kitchen 
Level - FirstFeatures - Granite Counters, Kitchen Island, Pantry, Stone Counters
Laundry 
Level - First
Living Room 
Level - First
Master Bedroom 
Level - First
Save
Ask
Tour
Hide
Share
Exterior Features
Construction Details 
Block
Fencing 
Chain LinkVinyl
Lot Features 
Level
Patio And Porch 
CoveredPatioRear PorchScreened
Pool Features 
GuniteHeatedIn GroundSalt WaterPrivate
Private Pool 
Yes
Roof 
Shingle
View 
PoolTrees/Woods
Waterview 
PoolTrees/Woods
Community Features
Association Dues 
460
Community Features 
Pool
Financing Terms Available 
CashConventional
HOA Fee Frequency 
Annually
MLS Area 
34293 - Venice
Roads 
Asphalt
Township 
39
Schools
School District
Unknown
Elementary School
Taylor Ranch Elementary
Middle School
Venice Area Middle
High School
Wellen Park High
Listing courtesy of REAL BROKER, LLC (941) 294-7720


Listing information is provided by Participants of the Stellar MLS. IDX information is provided exclusively for personal, non-commercial use, and may not be used for any purpose other than to identify prospective properties consumers may be interested in purchasing. Information is deemed reliable but not guaranteed. Properties displayed may be listed or sold by various participants in the MLS Copyright 2026, Stellar MLS.
Last checked: 2026-08-09 12:52 AM EDT

Neighborhood & Commute
Source: Walkscore
Disclosure: Community information and market data powered by Constellation Data Labs. Information is deemed reliable but not guaranteed.
Save
Ask
Tour
Hide
Share