Save
Ask
Tour
Hide
Share
$335,000
1 Day On Site

1814 SAN SILVESTRO DRIVE
VENICE, FL 34285

For Sale|Townhouse|Active
2
Beds
2
Total Baths
2
Full Baths
1,265
SqFt
$265
/SqFt
2001
Built
Subdivision:
PELICAN POINTE GOLF & CNTRY CL
County:
Sarasota
Call Now: 941-685-5565
Is this the listing for you? We can help make it yours.
941-685-5565
1814 SAN SILVESTRO DRIVE1814 SAN SILVESTRO DRIVE1814 SAN SILVESTRO DRIVE1814 SAN SILVESTRO DRIVE
Save
Ask
Tour
Hide
Share

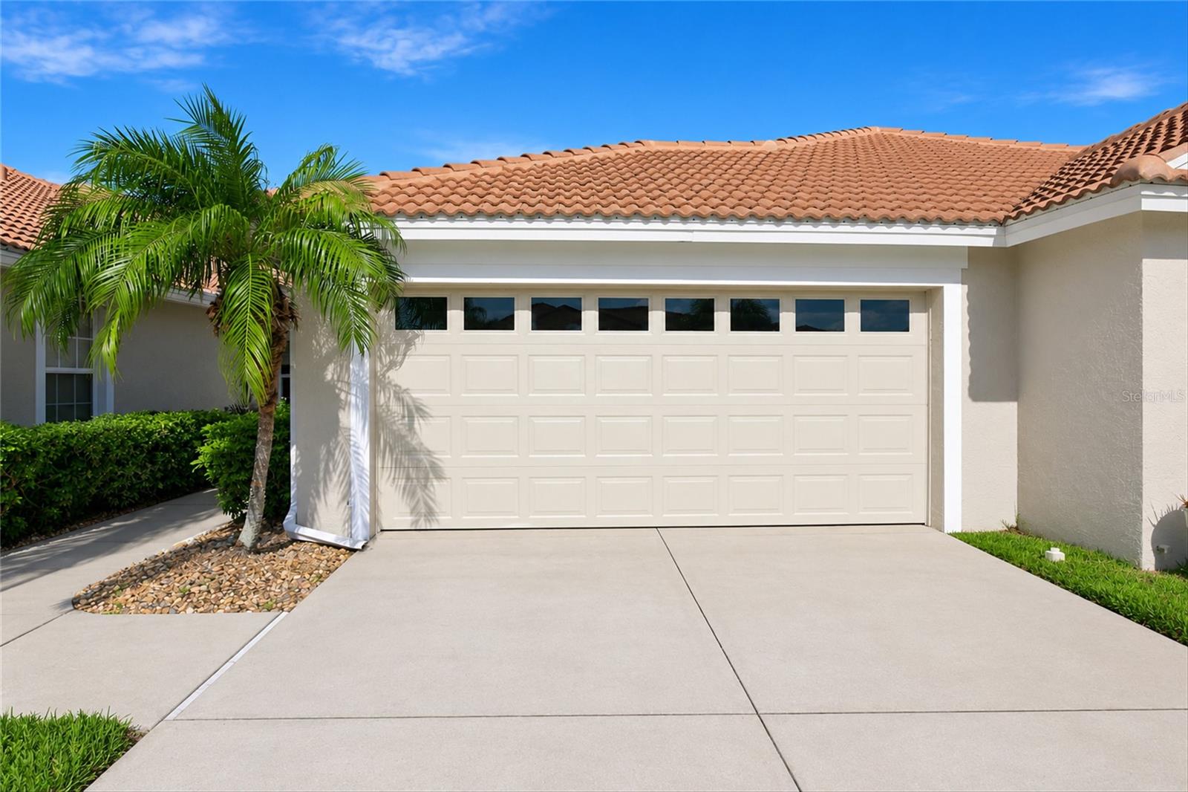
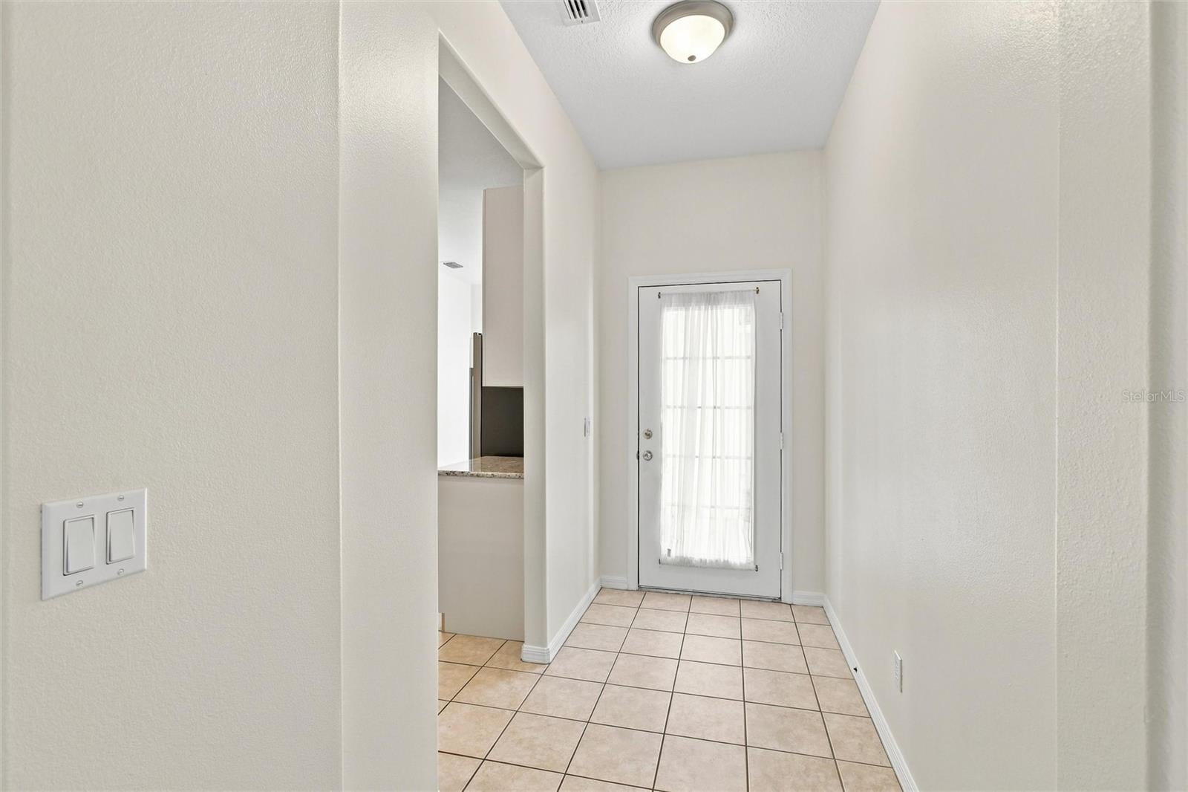
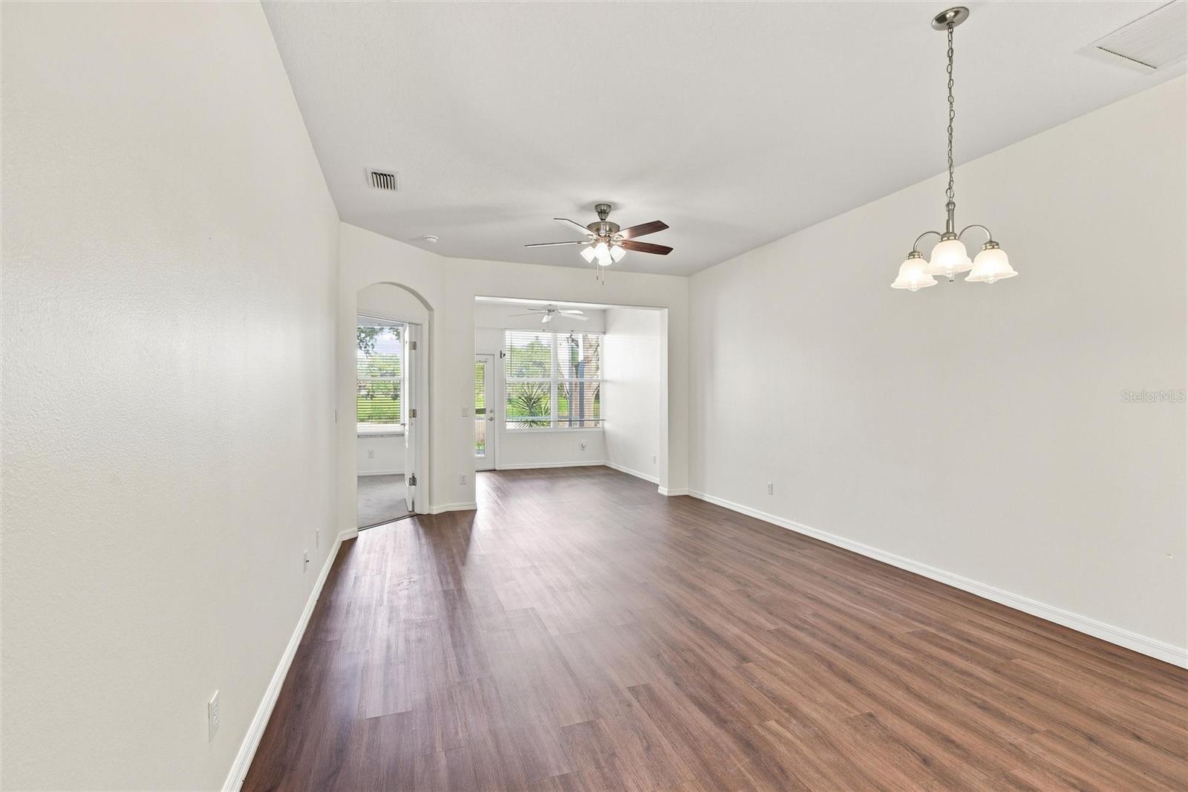
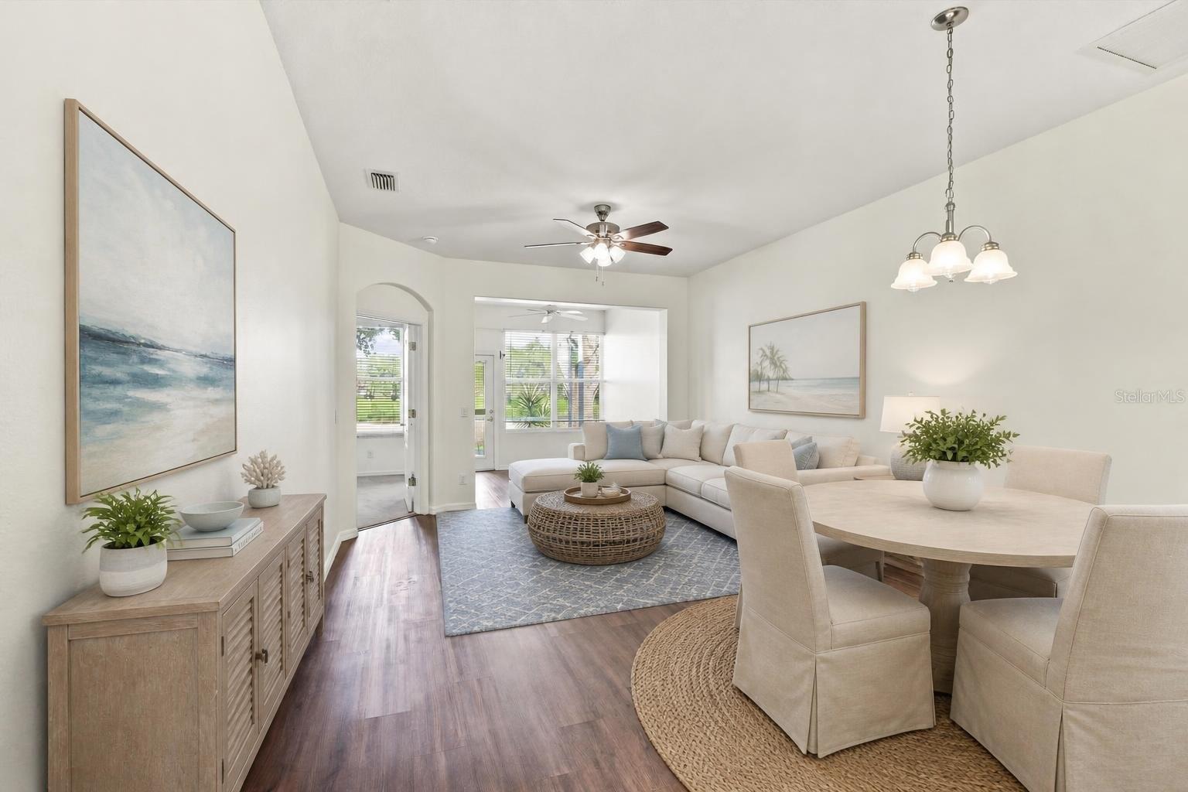
Virtually Staged. Newly renovated unit in the Links at Pelican Pointe. Freshly painted with new granite countertops in the kitchen and baths. The bedrooms have newer carpeting as well. This is a flexible floor plan with a bonus room leading to the lanai. You can arrange a formal dining area or not as the kitchen has a dining area as well as the great room. Nice pond views from the lanai and the primary bedroom. The lanai is also quite private. The roof is 2 years old. All kitchen appliances are brand new. Pelican Pointe is an award winning golf community with many amenities including clubhouse with restaurant, pool, pickleball and tennis courts and 27 hole golf course. Every resident has a social membership to the club included with the HOA fees. The Pelican Pointe Womens Assoc has numerous activities to participate in from book clubs to theater groups, gardening, card games and opera to name just a few.

Save
Ask
Tour
Hide
Share
Listing Snapshot
Price 
$335,000
Days On Site 
1 Day
Bedrooms 
2
Inside Area (SqFt) 
1,265 sqft
Total Baths 
2
Full Baths 
2
Partial Baths 
N/A
Lot Size 
0.08 Acres
Year Built 
2001
MLS® Number 
N6145387
Status 
Active
Property Tax 
$3,769.43
HOA/Condo/Coop Fees 
$536.67 monthly
Sq Ft Source 
Public Records
Friends & Family
Recent Activity
27 minutes agoListing updated with changes from the MLS®
6 hours agoStatus changed to Active
yesterdayListing first seen on site
General Features
Acres 
0.08
Attached Garage 
Yes
Direction Faces 
East
Foundation 
Slab
Garage 
Yes
Garage Spaces 
2
Levels 
One
Number Of Stories 
1
Parking 
Attached
Pets 
Cats OKDogs OK
Property Sub Type 
Townhouse
Sewer 
Public Sewer
SqFt Total 
1787
Utilities 
Cable AvailableCable ConnectedElectricity ConnectedSewer ConnectedUnderground UtilitiesWater Connected
Zoning 
RSF3
Interior Features
Appliances 
DishwasherDisposalDryerElectric Water HeaterIce MakerMicrowaveRangeRefrigeratorWasher
Cooling 
Central Air
Flooring 
CarpetCeramic Tile
Furnished 
Unfurnished
Heating 
Heat Pump
Interior 
High CeilingsOpen FloorplanStone CountersWalk-In Closet(s)
Laundry Features 
Laundry Room
Window Features 
Blinds
Bedroom 2 
Dimensions - 11x14Level - FirstFeatures - Ceiling Fan(s)
Bonus Room 
Dimensions - 10x10Level - FirstFeatures - Ceiling Fan(s)
Great Room 
Dimensions - 14x21Level - FirstFeatures - Ceiling Fan(s)
Kitchen 
Level - FirstFeatures - Breakfast Bar, Granite Counters, Pantry
Master Bedroom 
Dimensions - 14x15Level - FirstFeatures - Ceiling Fan(s)
Save
Ask
Tour
Hide
Share
Exterior Features
Construction Details 
Block
Exterior 
LightingPrivate Entrance
Roof 
Tile
View 
PondWater
Waterview 
PondWater
Windows/Doors 
Blinds
Community Features
Association Dues 
1610
Community Features 
GatedClubhouseFitness CenterGolfPoolSidewalksTennis Court(s)Street Lights
Financing Terms Available 
CashConventionalFHAVA Loan
HOA Fee Frequency 
Quarterly
MLS Area 
34285 - Venice
Roads 
Asphalt
Township 
39S
Schools
School District
Unknown
Elementary School
Garden Elementary
Middle School
Venice Area Middle
High School
Venice Senior High
Listing courtesy of GULF SHORES REALTY ERA POWERED (203) 330-1233


Listing information is provided by Participants of the Stellar MLS. IDX information is provided exclusively for personal, non-commercial use, and may not be used for any purpose other than to identify prospective properties consumers may be interested in purchasing. Information is deemed reliable but not guaranteed. Properties displayed may be listed or sold by various participants in the MLS Copyright 2026, Stellar MLS.
Last checked: 2026-08-18 05:22 AM EDT

Neighborhood & Commute
Source: Walkscore
Disclosure: Community information and market data powered by Constellation Data Labs. Information is deemed reliable but not guaranteed.
Save
Ask
Tour
Hide
Share