Save
Ask
Tour
Hide
Share
$2,750,000
1 Day On Site

1115 BAYSHORE DRIVE
ENGLEWOOD, FL 34223

For Sale|Single Family Residence|Active
4
Beds
4
Total Baths
3
Full Baths
1
Partial Bath
4,729
SqFt
$582
/SqFt
2005
Built
Subdivision:
ENGLEWOOD GARDENS
County:
Sarasota
Call Now: 941-685-5565
Is this the listing for you? We can help make it yours.
941-685-5565
1115 BAYSHORE DRIVE1115 BAYSHORE DRIVE1115 BAYSHORE DRIVE1115 BAYSHORE DRIVE
Save
Ask
Tour
Hide
Share

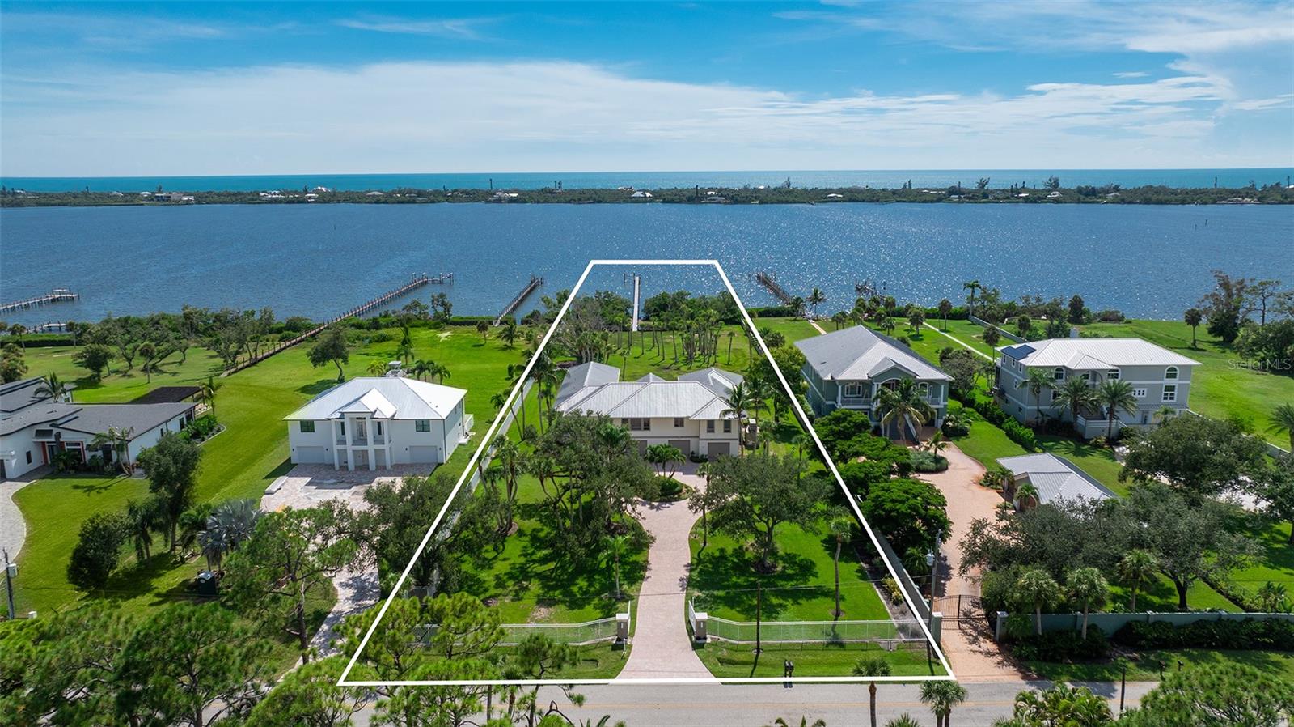
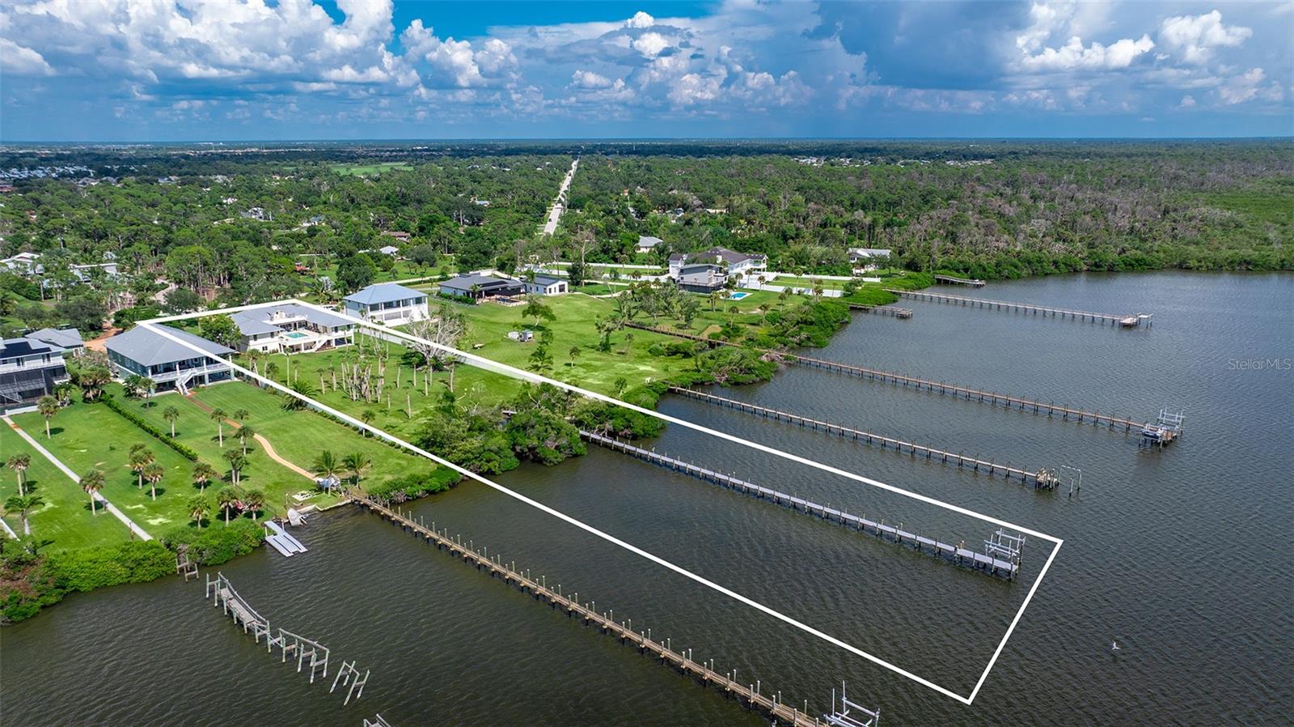
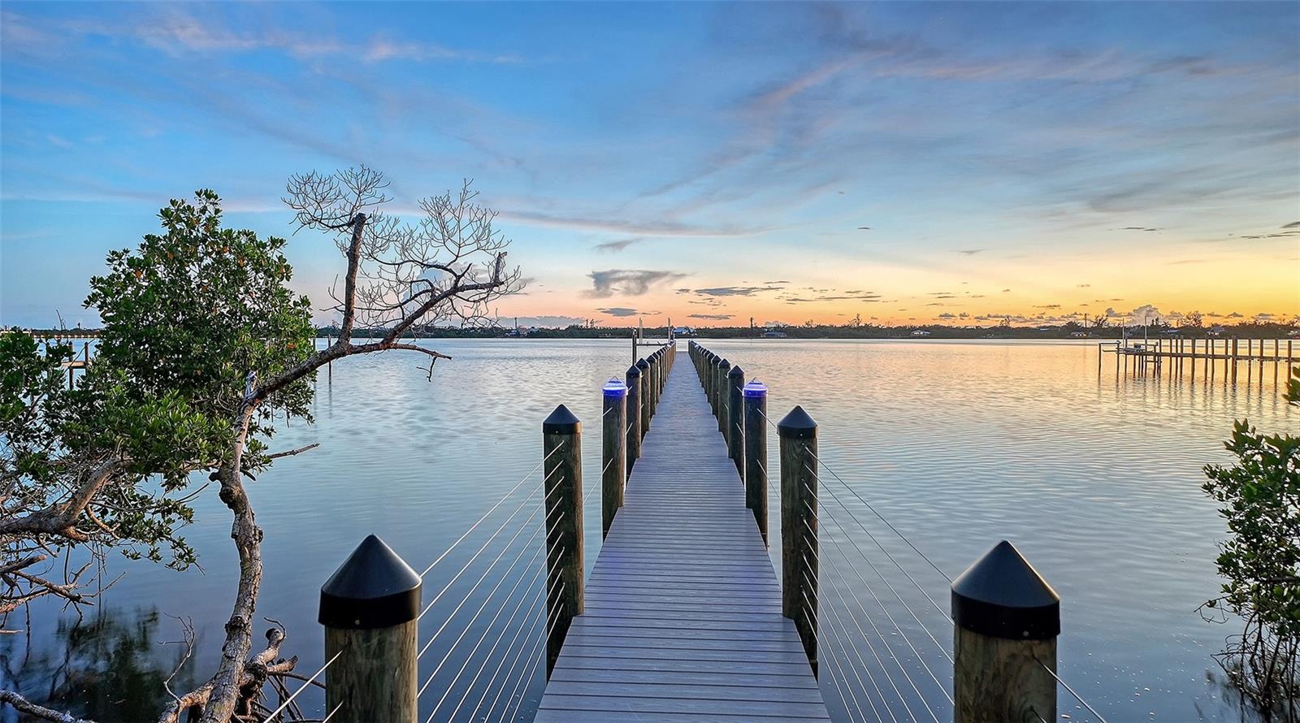
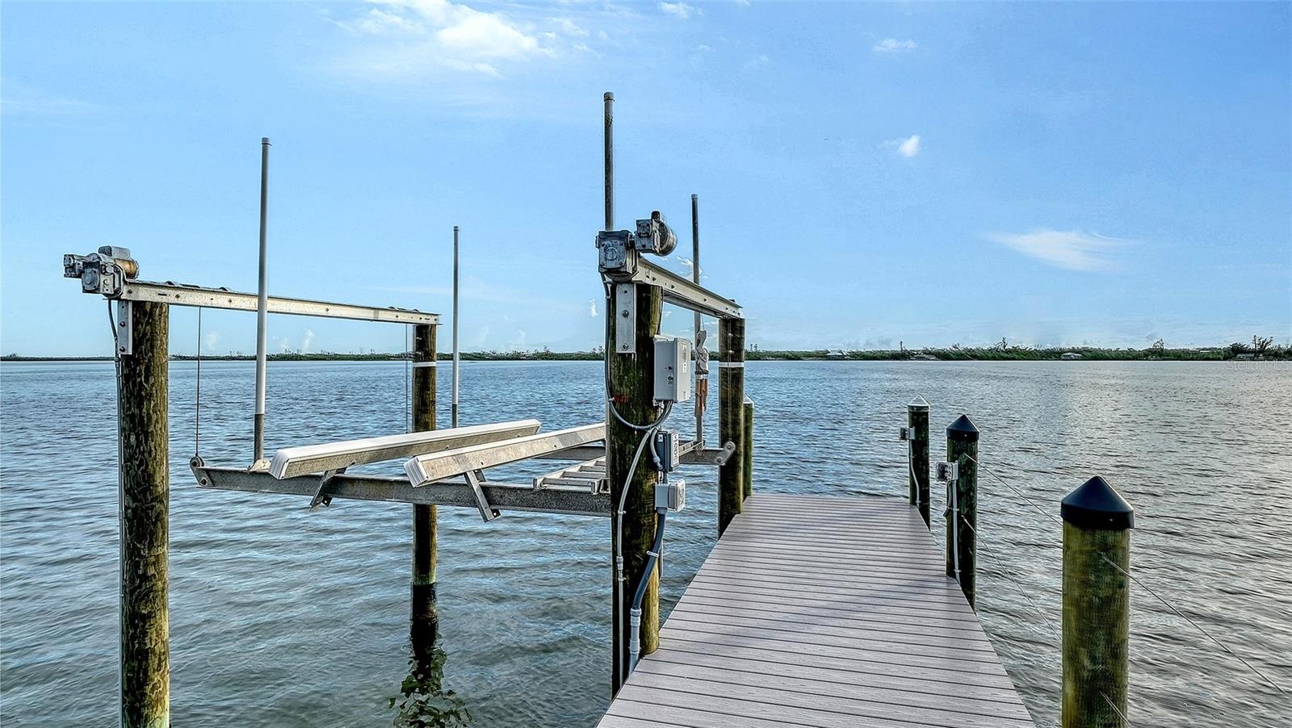
Set on 1.81 private acres along coveted Bayshore Drive, this exceptional Lemon Bay estate offers breathtaking sunsets, direct boating access, and the privacy of one of Englewood's most sought-after waterfront addresses. Designed to embrace its bayfront setting, this custom residence offers approximately 4,729 square feet of living space with 4 bedrooms, 3.5 baths, elevator access, and an elevated single-level floor plan. Inside, soaring ceilings, expansive windows, and custom cypress woodwork create a warm, inviting atmosphere. The spacious kitchen features custom cabinetry, premium appliances, abundant storage, and a large butler's pantry with built-in shelving. Generous closets and thoughtfully designed storage can be found throughout the home. The sprawling ranch-style floor plan centers around the main living, dining, and kitchen areas, while separate wings provide ideal accommodations for family and guests. One wing features the primary suite and guest bedroom, while the opposite wing offers a family room, two en-suite guest bedrooms, a library or flex space to suit a variety of needs. Multiple living areas open to the elevated 15' x 25' pool and expansive covered outdoor living space, perfectly positioned to capture stunning Lemon Bay sunsets and panoramic water views. The lower level offers exceptional flexibility with extensive garage and workshop space, including an air-conditioned workshop and storage area. Nearly 9-foot-tall garage doors accommodate multiple full-size trucks, SUVs, recreational equipment, and boating gear, while a side-entry garage door provides convenient access for a golf cart, lawn tractor, or additional equipment. For boating enthusiasts, the recently rebuilt private dock features new Trex decking and an 8,000-pound boat lift, with quick access to the Intracoastal Waterway and the Gulf through nearby Stump Pass. Ownership also includes eligibility for membership in the Englewood Gardens Beach Club, offering private beach access, parking, kayak launch facilities, and waterfront gathering spaces. Built for durability and peace of mind, the home features impact-resistant windows and doors, a hurricane-rated metal roof, spray foam insulation, a whole-house generator, whole-house water filtration system, and a dedicated irrigation well serving the estate's lush tropical landscaping. A rare offering on Lemon Bay, combining acreage, privacy, elevated living, exceptional garage and workshop space, and direct access to some of Southwest Florida's most desirable boating waters.

Save
Ask
Tour
Hide
Share
Listing Snapshot
Price 
$2,750,000
Days On Site 
1 Day
Bedrooms 
4
Inside Area (SqFt) 
4,729 sqft
Total Baths 
4
Full Baths 
3
Partial Baths 
1
Lot Size 
1.81 Acres
Year Built 
2005
MLS® Number 
N6145533
Status 
Active
Property Tax 
$18,539
HOA/Condo/Coop Fees 
N/A
Sq Ft Source 
Public Records
Friends & Family
Recent Activity
2 hours agoListing updated with changes from the MLS®
yesterdayListing first seen on site
General Features
Acres 
1.81
Attached Garage 
Yes
Direction Faces 
East
Garage 
Yes
Garage Spaces 
6
Levels 
Two
Number Of Stories 
2
Parking 
BoatCircular DrivewayGarage Door OpenerGolf Cart GarageGuestOversizedBasementWorkshop in GarageAttached
Pets 
Yes
Property Sub Type 
Single Family Residence
Sewer 
Septic Tank
SqFt Total 
12409
Style 
CoastalCraftsmanCustomElevatedFlorida
Utilities 
Cable AvailableCable ConnectedElectricity ConnectedWater Connected
Water Source 
PrivatePublicWell
Zoning 
RE2
Interior Features
Appliances 
CooktopDishwasherDisposalDryerElectric Water HeaterExhaust FanFreezerIce MakerMicrowaveRangeRefrigeratorWasherWater Purifier
Cooling 
Central Air
Flooring 
CarpetTile
Furnished 
Unfurnished
Heating 
CentralElectric
Interior 
ElevatorBuilt-in FeaturesCrown MoldingEat-in KitchenHigh CeilingsOpen FloorplanWalk-In Closet(s)Wet Bar
Laundry Features 
InsideLaundry Room
Window Features 
Window CoveringsBlindsDrapesInsulated WindowsLow Emissivity WindowsStorm Window(s)Window Treatments
Balcony/Porch/Lanai 
Dimensions - 14x40Level - Second
Bedroom 2 
Dimensions - 14x15Level - Second
Bedroom 3 
Dimensions - 14.7x15Level - Second
Bedroom 4 
Dimensions - 14.7x15Level - Second
Dinette 
Dimensions - 15x17Level - Second
Dining Room 
Dimensions - 15x18Level - Second
Family Room 
Dimensions - 14x18.6Level - Second
Foyer 
Dimensions - 7x24Level - Second
Great Room 
Dimensions - 33x20Level - Second
Kitchen 
Dimensions - 19x18Level - Second
Laundry 
Dimensions - 7x17.6Level - Second
Library 
Dimensions - 19x19Level - Second
Master Bedroom 
Dimensions - 24x14Level - Second
Workshop 
Dimensions - 23x23Level - First
Save
Ask
Tour
Hide
Share
Exterior Features
Construction Details 
BlockHardiPlank Type
Exterior 
Fire PitLightingOutdoor ShowerPrivate EntrancePrivate YardRain GuttersDock
Fencing 
FencedMasonryOther
Lot Features 
LandscapedPrivatePavedWaterfront
Patio And Porch 
CoveredFront Porch
Pool Features 
Above GroundGunitePrivate
Private Pool 
Yes
Roof 
Metal
View 
Water
Waterfront 
Yes
Waterfront Features 
INTRACOASTAL/LEMON BAY
Waterview 
Water
Windows/Doors 
Window CoveringsBlindsDrapesInsulated WindowsLow Emissivity WindowsStorm Window(s)Window Treatments
Community Features
MLS Area 
34223 - Englewood
Township 
40
Financing Terms Available 
CashConventional
Roads 
AsphaltPaved
Schools
School District
Unknown
Elementary School
Englewood Elementary
Middle School
Venice Area Middle
High School
Venice Senior High
Listing courtesy of COLDWELL BANKER REALTY (248) 535-5150


Listing information is provided by Participants of the Stellar MLS. IDX information is provided exclusively for personal, non-commercial use, and may not be used for any purpose other than to identify prospective properties consumers may be interested in purchasing. Information is deemed reliable but not guaranteed. Properties displayed may be listed or sold by various participants in the MLS Copyright 2026, Stellar MLS.
Last checked: 2026-09-13 09:00 AM EDT

Neighborhood & Commute
Source: Walkscore
Disclosure: Community information and market data powered by Constellation Data Labs. Information is deemed reliable but not guaranteed.
Save
Ask
Tour
Hide
Share