
912 DAWN STREETVENICE, FL 34285
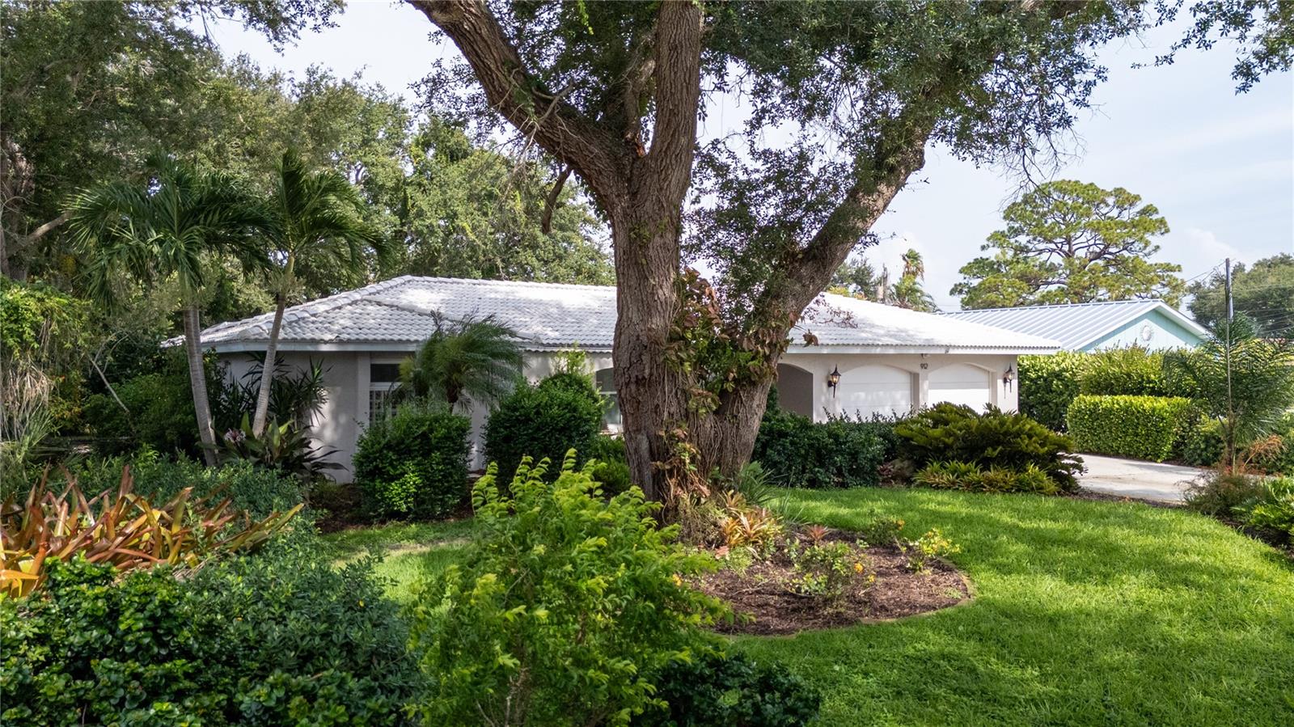
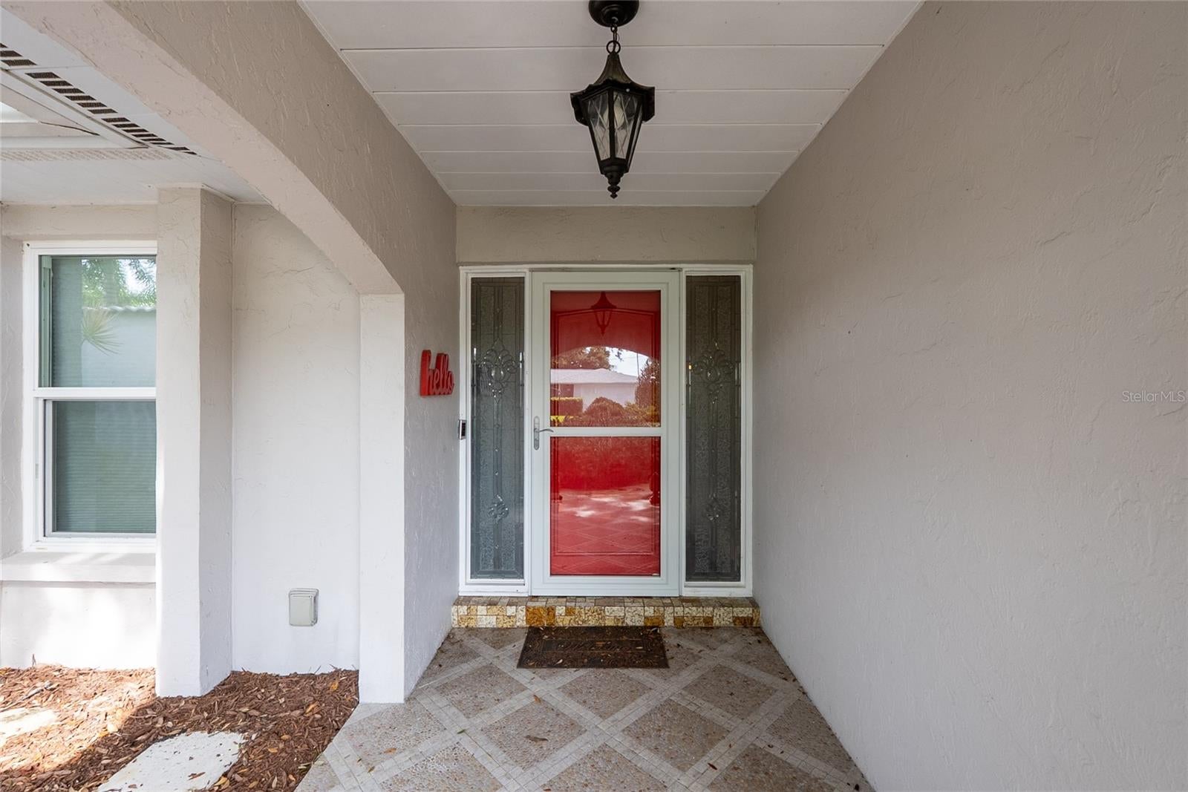
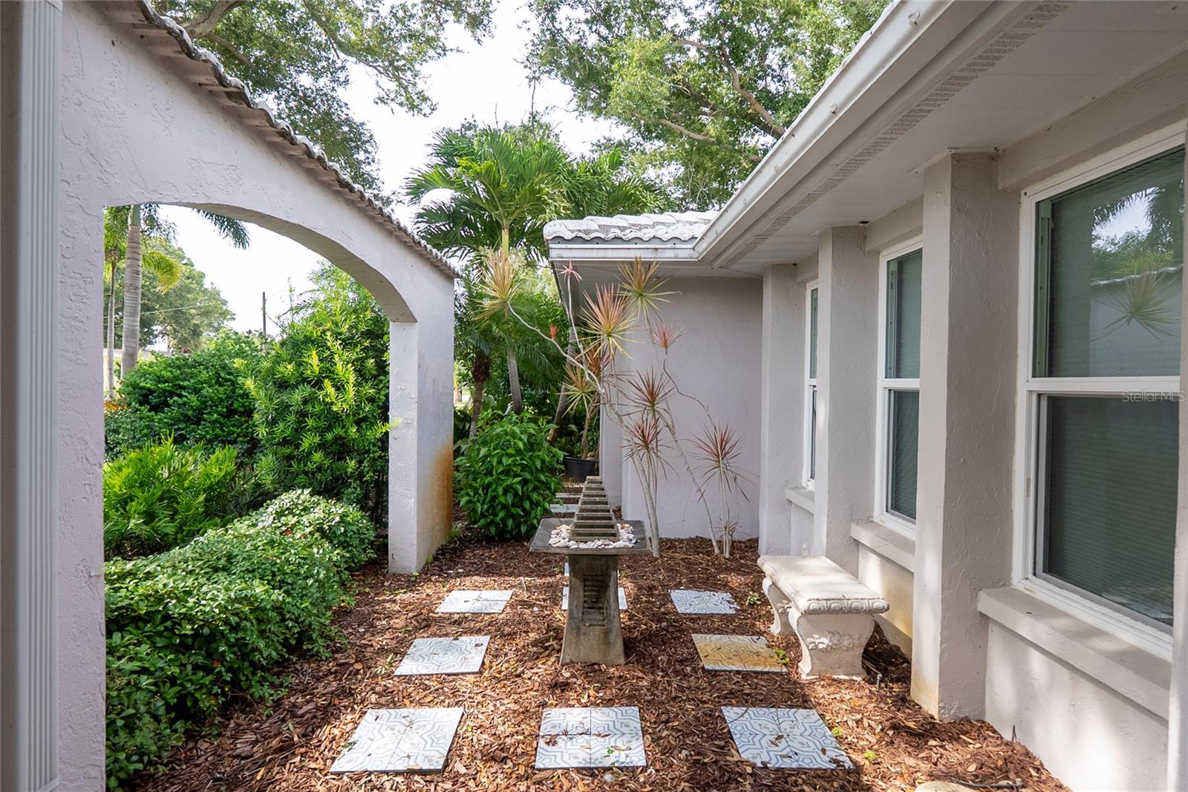
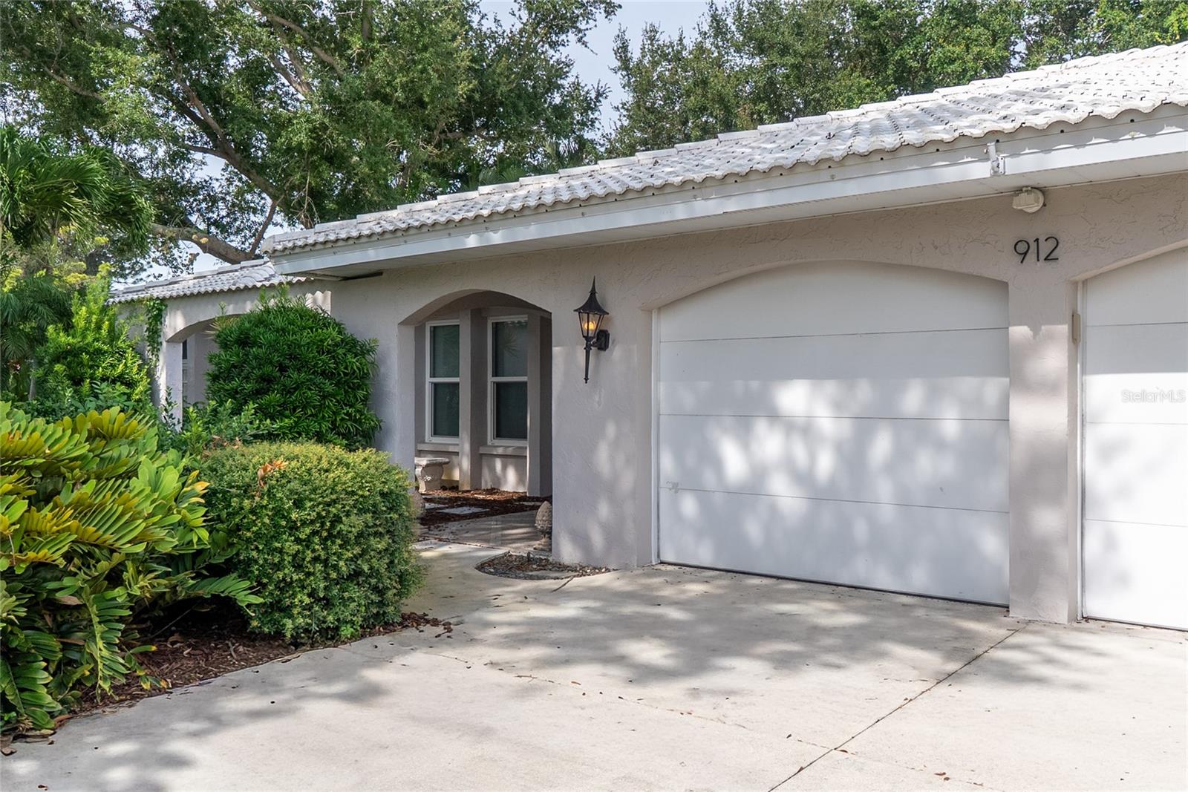
ISLAND LIVING AT ITS FINEST! Discover the charm and elegance of Venice Island with this beautifully maintained 3-bedroom, 2-bath, 2-car garage residence, surrounded by lush gardens, mature tropical landscaping, and inviting outdoor spaces. Ideally located just minutes from Historic Downtown Venice, boutique shopping, exceptional dining, and the beautiful Gulf beaches, this home offers the perfect blend of privacy, comfort, and quintessential Florida living. Step inside to a thoughtfully designed split-bedroom floor plan offering both privacy and versatility. The spacious primary suite is a peaceful retreat featuring warm wood flooring, dual closets including a walk-in, distinctive glass-block accents, and sliding glass doors opening directly to the lanai. Two generously sized guest bedrooms are privately positioned on the opposite side of the home with a full guest bath. At the heart of the home, the updated kitchen is beautifully appointed with stainless steel appliances, a three-door refrigerator, and premium induction range. The kitchen flows effortlessly into a charming breakfast nook and comfortable family room, where picturesque views of the tropical backyard create a relaxed and inviting atmosphere. A spacious formal living and dining area provides an elegant setting for entertaining family and friends. Designed to embrace the Florida indoor-outdoor lifestyle, the home features hurricane-impact windows and an expansive screened lanai with a maintenance-free deck. Surrounded by beautifully landscaped grounds and tropical greenery, this exceptional outdoor space creates your own private, resort-inspired retreat—perfect for morning coffee, evening cocktails, entertaining guests, or simply unwinding in the spa. BONUS: A deluxe workshop and garden utility building provides an impressive dedicated space for the hobbyist, craftsman, woodworker, artist, or avid gardener. Combining an exceptional Venice Island location, tropical beauty, thoughtfully designed living spaces, and relaxed coastal elegance, this special residence offers an opportunity to enjoy the island lifestyle just moments from the charm of Downtown Venice and the sparkling waters of the Gulf of Mexico.
| 23 hours ago | Listing updated with changes from the MLS® | |
| yesterday | Listing first seen on site |

Listing information is provided by Participants of the Stellar MLS. IDX information is provided exclusively for personal, non-commercial use, and may not be used for any purpose other than to identify prospective properties consumers may be interested in purchasing. Information is deemed reliable but not guaranteed. Properties displayed may be listed or sold by various participants in the MLS Copyright 2026, Stellar MLS.
Last checked: 2026-09-07 05:57 AM EDT