
937 CAPRI ISLES BOULEVARD 56VENICE, FL 34292
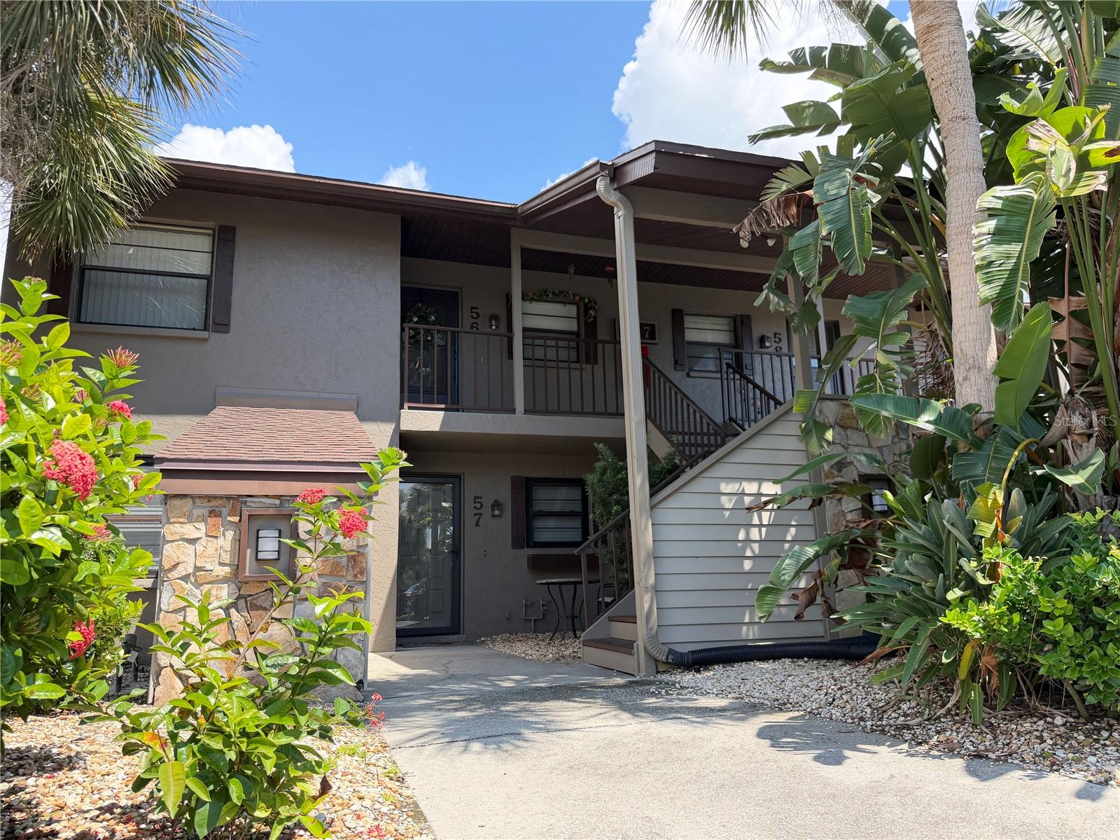
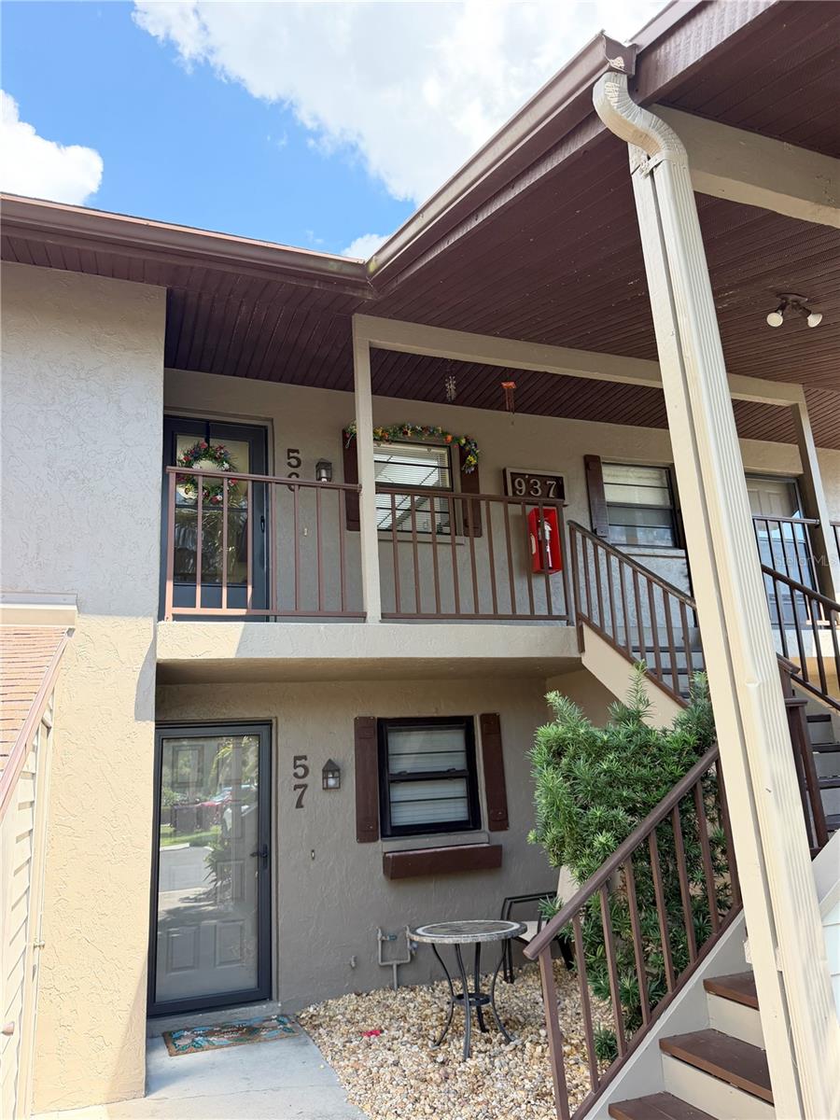
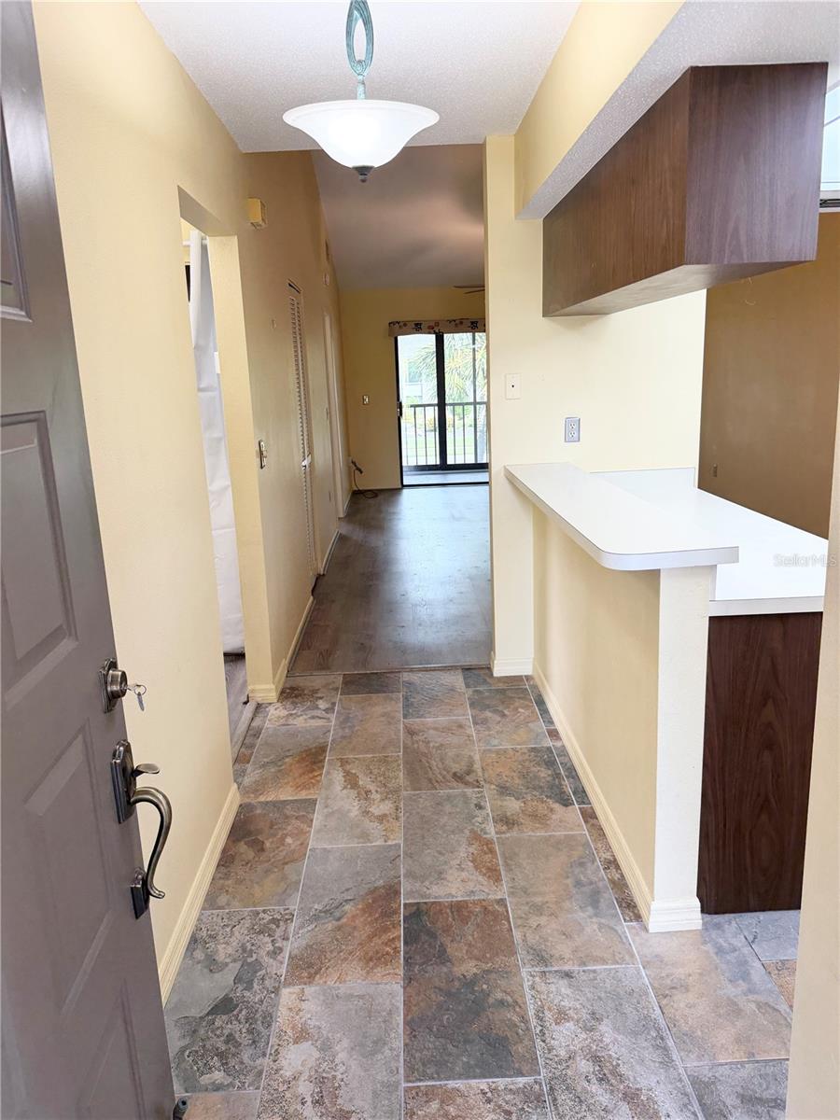
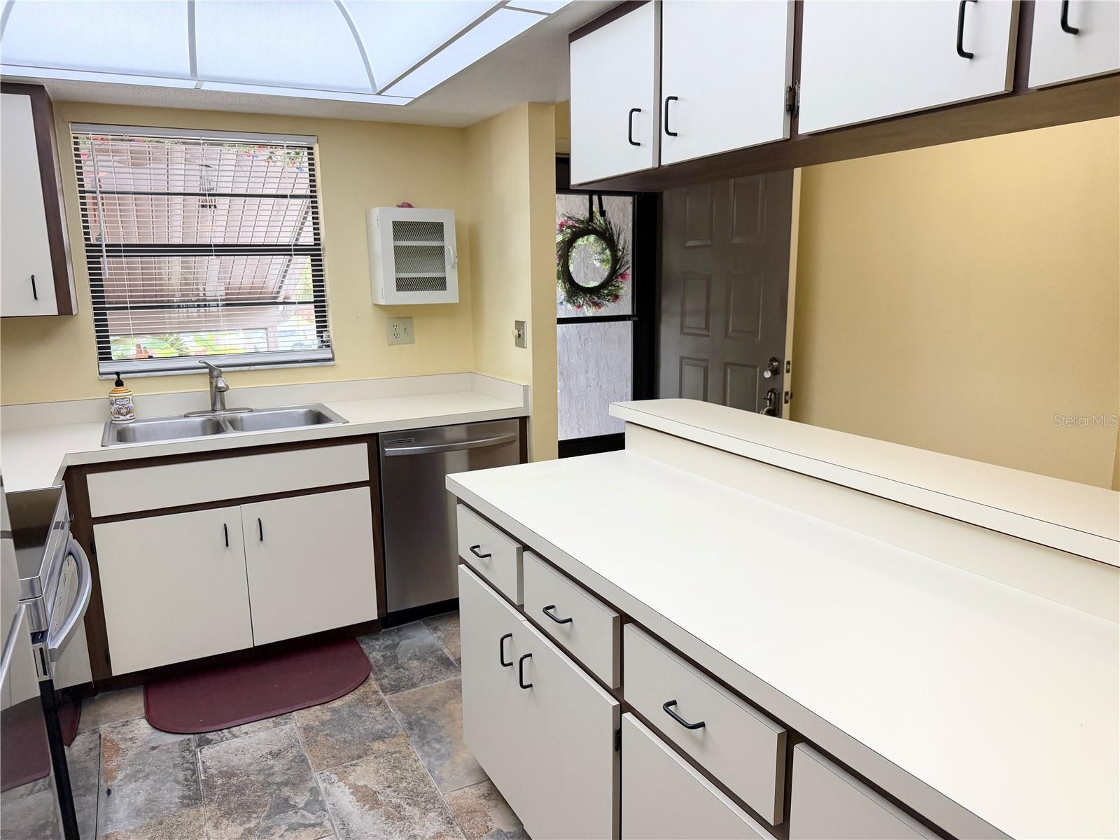
Welcome to affordable paradise in the highly desirable Par Four community of Capri Isles! This spacious second-floor 2-bedroom, 2-bathroom condo offers a fantastic combination of comfort, updates, location, and value. Start your morning with a cup of coffee on the private lanai and watch the neighborhood come to life as walkers stroll by. The lanai features upgraded sliding glass doors, bringing in plenty of natural light. Inside, the living and dining areas showcase beautiful cathedral ceilings, creating an open and dramatic sense of space. The kitchen is equipped with stainless steel appliances, while newer flooring throughout adds a fresh, updated feel. The spacious primary suite features a walk-in closet and private bath with a newer shower. The generously sized second bedroom is conveniently located near the hall bath. Additional updates include an updated electrical panel, 2021 hot water heater, and 2022 A/C. The washer and dryer are conveniently located inside the unit. Reasonable condo fees include cable, water, garbage, and exterior maintenance, making this an easy, low-maintenance Florida lifestyle. Located adjacent to Capri Isles Golf Course and just minutes from Venice’s beautiful beaches, shopping, dining, and everything that makes Venice special. Par Four is a wonderful community where neighbors become friends. Whether you're looking for a full-time residence, vacation getaway, or investment opportunity, this condo offers tremendous value in a fantastic location. Who says paradise can't be affordable? Hurry on this great buy!
| 3 hours ago | Listing updated with changes from the MLS® | |
| 10 hours ago | Status changed to Active | |
| yesterday | Listing first seen on site |

Listing information is provided by Participants of the Stellar MLS. IDX information is provided exclusively for personal, non-commercial use, and may not be used for any purpose other than to identify prospective properties consumers may be interested in purchasing. Information is deemed reliable but not guaranteed. Properties displayed may be listed or sold by various participants in the MLS Copyright 2026, Stellar MLS.
Last checked: 2026-09-10 06:13 AM EDT
Did you know? You can invite friends and family to your search. They can join your search, rate and discuss listings with you.