
Save
Ask
Tour
Hide
$248,900
4 Days On Site
2755 GREENDALE ROADNORTH PORT, FL 34287
For Sale|Single Family Residence|Active
3
Beds
2
Total Baths
2
Full Baths
1,423
SqFt
$175
/SqFt
1979
Built
Subdivision:
PORT CHARLOTTE SUB 52
County:
Sarasota
Call Now: 941-685-5565
Is this the listing for you? We can help make it yours.
941-685-5565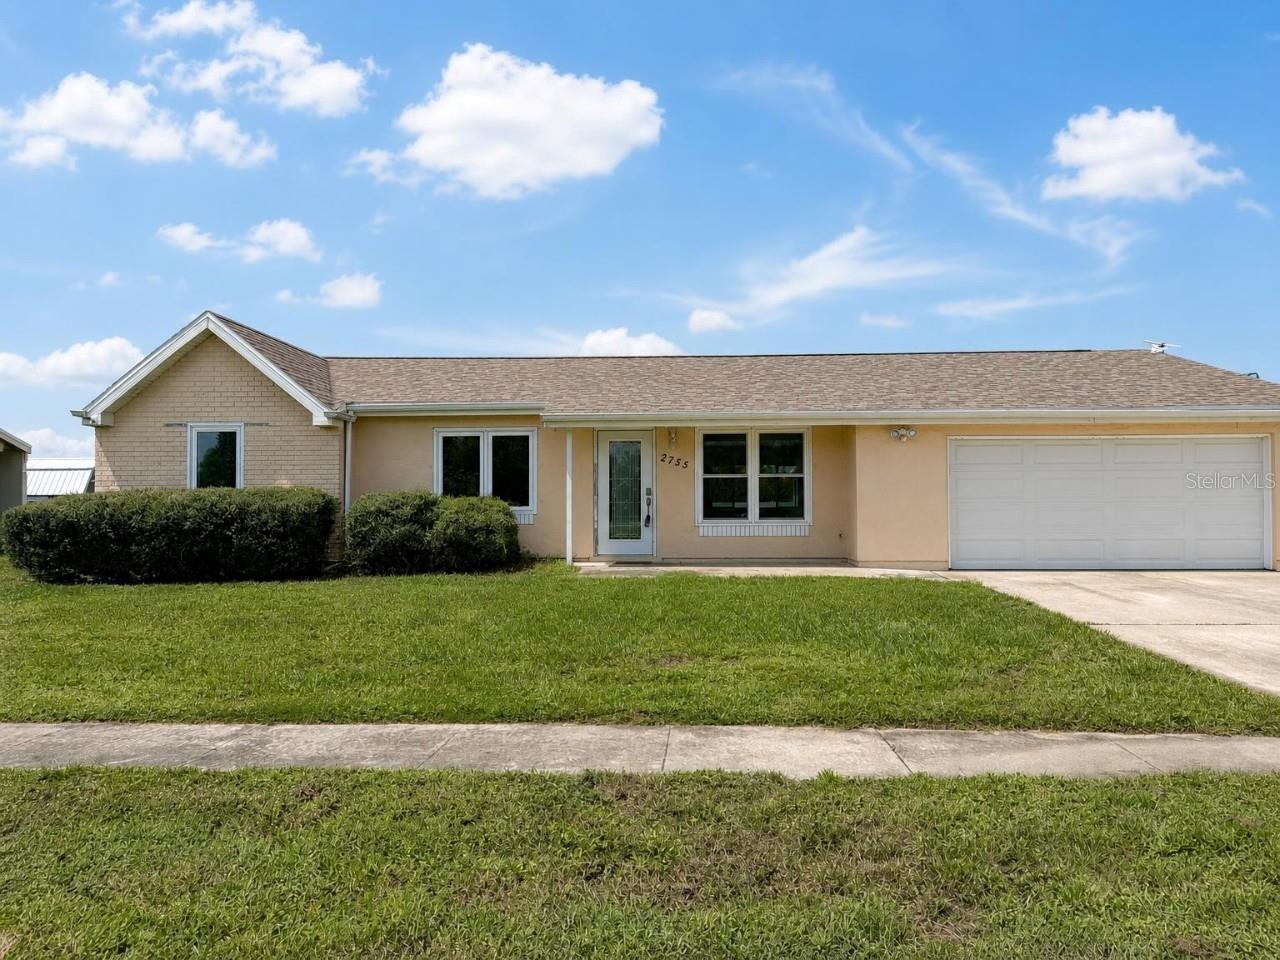
Save
Ask
Tour
Hide
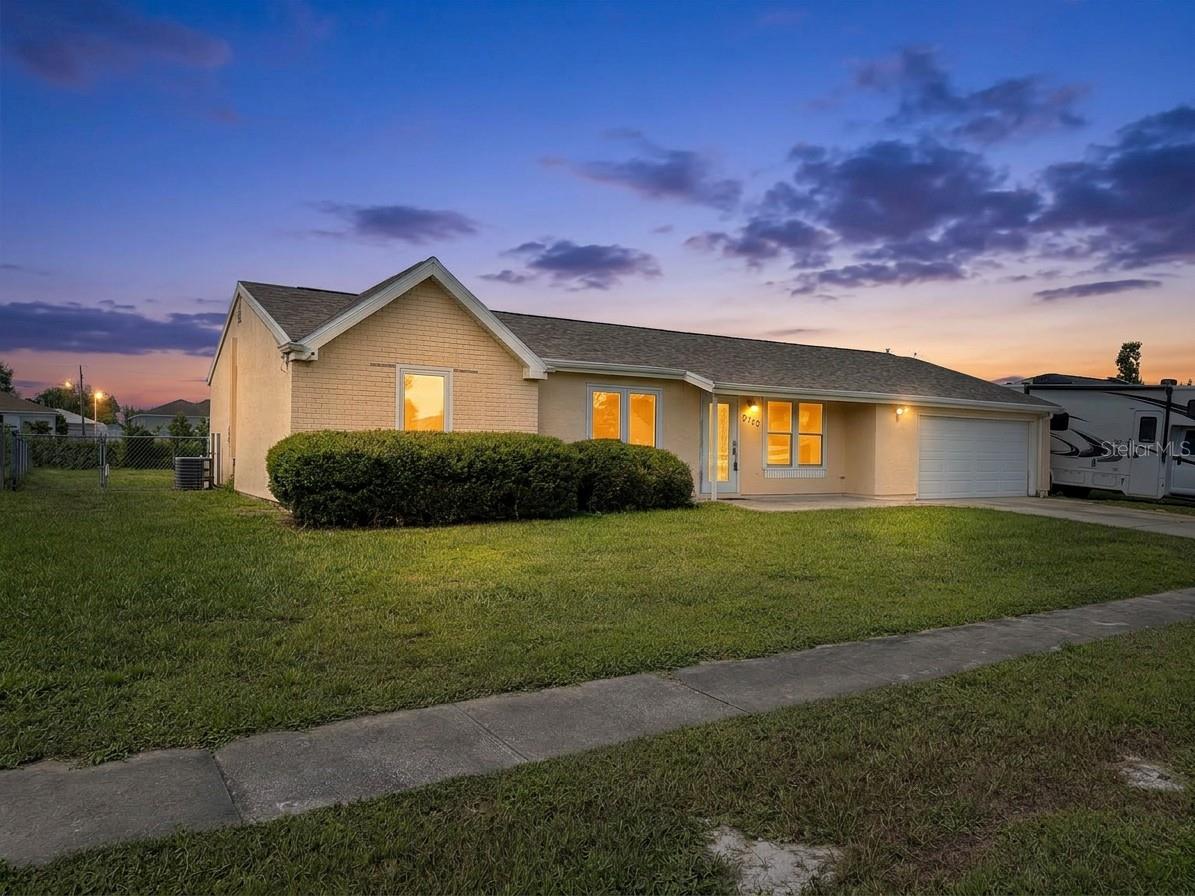
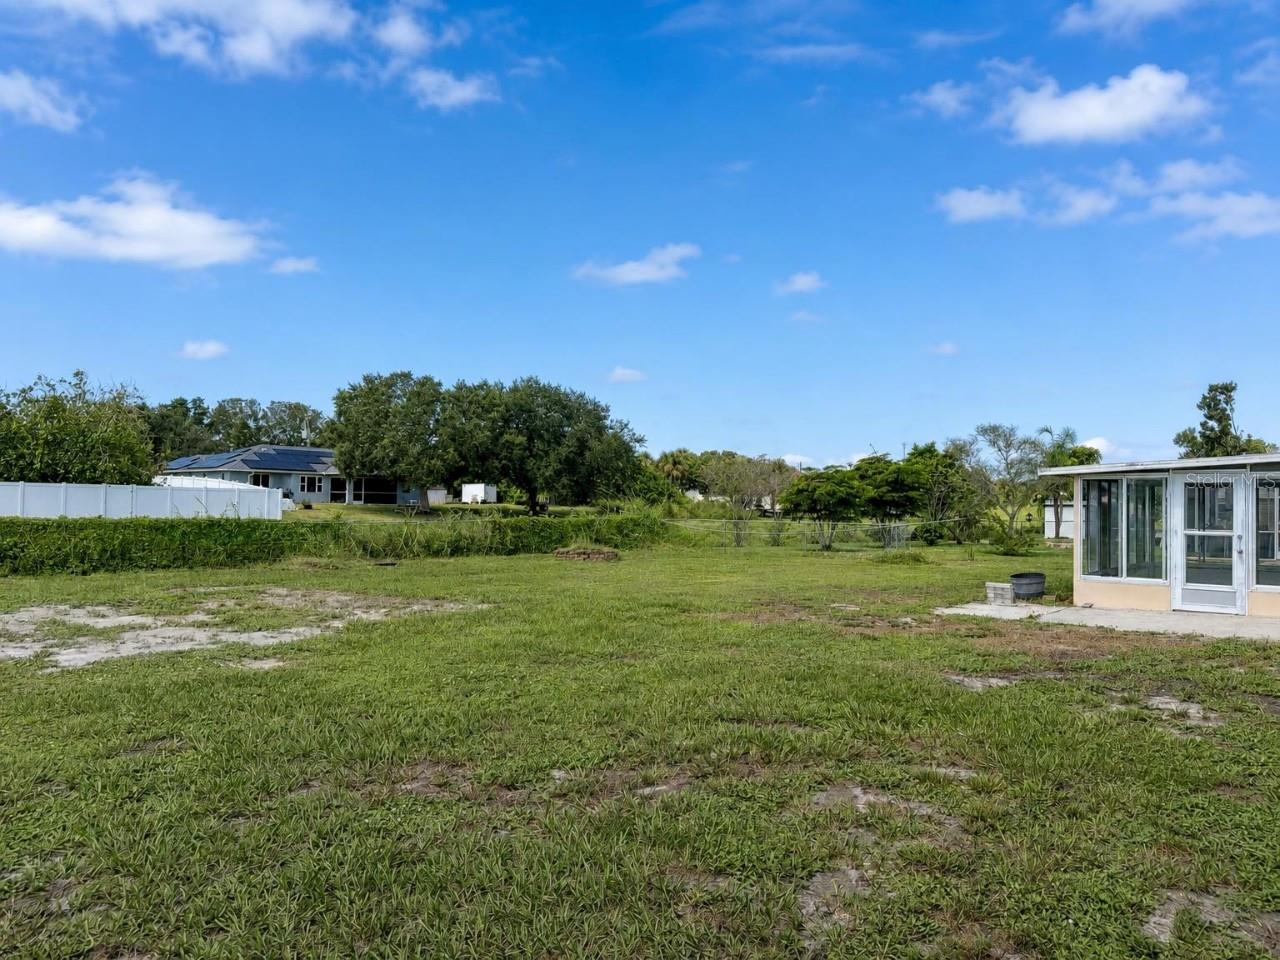
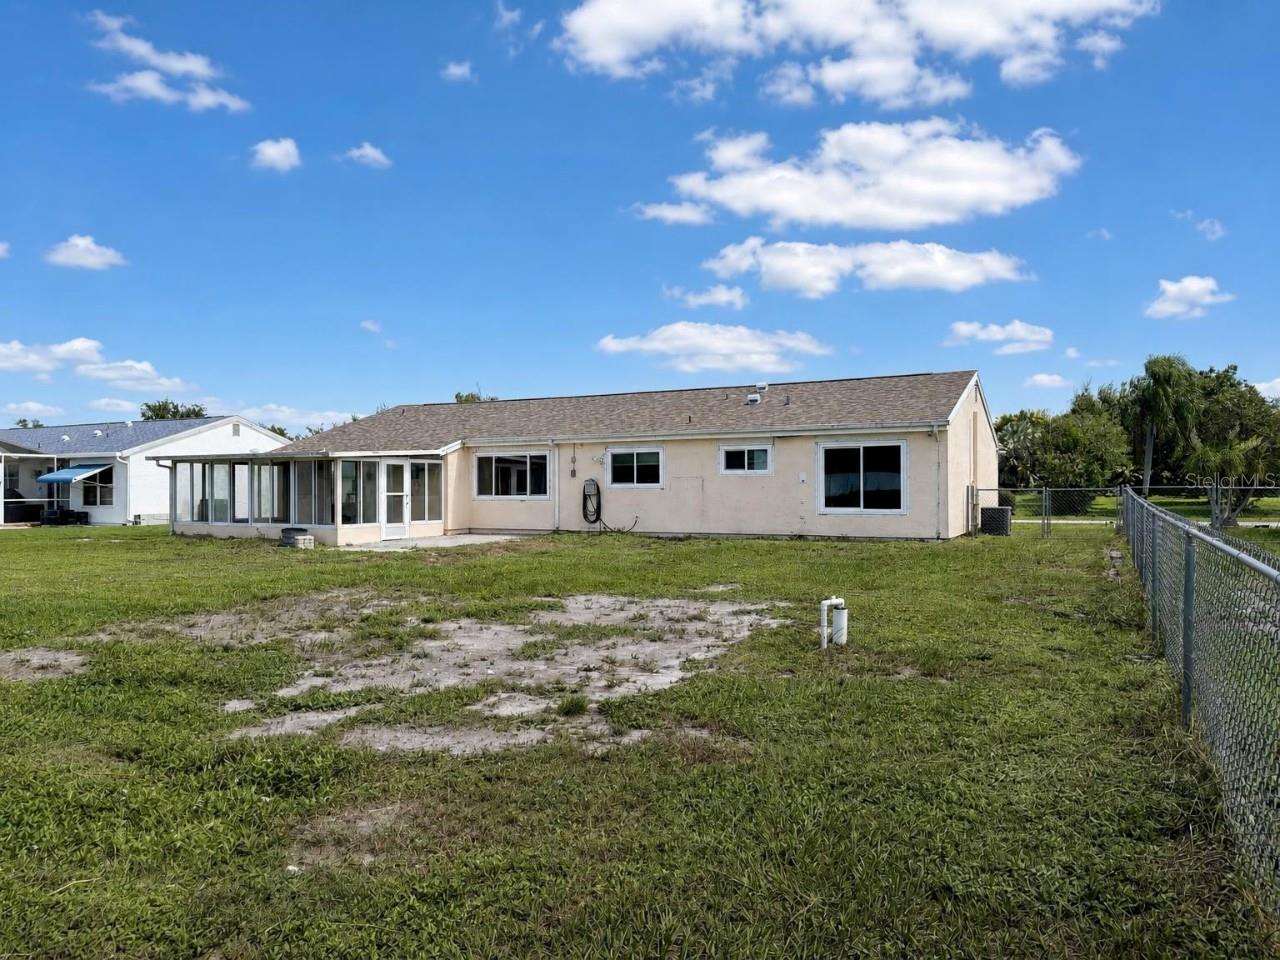
Virtually Staged. Welcome home! This 3/2 home in the desirable Jockey Club community features a versatile bonus room and a 2 car garage! The low HOA includes access to a community pool, tennis courts, and basketball courts. This well-maintained property offers MAJOR upgrades such as a newer roof, hurricane-impact windows, and a hurricane-rated garage door. The home is connected to city water and sewer and includes an RV hookup with an inground dump station—an uncommon convenience in this neighborhood. Enjoy a fenced backyard with no rear neighbors, providing added privacy and space for outdoor living. The bright interior layout, and the flexible bonus room make this home ideal for a variety of lifestyles.
Save
Ask
Tour
Hide
Listing Snapshot
Price
$248,900
Days On Site
4 Days
Bedrooms
3
Inside Area (SqFt)
1,423 sqft
Total Baths
2
Full Baths
2
Partial Baths
N/A
Lot Size
0.24 Acres
Year Built
1979
MLS® Number
N6145762
Status
Active
Property Tax
$4,710.1
HOA/Condo/Coop Fees
$23.75 monthly
Sq Ft Source
Public Records
Friends & Family
Recent Activity
| 4 days ago | Listing updated with changes from the MLS® | |
| 4 days ago | Listing first seen on site |
General Features
Acres
0.24
Attached Garage
Yes
Direction Faces
East
Foundation
Slab
Garage
Yes
Garage Spaces
2
Levels
One
Number Of Stories
1
Parking
DrivewayGarage Door OpenerAttached
Pets
Cats OKDogs OK
Property Sub Type
Single Family Residence
Sewer
Public Sewer
SqFt Total
2323
Style
Florida
Utilities
Cable AvailableElectricity ConnectedSewer Connected
Water Source
Public
Zoning
RSF2
Interior Features
Appliances
DishwasherElectric Water HeaterMicrowaveRangeRefrigerator
Cooling
Central Air
Flooring
Ceramic Tile
Furnished
Unfurnished
Heating
ElectricHeat Pump
Interior
Open Floorplan
Laundry Features
In Garage
Window Features
Storm Window(s)
Bedroom 2
Dimensions - 11x10Level - FirstFeatures - Ceiling Fan(s)
Bedroom 3
Dimensions - 10x10Level - First
Dining Room
Dimensions - 10x10Level - First
Kitchen
Dimensions - 12x9Level - First
Living Room
Dimensions - 16x12Level - First
Master Bedroom
Dimensions - 12x12Level - First
Save
Ask
Tour
Hide
Exterior Features
Construction Details
StuccoFrame
Exterior
RV Hookup
Fencing
Chain Link
Lot Features
Greenbelt
Other Structures
Other
Patio And Porch
CoveredEnclosedFront PorchPatioScreened
Roof
Shingle
View
Park/Greenbelt
Waterview
Park/Greenbelt
Windows/Doors
Storm Window(s)
Community Features
Association Amenities
Basketball CourtClubhousePlaygroundPoolRecreation FacilitiesShuffleboard CourtTennis Court(s)
Association Fee
$23.75
Association Fee Frequency
Monthly
Community Features
PlaygroundSidewalksTennis Court(s)
MLS Area
34287 - North Port/Venice
Township
39S
Financing Terms Available
CashConventionalFHA
Roads
Paved
Schools
School District
Unknown
Elementary School
Glenallen Elementary
Middle School
Heron Creek Middle
High School
North Port High
Listing courtesy of KELLER WILLIAMS ISLAND LIFE REAL ESTATE (330) 280-1878

Listing information is provided by Participants of the Stellar MLS. IDX information is provided exclusively for personal, non-commercial use, and may not be used for any purpose other than to identify prospective properties consumers may be interested in purchasing. Information is deemed reliable but not guaranteed. Properties displayed may be listed or sold by various participants in the MLS Copyright 2026, Stellar MLS.
Last checked: 2026-09-22 07:13 PM EDT
Listing information is provided by Participants of the Stellar MLS. IDX information is provided exclusively for personal, non-commercial use, and may not be used for any purpose other than to identify prospective properties consumers may be interested in purchasing. Information is deemed reliable but not guaranteed. Properties displayed may be listed or sold by various participants in the MLS Copyright 2026, Stellar MLS.
Last checked: 2026-09-22 07:13 PM EDT
Neighborhood & Commute
Source: Walkscore
Disclosure: Community information and market data powered by Constellation Data Labs. Information is deemed reliable but not guaranteed.
Save
Ask
Tour
Hide