Save
Ask
Tour
Hide
Share
$309,900
New Listing

1784 BATELLO DRIVE
VENICE, FL 34292

For Sale|Townhouse|Active
2
Beds
2
Total Baths
2
Full Baths
1,453
SqFt
$213
/SqFt
2005
Built
Subdivision:
VENETIAN FALLS PH 1
County:
Sarasota
Call Now: 941-685-5565
Is this the listing for you? We can help make it yours.
941-685-5565
1784 BATELLO DRIVE1784 BATELLO DRIVE1784 BATELLO DRIVE1784 BATELLO DRIVE
Save
Ask
Tour
Hide
Share

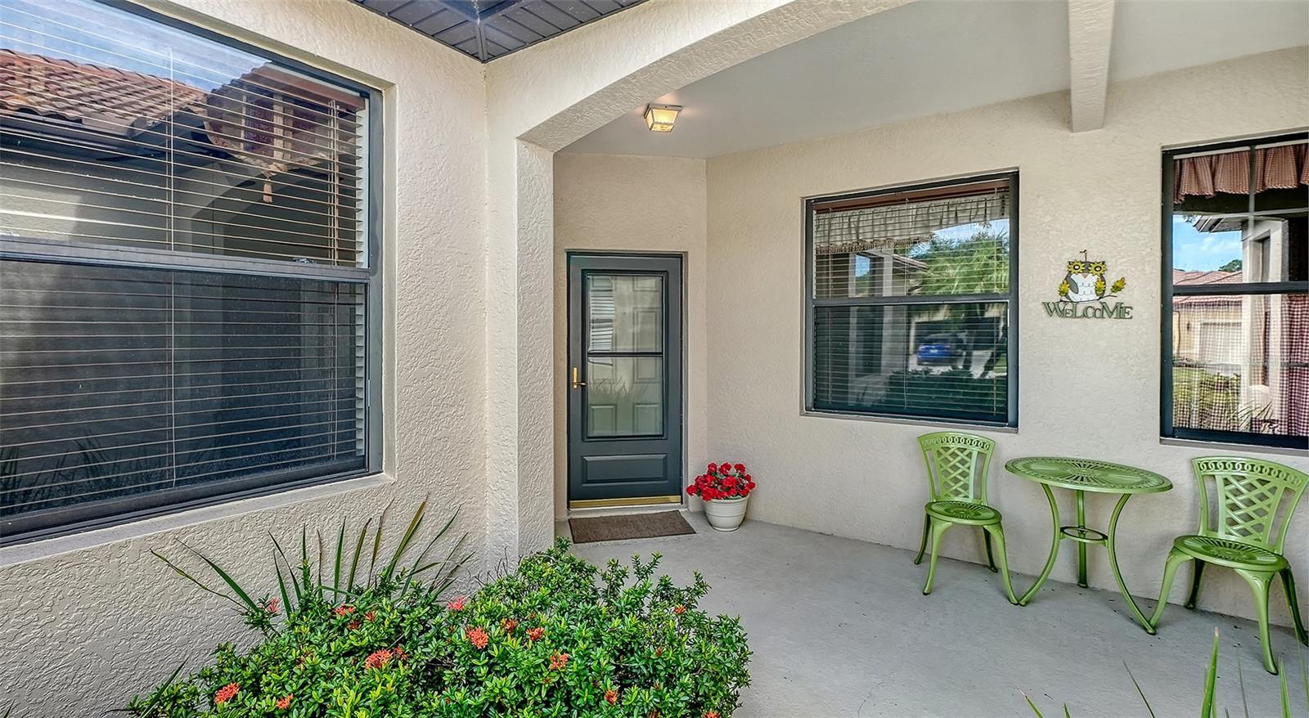
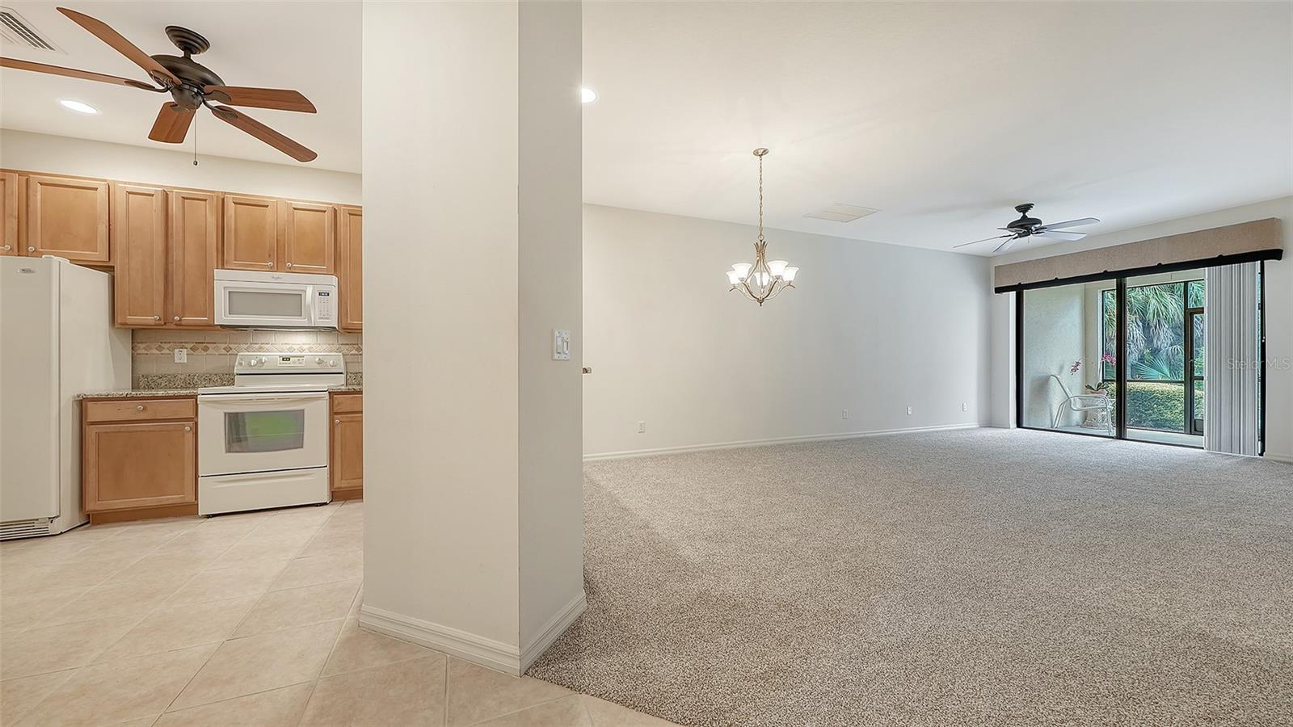
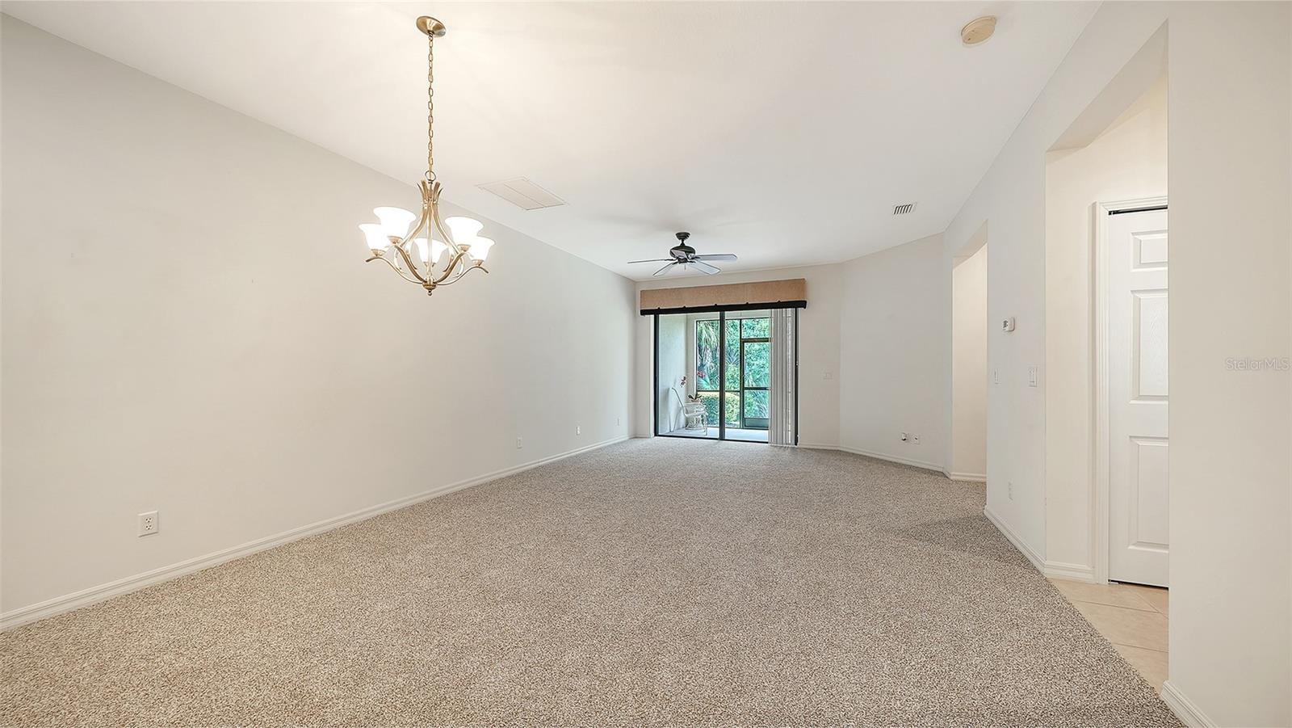
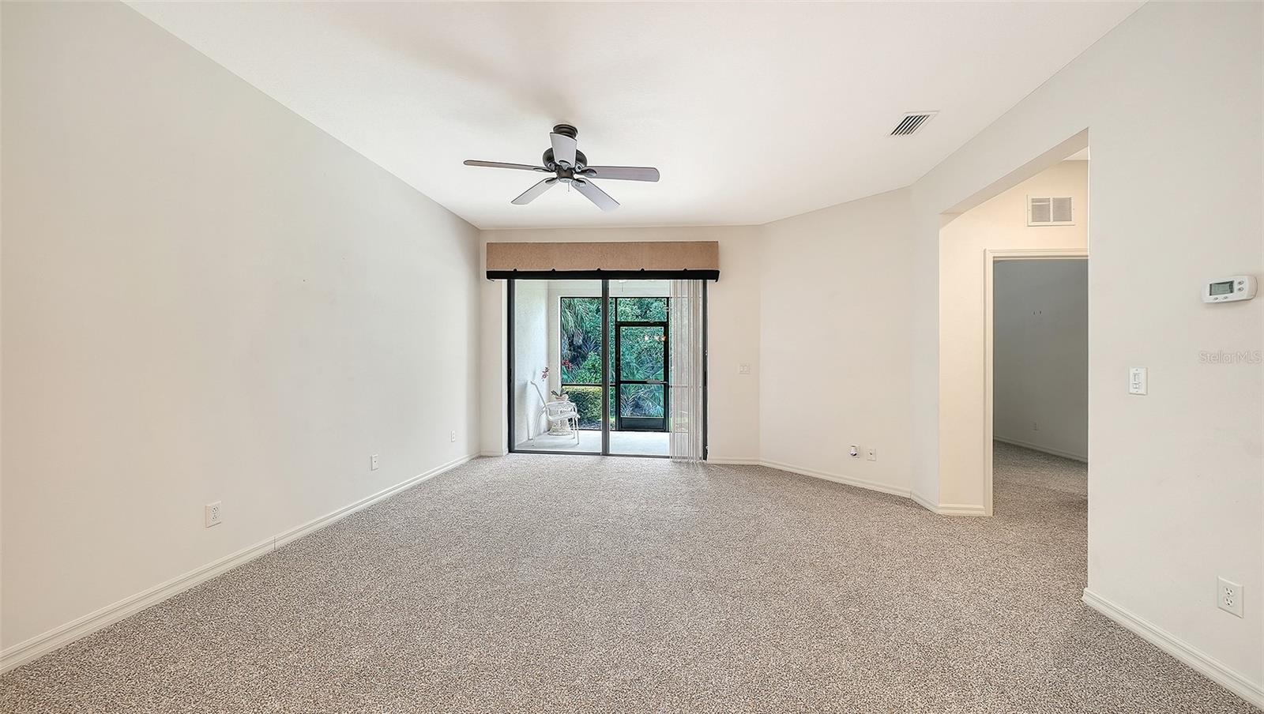
This inviting garden villa, located on a quiet cul-de-sac street in the premier 55+ resort-style community of Venetian Falls, offers 2 bedrooms, a den, 2 full bathrooms, and a 2-car garage. The villa has a view of the tropical preserve and includes a lake view from the screened lanai. The kitchen features granite countertops and dining bar, wood cabinets, a pantry, and room for additional cabinets or small dining area. The spacious primary suite includes a large closet, and light and bright ensuite bath with transom window over the shower, and double sink vanity. A guest bedroom and bathroom, den with French doors for flexible use, plus laundry area with shelving, complete the home. New carpet was just installed. The HOA fee covers maintenance-free lawn care, internet, basic cable TV, and scheduled services such as roof power-washing, exterior painting, and mulching. Residents enjoy outstanding amenities, including an active clubhouse with a full-time activity director, a heated lap pool, spa, resistance walking pool, state-of-the-art fitness center, billiards room, arts-and-crafts space, bocce ball, and more. Gated community with onsite HOA management. All this is just minutes from Gulf beaches, shopping, dining, and historic Main Street Venice. A one-time $1,000 buyer capital contribution applies. Don’t miss this wonderful opportunity!

Save
Ask
Tour
Hide
Share
Listing Snapshot
Price 
$309,900
Days On Site 
0 Days
Bedrooms 
2
Inside Area (SqFt) 
1,453 sqft
Total Baths 
2
Full Baths 
2
Partial Baths 
N/A
Lot Size 
0.08 Acres
Year Built 
2005
MLS® Number 
N6145801
Status 
Active
Property Tax 
$2,037
HOA/Condo/Coop Fees 
$326.23 monthly
Sq Ft Source 
Public Records
Friends & Family
Recent Activity
7 hours agoListing updated with changes from the MLS®
7 hours agoListing first seen on site
General Features
Acres 
0.08
Attached Garage 
Yes
Direction Faces 
Northwest
Foundation 
Slab
Garage 
Yes
Garage Spaces 
2
Levels 
One
Parking 
Garage Door OpenerAttached
Pets 
Breed RestrictionsNumber LimitYes
Property Sub Type 
Townhouse
Security 
Gated CommunitySmoke Detector(s)
Sewer 
Public Sewer
SqFt Total 
2058
Utilities 
Cable AvailableCable ConnectedElectricity ConnectedPhone AvailableSewer ConnectedUnderground UtilitiesWater Connected
Water Source 
Public
Zoning 
RSF1
Interior Features
Appliances 
DishwasherDisposalDryerElectric Water HeaterMicrowaveRangeWasher
Cooling 
Central Air
Flooring 
CarpetCeramic Tile
Furnished 
Unfurnished
Heating 
CentralElectric
Interior 
Eat-in KitchenOpen FloorplanStone CountersWalk-In Closet(s)
Laundry Features 
InsideLaundry Closet
Window Features 
Blinds
Bathroom 2 
Dimensions - 6x7Level - First
Bedroom 2 
Dimensions - 12x10Level - FirstFeatures - Ceiling Fan(s)
Den 
Dimensions - 10x12Level - FirstFeatures - Ceiling Fan(s)
Dining Room 
Dimensions - 14x10Level - First
Kitchen 
Dimensions - 15x10Level - FirstFeatures - Breakfast Bar, Granite Counters
Living Room 
Dimensions - 15x14Level - FirstFeatures - Ceiling Fan(s)
Master Bathroom 
Dimensions - 12x6Level - FirstFeatures - Double Vanity
Master Bedroom 
Dimensions - 13x12Level - First
Save
Ask
Tour
Hide
Share
Exterior Features
Construction Details 
BlockStucco
Exterior 
Lighting
Lot Features 
Cul-De-SacPavedPrivate
Patio And Porch 
CoveredRear PorchScreened
Roof 
Tile
View 
LakeWaterTrees/Woods
Waterview 
LakeWaterTrees/Woods
Windows/Doors 
Blinds
Community Features
Accessibility Features 
Accessible EntranceGrip-Accessible Features
Association Amenities 
Cable TVClubhouseFitness CenterGatedPoolRecreation FacilitiesSecuritySpa/Hot Tub
Association Fee 
$978.7
Association Fee Frequency 
Quarterly
Community Features 
GatedClubhouseFitness CenterPoolSidewalks
MLS Area 
34292 - Venice
Senior Community 
Yes
Township 
39
Financing Terms Available 
CashConventional
Roads 
Paved
Listing courtesy of HOMESMART (941) 375-1148


Listing information is provided by Participants of the Stellar MLS. IDX information is provided exclusively for personal, non-commercial use, and may not be used for any purpose other than to identify prospective properties consumers may be interested in purchasing. Information is deemed reliable but not guaranteed. Properties displayed may be listed or sold by various participants in the MLS Copyright 2026, Stellar MLS.
Last checked: 2026-09-22 05:57 PM EDT

Neighborhood & Commute
Source: Walkscore
Disclosure: Community information and market data powered by Constellation Data Labs. Information is deemed reliable but not guaranteed.
Save
Ask
Tour
Hide
Share