Save
Ask
Tour
Hide
Share
$190,000
4 Days On Site

756 VILLAGE CIRCLE 102
VENICE, FL 34292

For Sale|Condominium|Active Under Contract
2
Beds
2
Total Baths
2
Full Baths
1,062
SqFt
$179
/SqFt
1986
Built
Subdivision:
CAPRI WEST
County:
Sarasota
Call Now: 941-685-5565
Is this the listing for you? We can help make it yours.
941-685-5565
756 VILLAGE CIRCLE 102756 VILLAGE CIRCLE 102756 VILLAGE CIRCLE 102756 VILLAGE CIRCLE 102
Save
Ask
Tour
Hide
Share

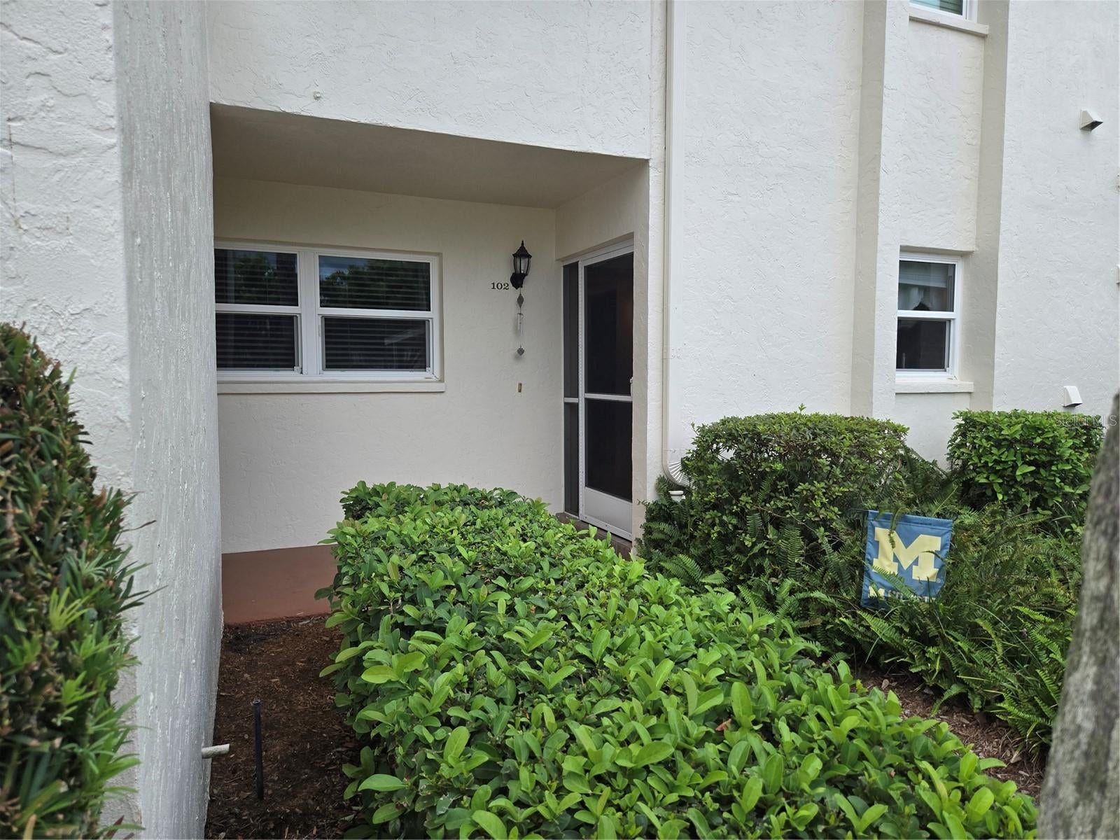
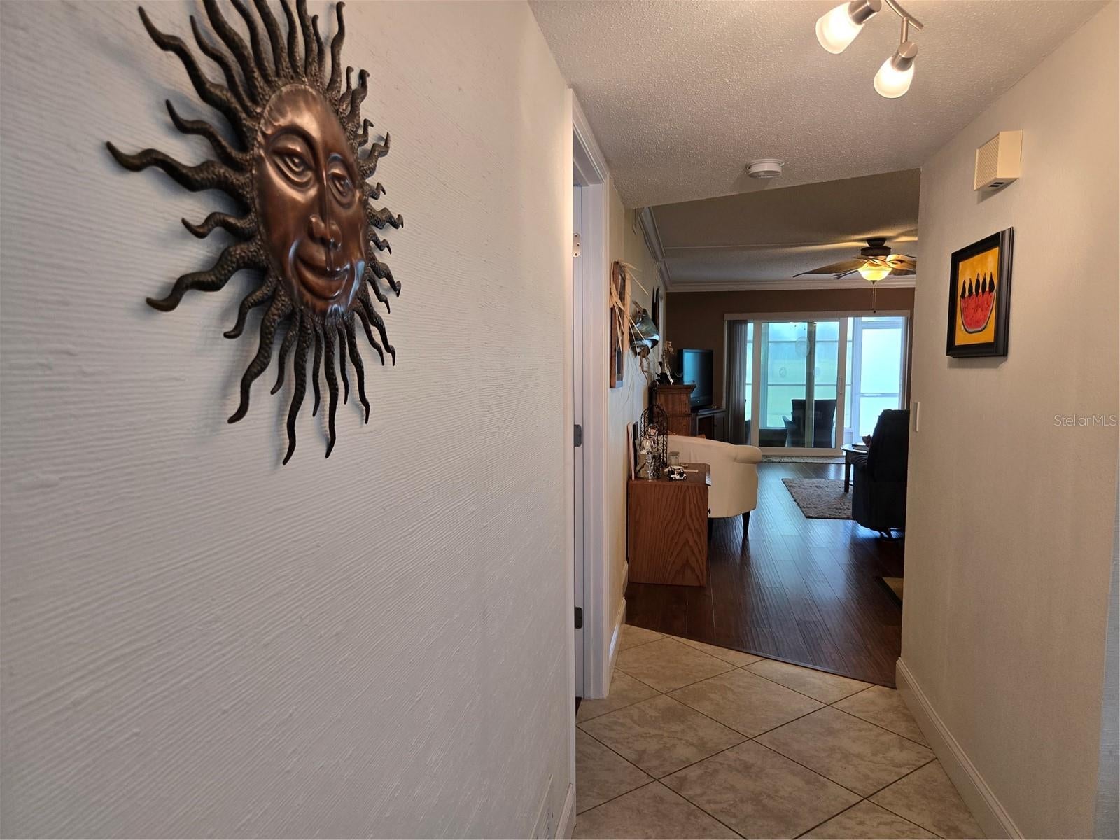
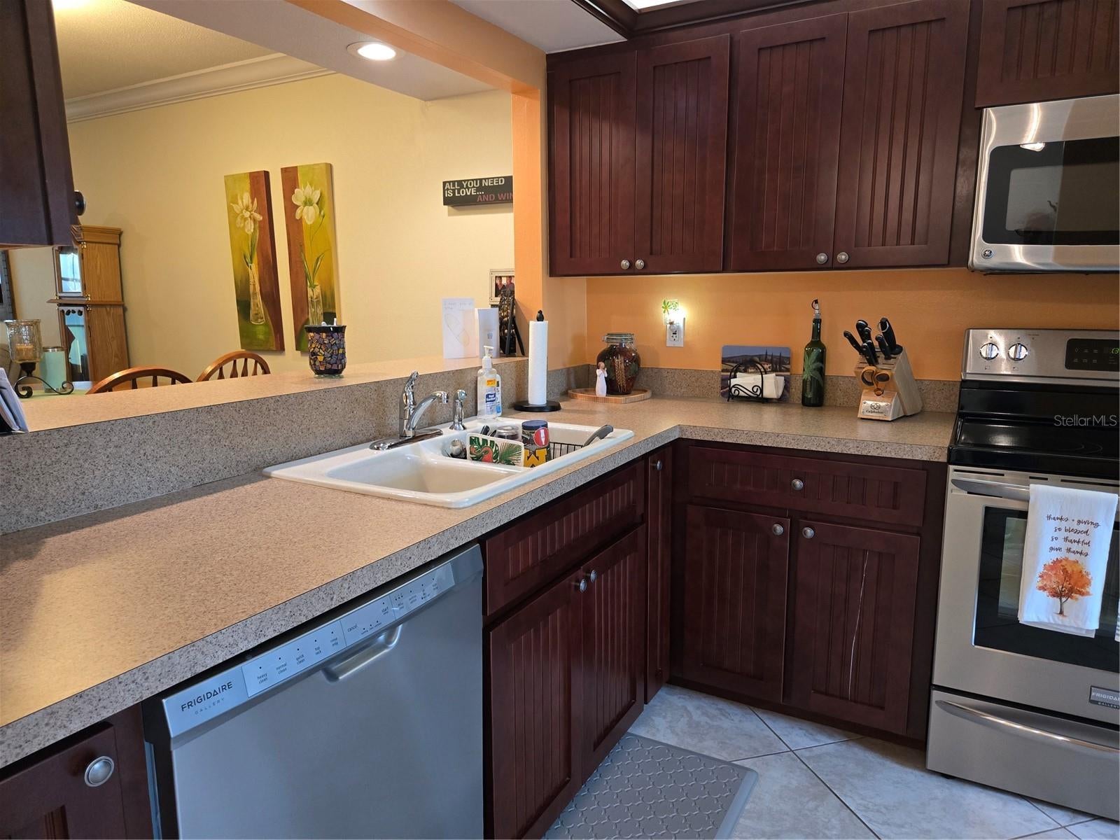
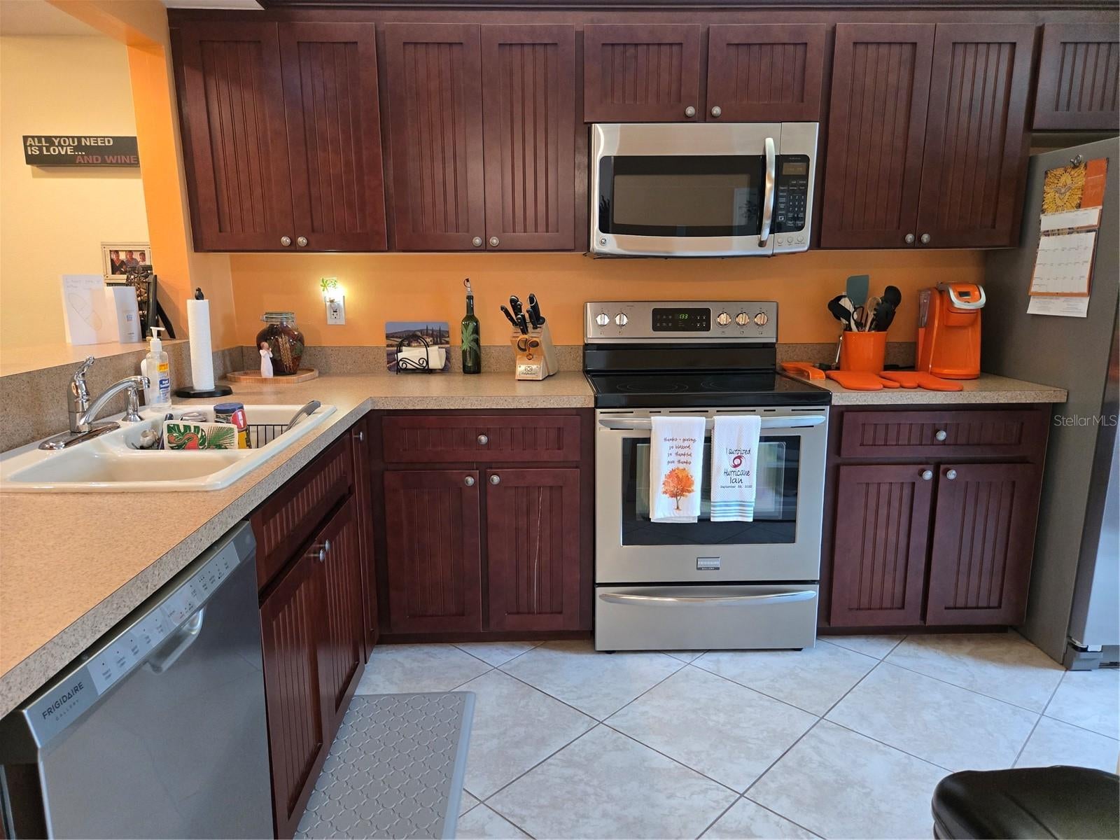
Under contract-accepting backup offers. TURNKEY FURNISHED 2-BEDROOM, 2-BATH FIRST-FLOOR CONDO WITH GOLF COURSE VIEWS! Welcome to easy Florida living in the heart of Venice. This beautifully maintained first-floor condo offers two spacious bedrooms, each featuring its own walk-in closet, and two full bathrooms. The inviting kitchen features stainless steel appliances, a breakfast bar, tile flooring, and convenient inside laundry. The open living area and both bedrooms feature laminate flooring, while crown molding throughout adds an elegant finishing touch. Step through the sliding doors to the screened-in lanai and enjoy a peaceful, long fairway and green view overlooking the 8th hole of Capri Isles Golf Course. Offered turnkey furnished, this condo is ready to enjoy as a full-time residence, or seasonal getaway. The community offers two swimming pools, including one heated pool, providing plenty of opportunities to relax and enjoy the Florida sunshine. Ideally located just approximately 3.5 miles from Venice Beach and 3 miles from historic downtown Venice, you'll be close to golf courses, restaurants, shopping, beaches, and all that Venice has to offer. Come enjoy the relaxed Florida lifestyle in this conveniently located Venice condo!

Save
Ask
Tour
Hide
Share
Listing Snapshot
Price 
$190,000
Days On Site 
4 Days
Bedrooms 
2
Inside Area (SqFt) 
1,062 sqft
Total Baths 
2
Full Baths 
2
Partial Baths 
N/A
Lot Size 
6.46 Acres
Year Built 
1986
MLS® Number 
N6145812
Status 
Active Under Contract
Property Tax 
$1,046
HOA/Condo/Coop Fees 
$1,900
Sq Ft Source 
Public Records
Friends & Family
Recent Activity
24 hours agoListing updated with changes from the MLS®
24 hours agoStatus changed to Active Under Contract
4 days agoListing first seen on site
General Features
Acres 
6.46
Carport 
1
Direction Faces 
Northeast
Foundation 
Slab
Levels 
One
Number Of Stories 
1
Parking 
CoveredGuest
Pets 
Cats OKDogs OK
Property Sub Type 
Condominium
Sewer 
Public Sewer
SqFt Total 
1160
Water Source 
Public
Zoning 
PUD
Interior Features
Appliances 
DishwasherDisposalDryerElectric Water HeaterMicrowaveRangeRefrigeratorWasher
Cooling 
Central Air
Fireplace 
Yes
Fireplace Features 
DecorativeElectricFree StandingLiving Room
Flooring 
Ceramic TileLaminate
Heating 
CentralElectric
Interior 
Crown MoldingOpen FloorplanWalk-In Closet(s)
Laundry Features 
In Kitchen
Bedroom 2 
Level - First
Dining Room 
Level - First
Kitchen 
Level - FirstFeatures - Breakfast Bar
Living Room 
Level - First
Master Bedroom 
Level - First
Save
Ask
Tour
Hide
Share
Exterior Features
Construction Details 
Block
Exterior 
LightingStorage
Patio And Porch 
Rear PorchScreened
Pool Features 
GuniteHeatedIn Ground
Roof 
Metal
View 
Golf Course
Waterview 
Golf Course
Community Features
Association Amenities 
Cable TVMaintenancePoolStorage
Community Features 
ClubhouseGolfPoolSidewalks
MLS Area 
34292 - Venice
Township 
39
Financing Terms Available 
CashConventional
Roads 
Asphalt
Schools
School District
Unknown
Elementary School
Garden Elementary
Middle School
Laurel Nokomis Middle
High School
Venice Senior High
Listing courtesy of RESULTS REALTY GROUP LLC (941) 416-2841


Listing information is provided by Participants of the Stellar MLS. IDX information is provided exclusively for personal, non-commercial use, and may not be used for any purpose other than to identify prospective properties consumers may be interested in purchasing. Information is deemed reliable but not guaranteed. Properties displayed may be listed or sold by various participants in the MLS Copyright 2026, Stellar MLS.
Last checked: 2026-09-22 07:53 PM EDT

Neighborhood & Commute
Source: Walkscore
Disclosure: Community information and market data powered by Constellation Data Labs. Information is deemed reliable but not guaranteed.
Save
Ask
Tour
Hide
Share