Save
Ask
Tour
Hide
Share
$435,000
5 Days On Site

1636 BOB O LINK DRIVE
VENICE, FL 34293

For Sale|Single Family Residence|Active
3
Beds
2
Total Baths
2
Full Baths
1,965
SqFt
$221
/SqFt
1980
Built
Subdivision:
VENICE GARDENS
County:
Sarasota
Call Now: 941-685-5565
Is this the listing for you? We can help make it yours.
941-685-5565
Upcoming Open Houses
Sun, Oct 18, 12:00 PM - 2:00 PM
1636 BOB O LINK DRIVE1636 BOB O LINK DRIVE1636 BOB O LINK DRIVE1636 BOB O LINK DRIVE
Save
Ask
Tour
Hide
Share

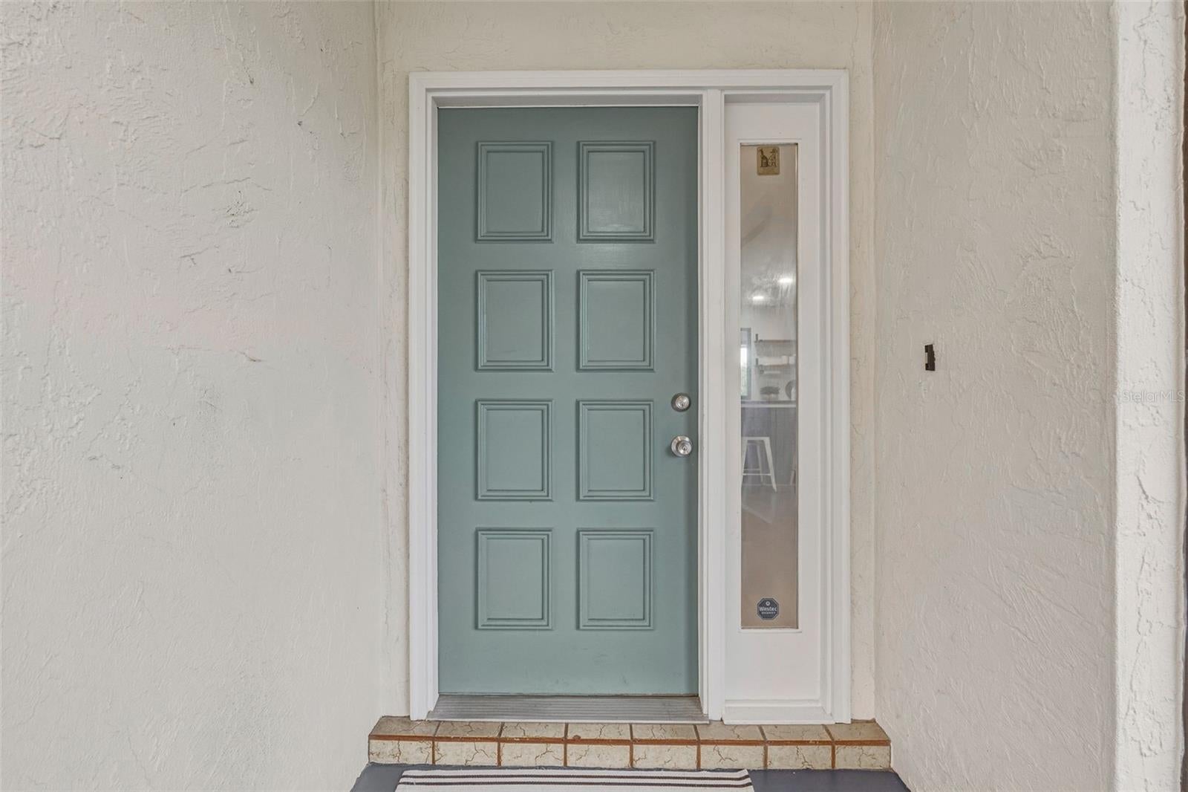
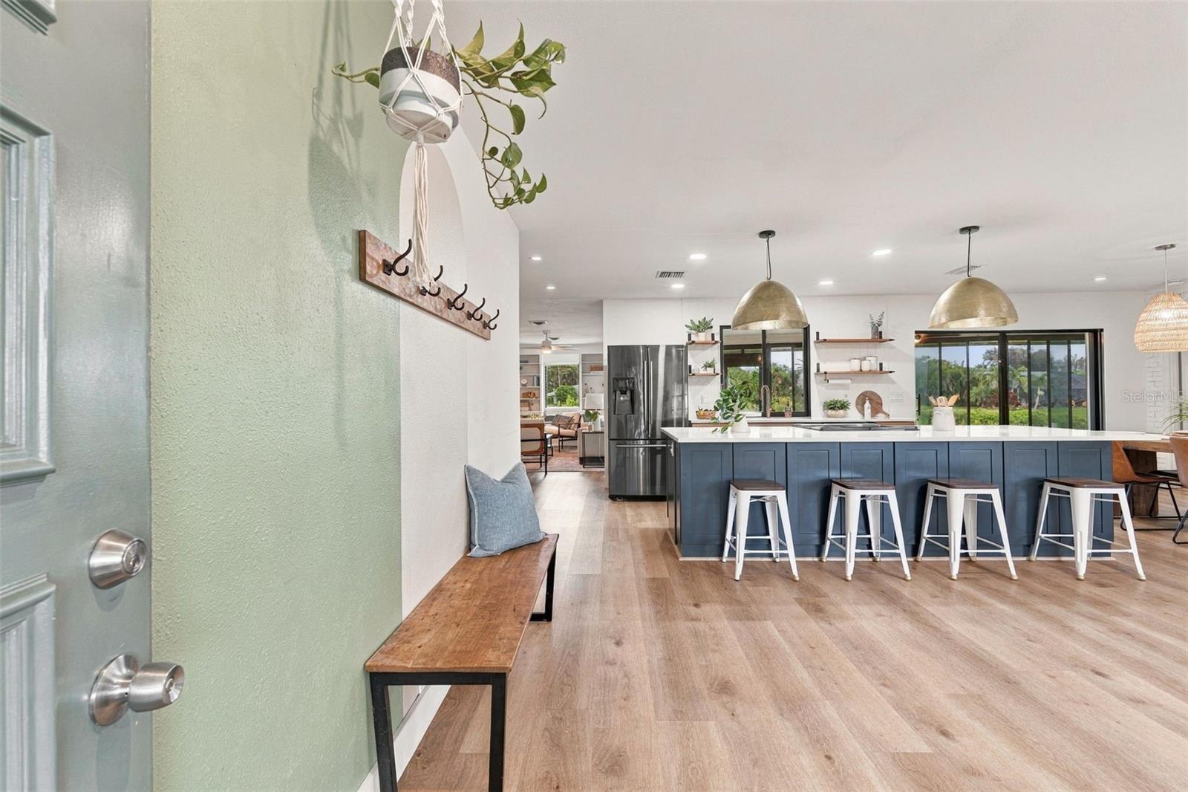
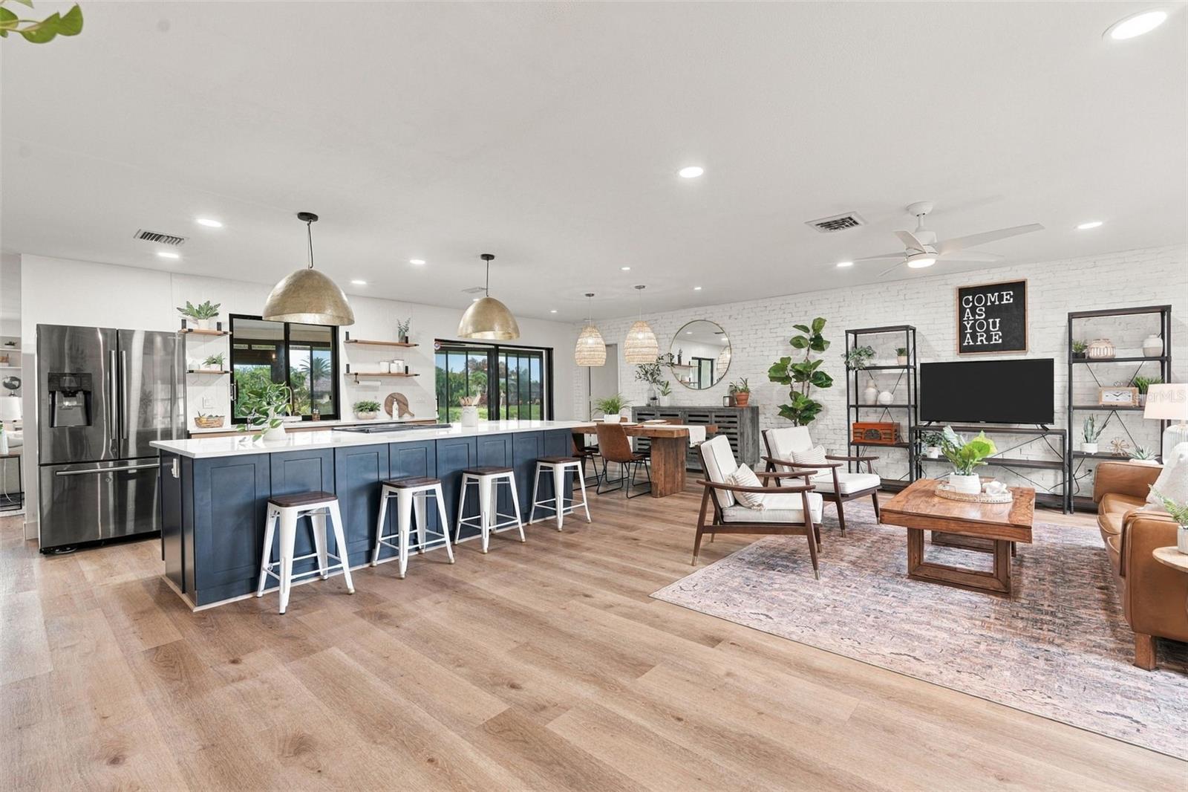
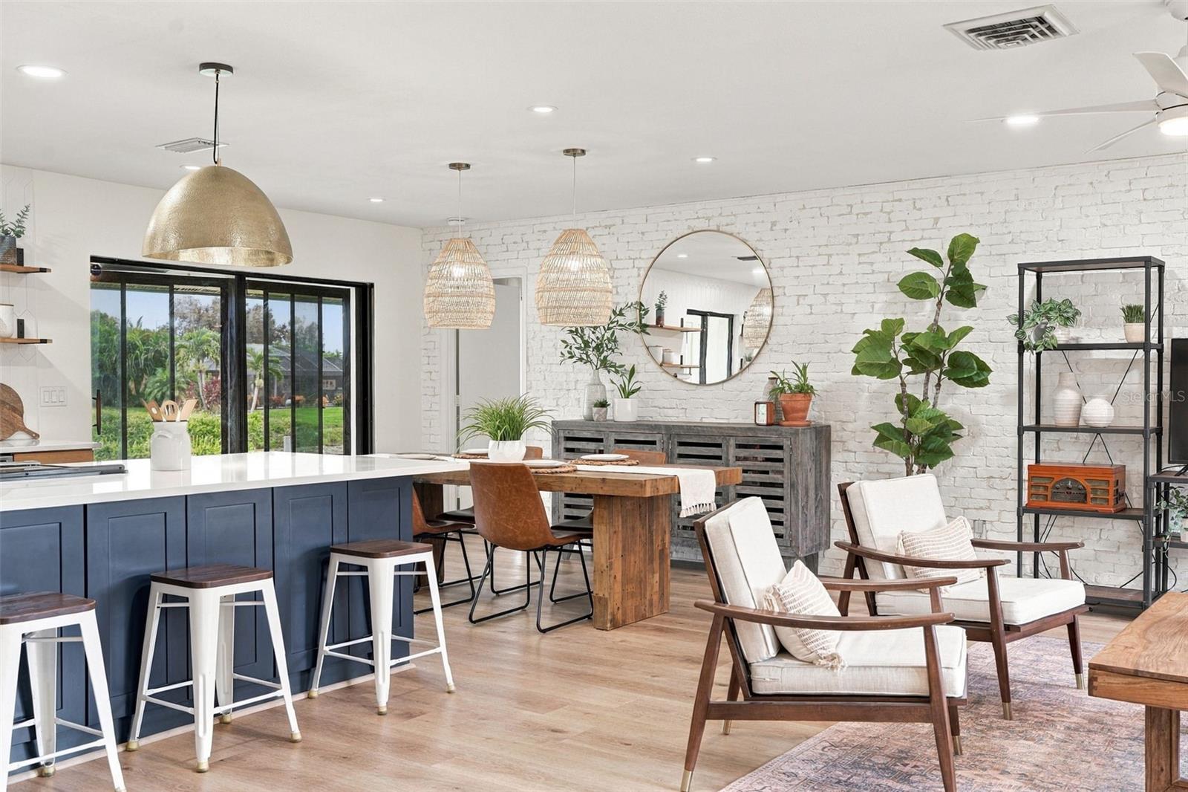
GORGEOUS fully-renovated home in the sought-after neighborhood of Jacaranda West in Venice! ROOF REPLACED in 2021, BRAND NEW AC (2026), BRAND NEW WATER HEATER(2026), and hurricane shutters for all windows! Kitchen has been recently redone with designer touches, high-end cabinetry, quartz countertops, stainless appliances, and a HUGE island— perfect for entertaining your guests! The master suite is past the dining room and has an updated ensuite bathroom and walk-in closet. On the other side of the home you’ll find the two guest bedrooms and completely renovated guest bathroom. The entire home has newer luxury vinyl plank flooring. The home is located in an X flood zone and this home has never flooded so no flood insurance needed! There is plenty of room to add a pool if desired! The home is situated on an oversized lot and the extra-long driveway can fit 6 cars! The home backs up to a canal-- so more room in between your neighbors to the back. The sunset over the canal is absolutely beautiful! There is a massive sunroom/lanai at the back of the home. Jacaranda West is a quiet, sought-after neighborhood with a central location in Venice! Very low HOA fee & no CDD fee. Just minutes to Venice Island—which is known for its sandy beaches with warm Gulf water, boutique shopping, fine & casual dining, splash pad, parks & playgrounds, dog park, dog beach, Sharky’s fishing pier, tennis courts, weekly farmer’s market, tons of events, and so much more! The beautifully renovated YMCA is just around the corner with a heated pool, spa, fitness center with classes, steam rooms and saunas, racquetball, and more. Schedule your showing today and experience the charm and convenience of Jacaranda West! (See floorpan in photos)

Save
Ask
Tour
Hide
Share
Listing Snapshot
Price 
$435,000
Days On Site 
5 Days
Bedrooms 
3
Inside Area (SqFt) 
1,965 sqft
Total Baths 
2
Full Baths 
2
Partial Baths 
N/A
Lot Size 
0.32 Acres
Year Built 
1980
MLS® Number 
N6146104
Status 
Active
Property Tax 
$3,178.6
HOA/Condo/Coop Fees 
$47.92 monthly
Sq Ft Source 
Public Records
Friends & Family
Recent Activity
10 hours agoListing updated with changes from the MLS®
5 days agoListing first seen on site
General Features
Acres 
0.32
Attached Garage 
Yes
Direction Faces 
North
Foundation 
Slab
Garage 
Yes
Levels 
One
Number Of Stories 
1
Parking 
DrivewayGarage Door OpenerOff StreetAttached
Pets 
Yes
Property Sub Type 
Single Family Residence
Sewer 
Public Sewer
SqFt Total 
2964
Utilities 
Cable AvailableCable ConnectedElectricity AvailableElectricity ConnectedSewer AvailableSewer ConnectedWater AvailableWater Connected
Water Source 
Public
Zoning 
RSF2
Interior Features
Appliances 
DishwasherDryerElectric Water HeaterExhaust FanMicrowaveRangeRefrigeratorWasher
Cooling 
Central Air
Flooring 
Tile
Furnished 
Unfurnished
Heating 
Central
Interior 
Eat-in KitchenOpen FloorplanStone CountersWalk-In Closet(s)
Laundry Features 
InsideLaundry Room
Window Features 
Blinds
Balcony/Porch/Lanai 
Dimensions - 30.9x14.3Level - FirstFeatures - Ceiling Fan(s)
Bathroom 2 
Dimensions - 7.1x7.9Level - FirstFeatures - Stone Counters
Bedroom 2 
Dimensions - 11.3x11.8Level - First
Bedroom 3 
Dimensions - 11.3x12.9Level - First
Dining Room 
Dimensions - 9.5x9.3Level - First
Family Room 
Dimensions - 13.7x19.4Level - FirstFeatures - Ceiling Fan(s)
Kitchen 
Dimensions - 12.4x9.3Level - FirstFeatures - Breakfast Bar, Kitchen Island, Stone Counters
Laundry 
Dimensions - 8.2x8.6Level - First
Living Room 
Dimensions - 17.1x15.5Level - FirstFeatures - Ceiling Fan(s)
Master Bathroom 
Dimensions - 6.1x11.2Level - First
Master Bedroom 
Dimensions - 11.7x15.6Level - First
Save
Ask
Tour
Hide
Share
Exterior Features
Construction Details 
BlockStucco
Exterior 
LightingPrivate EntranceRain Gutters
Lot Features 
ClearedLandscapedLevelPaved
Patio And Porch 
Rear PorchScreened
Roof 
Shingle
View 
LakeWaterGarden
Waterview 
LakeWaterGarden
Windows/Doors 
Blinds
Community Features
Association Fee 
$575.0
Association Fee Frequency 
Annually
MLS Area 
34293 - Venice
Township 
39S
Financing Terms Available 
CashConventionalFHAVA Loan
Roads 
Asphalt
Schools
School District
Unknown
Elementary School
Garden Elementary
Middle School
Venice Area Middle
High School
Venice Senior High
Listing courtesy of KELLER WILLIAMS ON THE WATER S (941) 539-5023


Listing information is provided by Participants of the Stellar MLS. IDX information is provided exclusively for personal, non-commercial use, and may not be used for any purpose other than to identify prospective properties consumers may be interested in purchasing. Information is deemed reliable but not guaranteed. Properties displayed may be listed or sold by various participants in the MLS Copyright 2026, Stellar MLS.
Last checked: 2026-10-13 07:56 PM EDT

Neighborhood & Commute
Source: Walkscore
Disclosure: Community information and market data powered by Constellation Data Labs. Information is deemed reliable but not guaranteed.
Save
Ask
Tour
Hide
Share