Save
Ask
Tour
Hide
Share
$429,000
1 Day On Site

21609 LAKE PLACID WAY
VENICE, FL 34293

For Sale|Townhouse|Active
2
Beds
2
Total Baths
2
Full Baths
1,632
SqFt
$263
/SqFt
2019
Built
Subdivision:
GRAND PALM
County:
Sarasota
Call Now: 941-685-5565
Is this the listing for you? We can help make it yours.
941-685-5565
21609 LAKE PLACID WAY21609 LAKE PLACID WAY21609 LAKE PLACID WAY21609 LAKE PLACID WAY
Save
Ask
Tour
Hide
Share

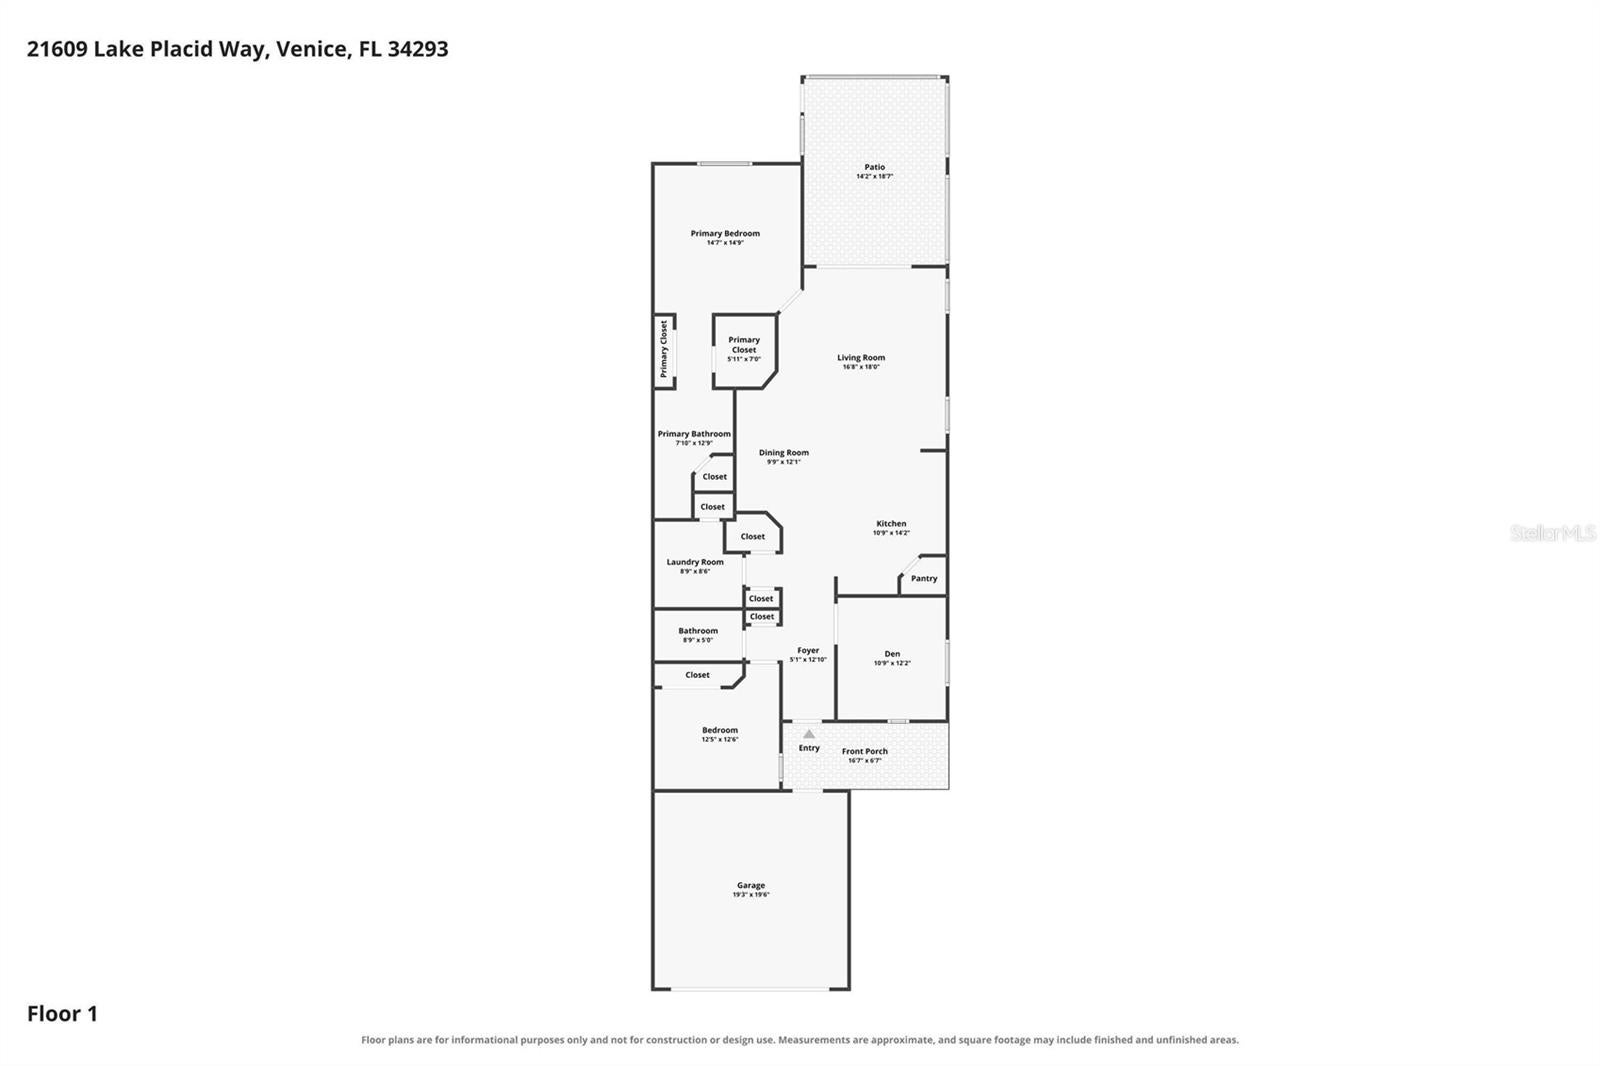
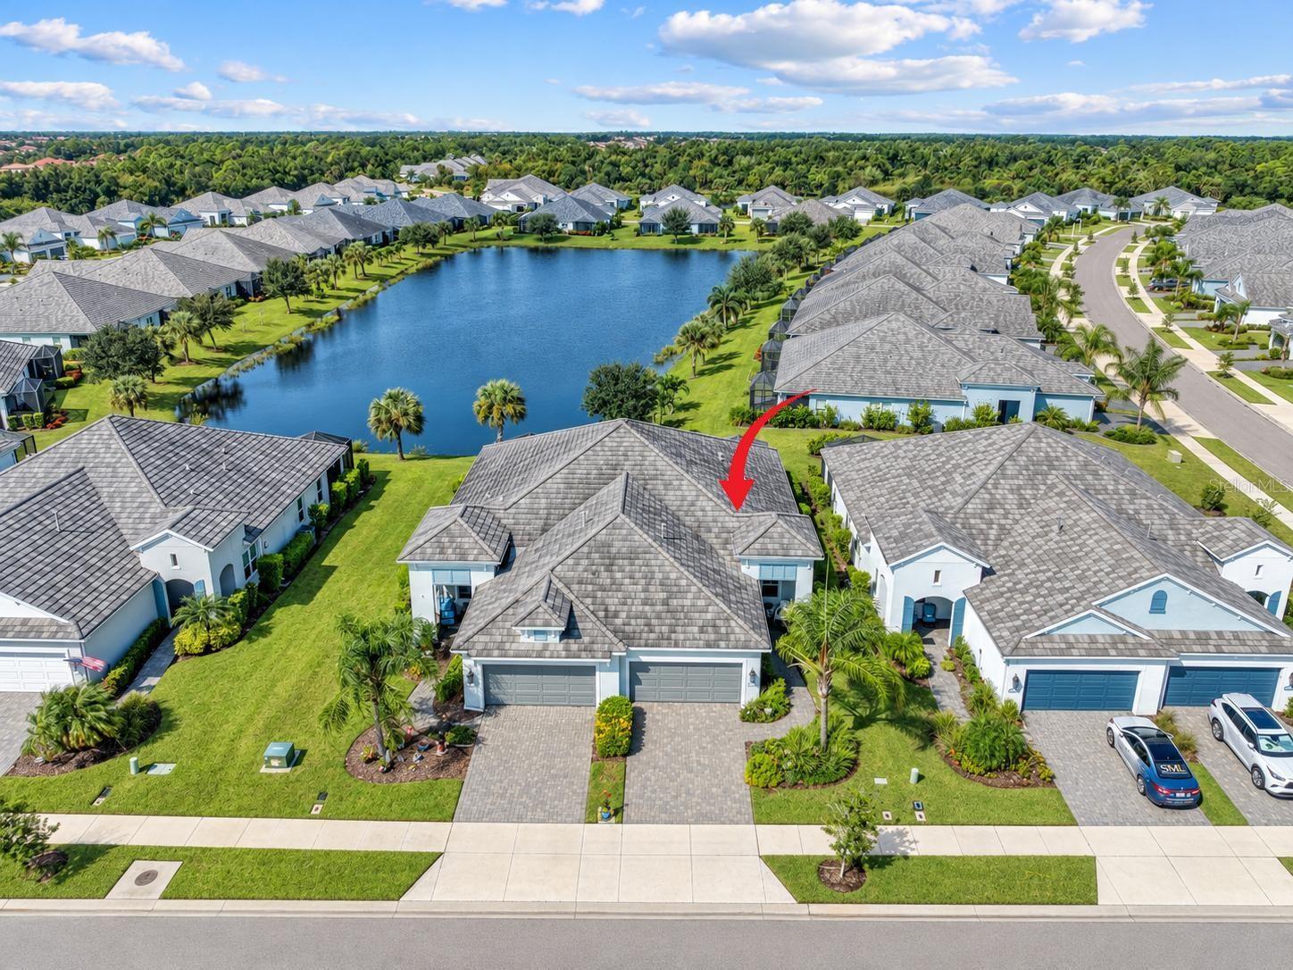
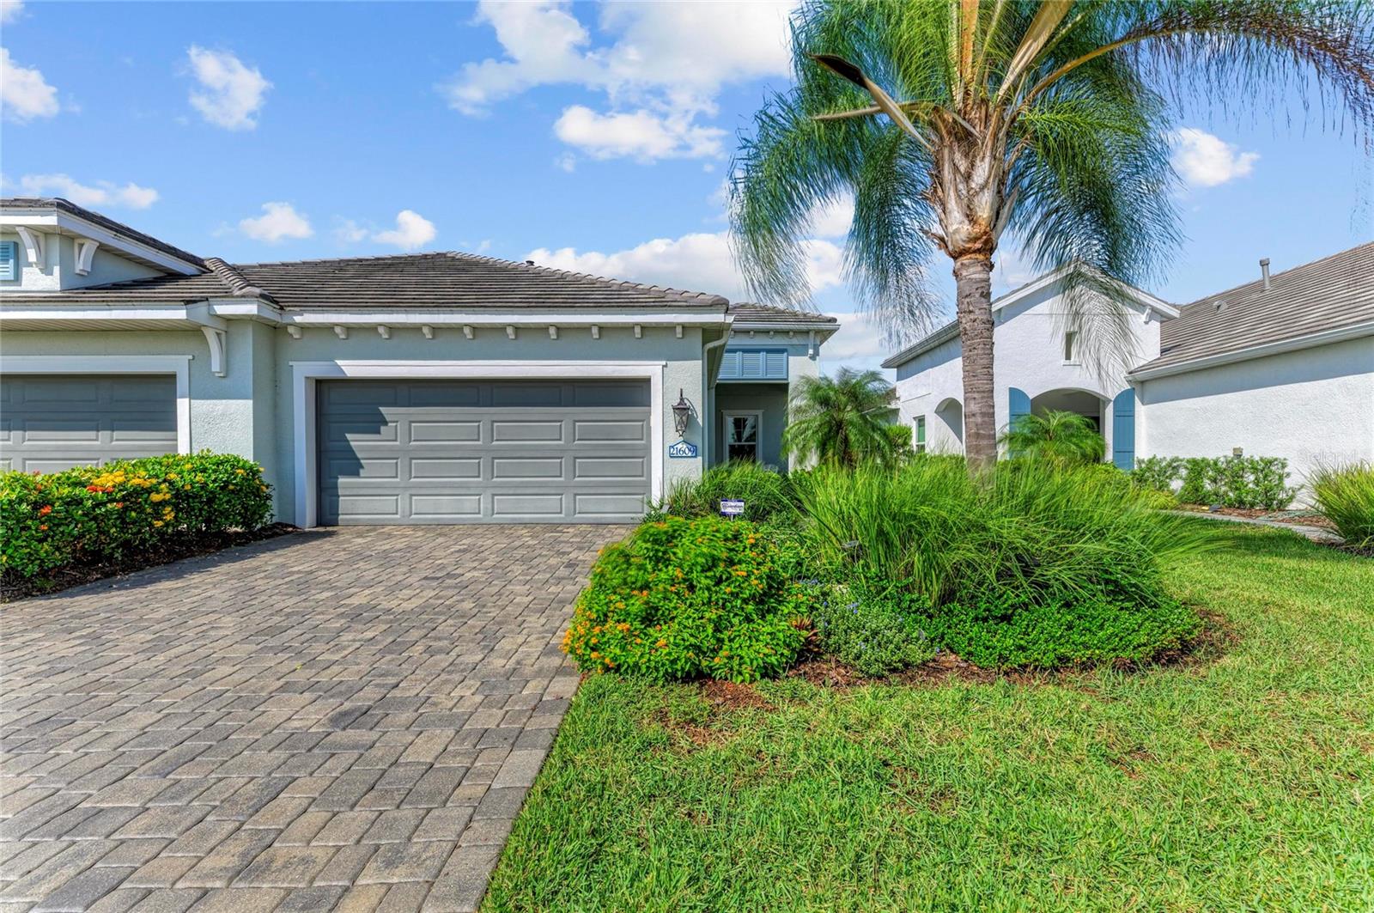
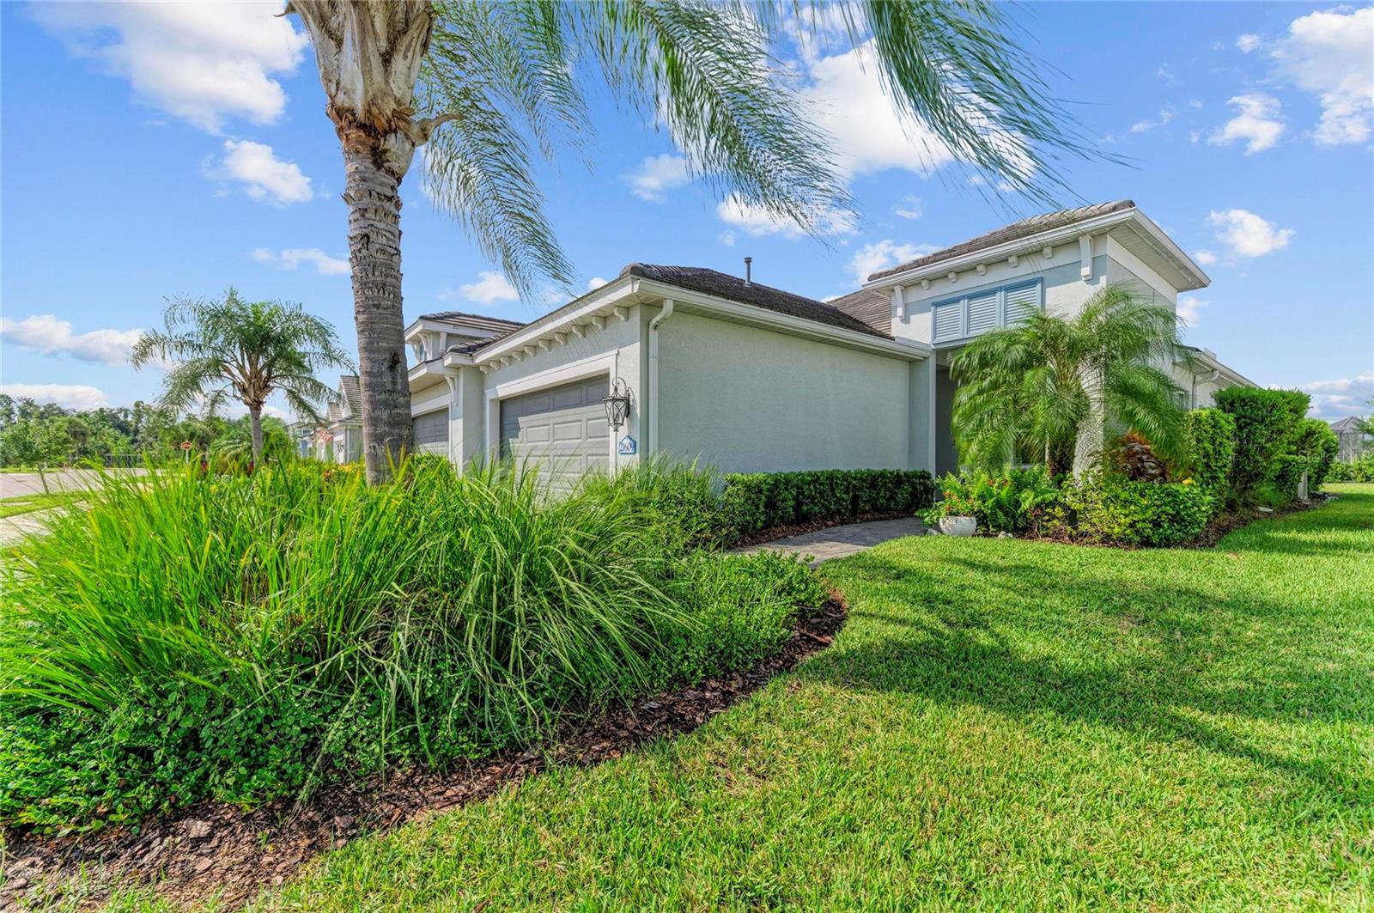
**TURNKEY FURNISHED ** Enjoy the Florida lifestyle in this beautifully appointed TIDEWINDS villa in Grand Palm, one of Venice’s most desirable communities, known for its lush landscaping, green spaces, and resort-style amenities. A charming covered front porch welcomes you inside, where natural light, spacious living areas, and tranquil water views immediately catch your eye. IMPACT WINDOWS, EXTENDED LANAI, LUXURY VINYL & TILE FLOORING throughout, 8' INTERIOR DOORWAYS, HIGHER BASEBOARDS, EPOXY Garage Floor, CUSTOM WINDOW Treatments, UPGRADED LIGHTING, & TILE in both bathrooms extended to CEILING. The stunning kitchen features white cabinetry, quartz countertops, and an oversized island, flowing seamlessly into the dining and living areas—perfect for entertaining. The thoughtful floor plan includes a guest bedroom and full bathroom, plus a bright den or office with double doors. Privately situated at the rear, the primary suite overlooks the water and features an en-suite bath with dual vanities, a walk-in shower, private water closet, linen closet, and walk-in closet. A separate laundry room with utility sink adds convenience. Relax or entertain on the extended lanai, with covered and open-air spaces perfect for enjoying beautiful sunsets over the water. The detached garage is conveniently accessed via the breezeway. Located in the sought-after gated community of Grand Palm, residents enjoy world-class amenities including miles of nature trails, three playgrounds, dog parks, two clubhouses, three resort-style pools, a fitness center, splash park, two hot tubs, tennis courts, pickleball, a half basketball court, pavilion, and a full-time lifestyle director. MAINTENANCE FREE- Lawn, Irrigation & Trimming included in monthly fee.

Save
Ask
Tour
Hide
Share
Listing Snapshot
Price 
$429,000
Days On Site 
1 Day
Bedrooms 
2
Inside Area (SqFt) 
1,632 sqft
Total Baths 
2
Full Baths 
2
Partial Baths 
N/A
Lot Size 
0.1 Acres
Year Built 
2019
MLS® Number 
N6146143
Status 
Active
Property Tax 
$5,041
HOA/Condo/Coop Fees 
$314.48 monthly
Sq Ft Source 
Builder
Friends & Family
Recent Activity
12 hours agoListing updated with changes from the MLS®
yesterdayListing first seen on site
General Features
Acres 
0.1
Attached Garage 
Yes
Direction Faces 
East
Foundation 
Slab
Garage 
Yes
Garage Spaces 
2
Green Energy Efficient 
ThermostatWindows
Home Warranty 
Yes
Levels 
One
Parking 
DrivewayGarage Door OpenerAttached
Pets 
Number LimitYes
Property Sub Type 
Townhouse
Security 
Gated CommunitySmoke Detector(s)
Sewer 
Public Sewer
SqFt Total 
2320
Style 
FloridaKey West
Utilities 
Natural Gas AvailableCable AvailableElectricity ConnectedNatural Gas ConnectedUnderground Utilities
Zoning 
SAPD
Interior Features
Appliances 
DishwasherDisposalGas Water HeaterMicrowaveRangeRefrigeratorWasher
Cooling 
Central Air
Flooring 
Ceramic TileVinyl
Heating 
CentralHeat Pump
Interior 
Coffered Ceiling(s)High CeilingsOpen FloorplanStone CountersWalk-In Closet(s)
Laundry Features 
InsideLaundry Room
Window Features 
Blinds
Balcony/Porch/Lanai 
Dimensions - 14x10.8Level - First
Bedroom 2 
Dimensions - 11.1x10.4Level - First
Den 
Dimensions - 10.1x12.1Level - First
Dinette 
Dimensions - 9x12.4Level - First
Foyer 
Dimensions - 4.9x13.3Level - First
Great Room 
Dimensions - 16.3x17Level - First
Kitchen 
Dimensions - 11.3x14.9Level - FirstFeatures - Kitchen Island
Master Bedroom 
Dimensions - 14.8x13.1Level - First
Save
Ask
Tour
Hide
Share
Exterior Features
Construction Details 
BlockCement SidingStucco
Lot Features 
PavedPrivate
Patio And Porch 
EnclosedScreened
Roof 
Tile
View 
PondWater
Waterview 
PondWater
Windows/Doors 
Blinds
Community Features
Association Amenities 
Basketball CourtClubhouseFitness CenterGatedParkPlaygroundPoolRecreation FacilitiesSpa/Hot TubTennis Court(s)
Association Fee 
$415.44
Association Fee Frequency 
Quarterly
Additional Association Fee 
$528.0
Additional Association Fee Frequency 
Quarterly
Community Features 
GatedFitness CenterParkPlaygroundPoolSidewalksTennis Court(s)
MLS Area 
34293 - Venice
Township 
39
Financing Terms Available 
CashConventionalFHAVA Loan
Roads 
Paved
Schools
School District
Unknown
Elementary School
Taylor Ranch Elementary
Middle School
Venice Area Middle
High School
Wellen Park High
Listing courtesy of EXIT KING REALTY (941) 451-9247


Listing information is provided by Participants of the Stellar MLS. IDX information is provided exclusively for personal, non-commercial use, and may not be used for any purpose other than to identify prospective properties consumers may be interested in purchasing. Information is deemed reliable but not guaranteed. Properties displayed may be listed or sold by various participants in the MLS Copyright 2026, Stellar MLS.
Last checked: 2026-10-12 06:15 PM EDT

Neighborhood & Commute
Source: Walkscore
Disclosure: Community information and market data powered by Constellation Data Labs. Information is deemed reliable but not guaranteed.
Save
Ask
Tour
Hide
Share