Save
Ask
Tour
Hide
Share
$389,000
1 Day On Site

18098 FRANKLIN PARK COURT
VENICE, FL 34293

For Sale|Townhouse|Active
2
Beds
2
Total Baths
2
Full Baths
1,524
SqFt
$255
/SqFt
2024
Built
Subdivision:
WYSTERIA-WELLEN PK VLG F-4
County:
Sarasota
Call Now: 941-685-5565
Is this the listing for you? We can help make it yours.
941-685-5565
18098 FRANKLIN PARK COURT18098 FRANKLIN PARK COURT18098 FRANKLIN PARK COURT18098 FRANKLIN PARK COURT
Save
Ask
Tour
Hide
Share

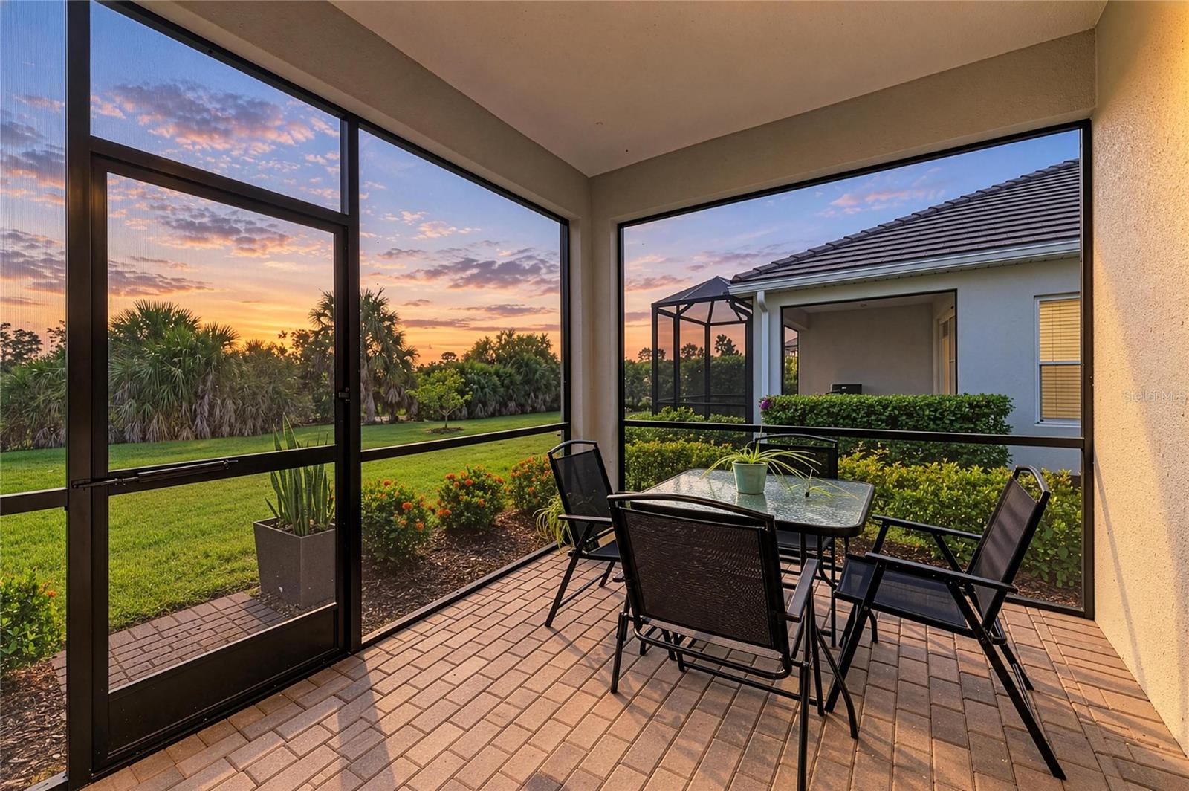
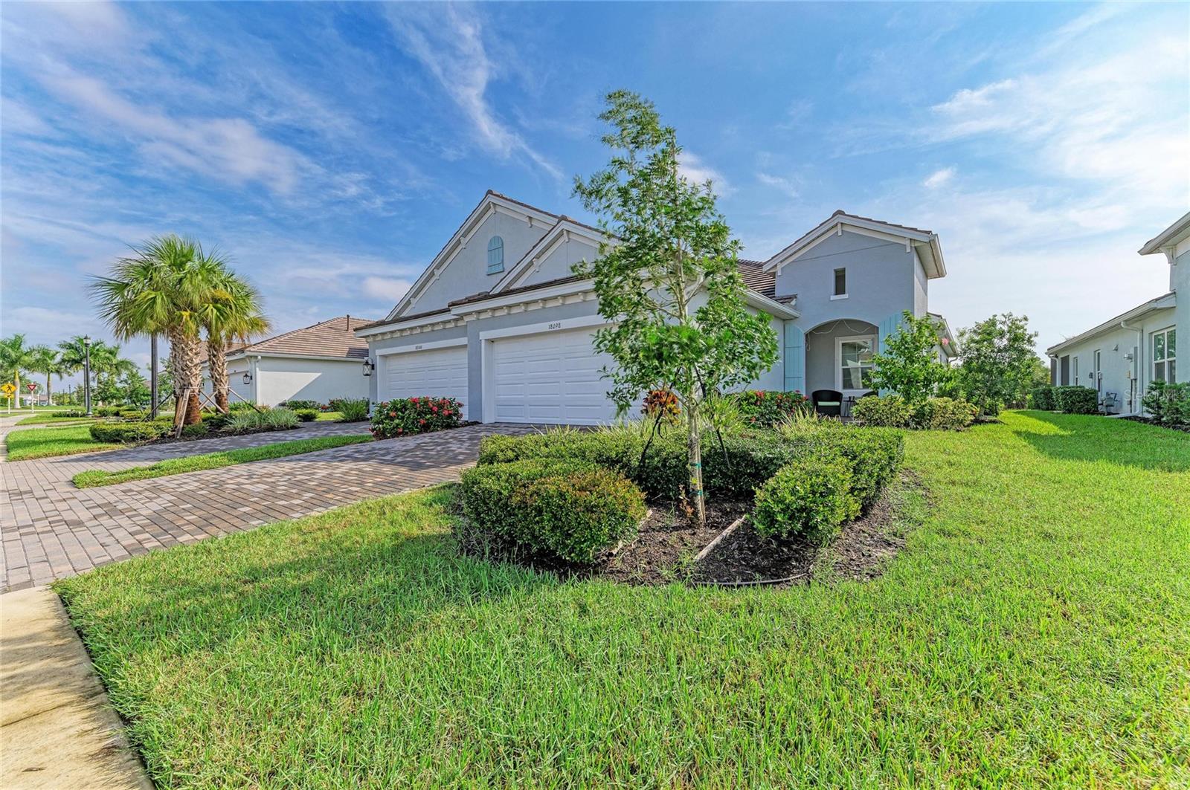
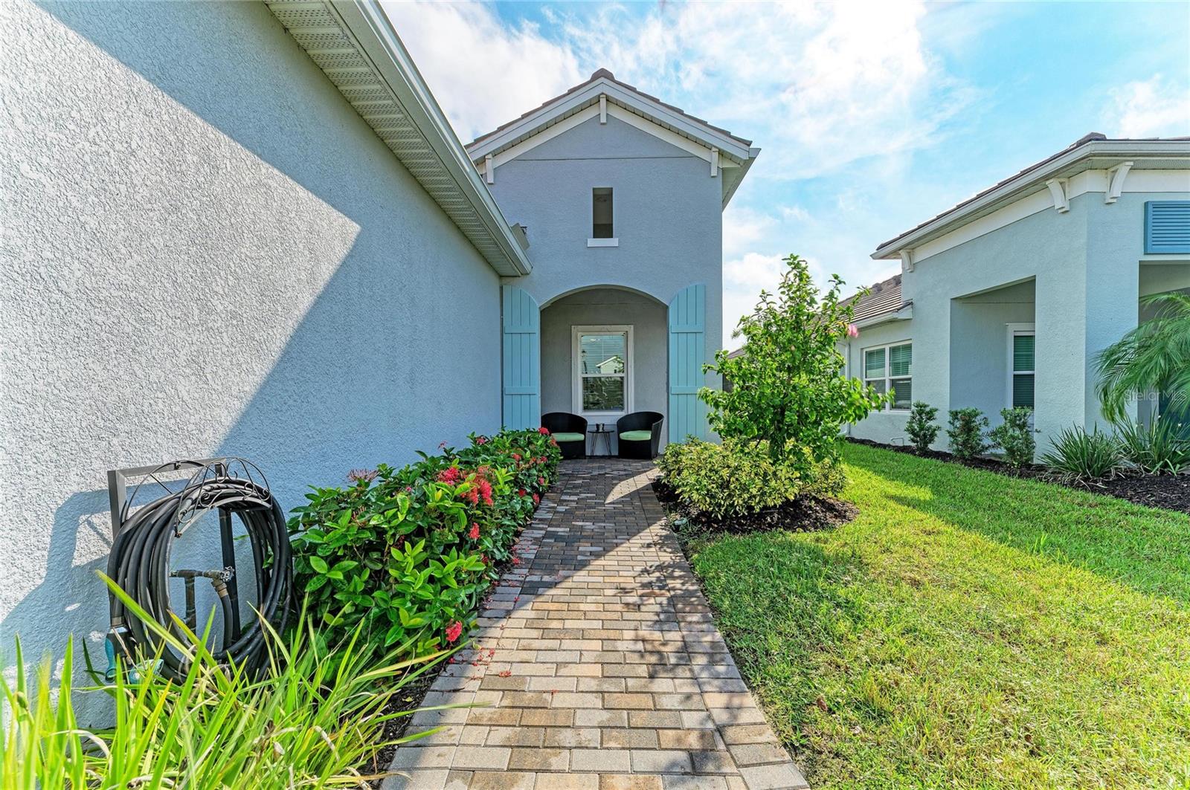
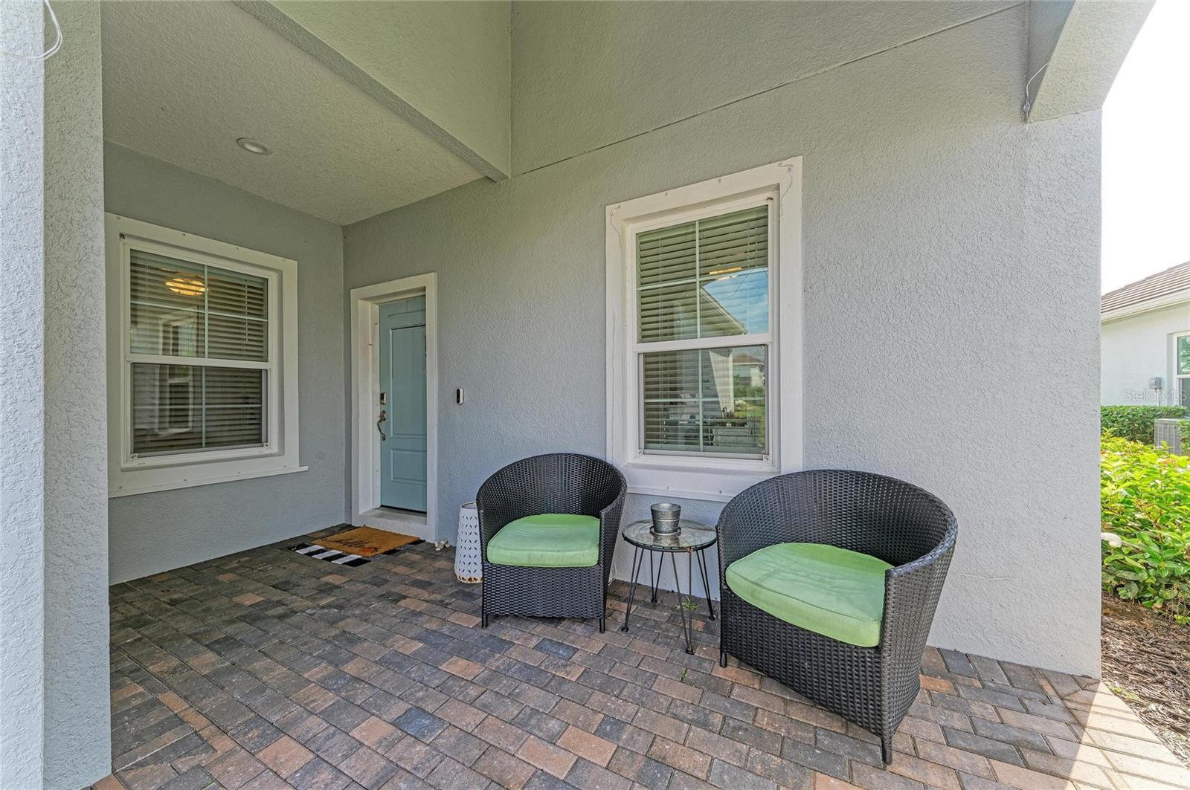
Tidewinds model now available in Wysteria, a boutique community in the heart of beautiful Wellen Park. This inviting villa features 2 bedrooms plus a den/office (currently used as a third bedroom), 2 bathrooms, and a 2-car garage. A charming covered front porch welcomes you inside, where your eyes are immediately drawn to the sliding glass doors and peaceful private preserve views. The modern kitchen features stylish blue cabinetry, granite countertops, a closet pantry, and an island perfect for casual dining and entertaining. The open living and dining areas create a comfortable, inviting space, complemented by beautiful white tile flooring and abundant natural light throughout. The desirable split-bedroom floor plan offers privacy, with a guest bedroom and bathroom at the front and a spacious primary suite at the rear. The primary suite includes dual vanities, a walk-in shower, and a walk-in closet. A separate laundry room adds convenience. The office or den has ample natural lighting in the front of the home and features double doors. The living area is very spacious and there is a separate space for dining room- both open right up to the lanai. Wysteria residents enjoy a clubhouse, community pool, and pickleball courts. Wysteria residents enjoy gated, RESORT-STYLE LIVING with a community clubhouse, pool and spa, pickleball courts, sidewalks, golf cart-friendly streets, reclaimed irrigation, and maintenance-included conveniences. The HOA includes lawn maintenance, including fertilizing, mulching, trimming and edging, and irrigation. It also includes cable TV and internet.

Save
Ask
Tour
Hide
Share
Listing Snapshot
Price 
$389,000
Days On Site 
1 Day
Bedrooms 
2
Inside Area (SqFt) 
1,524 sqft
Total Baths 
2
Full Baths 
2
Partial Baths 
N/A
Lot Size 
0.11 Acres
Year Built 
2024
MLS® Number 
N6146144
Status 
Active
Property Tax 
$6,763
HOA/Condo/Coop Fees 
$410.33 monthly
Sq Ft Source 
Public Records
Friends & Family
Recent Activity
12 hours agoListing updated with changes from the MLS®
yesterdayListing first seen on site
General Features
Acres 
0.11
Attached Garage 
Yes
Direction Faces 
North
Foundation 
Slab
Garage 
Yes
Levels 
One
Parking 
Attached
Pets 
Number Limit
Property Sub Type 
Townhouse
Sewer 
Public Sewer
SqFt Total 
2209
Utilities 
Cable AvailableCable ConnectedElectricity Connected
Water Source 
Public
Zoning 
V
Interior Features
Appliances 
DishwasherDisposalDryerMicrowaveRangeRefrigeratorWasher
Cooling 
Central Air
Flooring 
Ceramic Tile
Furnished 
Unfurnished
Heating 
Central
Interior 
Crown MoldingOpen FloorplanStone CountersWalk-In Closet(s)
Laundry Features 
Inside
Window Features 
Blinds
Bedroom 2 
Dimensions - 11x11Level - FirstFeatures - Ceiling Fan(s)
Den 
Dimensions - 12x12Level - First
Kitchen 
Dimensions - 9x8Level - First
Living Room 
Dimensions - 15x13Level - First
Master Bedroom 
Dimensions - 14x13Level - FirstFeatures - Ceiling Fan(s)
Save
Ask
Tour
Hide
Share
Exterior Features
Construction Details 
Block
Exterior 
Lighting
Roof 
Tile
View 
Trees/Woods
Waterview 
Trees/Woods
Windows/Doors 
Blinds
Community Features
Association Fee 
$1231.0
Association Fee Frequency 
Quarterly
Community Features 
GatedParkPoolStreet Lights
MLS Area 
34293 - Venice
Township 
40S
Financing Terms Available 
CashConventionalFHAVA Loan
Roads 
Paved
Schools
School District
Unknown
Elementary School
Taylor Ranch Elementary
Middle School
Venice Area Middle
High School
Wellen Park High
Listing courtesy of EXIT KING REALTY (941) 451-9247


Listing information is provided by Participants of the Stellar MLS. IDX information is provided exclusively for personal, non-commercial use, and may not be used for any purpose other than to identify prospective properties consumers may be interested in purchasing. Information is deemed reliable but not guaranteed. Properties displayed may be listed or sold by various participants in the MLS Copyright 2026, Stellar MLS.
Last checked: 2026-10-12 06:15 PM EDT

Neighborhood & Commute
Source: Walkscore
Disclosure: Community information and market data powered by Constellation Data Labs. Information is deemed reliable but not guaranteed.
Save
Ask
Tour
Hide
Share