Save
Ask
Tour
Hide
Share
$350,000
1 Day On Site

11686 TEMPEST HARBOR LOOP
VENICE, FL 34292

For Sale|Single Family Residence|Active
3
Beds
3
Total Baths
2
Full Baths
1
Partial Bath
1,872
SqFt
$187
/SqFt
2006
Built
Subdivision:
STONEYBROOK AT VENICE
County:
Sarasota
Call Now: 941-685-5565
Is this the listing for you? We can help make it yours.
941-685-5565
Upcoming Open Houses
Sun, Oct 18, 1:00 PM - 4:00 PM
11686 TEMPEST HARBOR LOOP11686 TEMPEST HARBOR LOOP11686 TEMPEST HARBOR LOOP11686 TEMPEST HARBOR LOOP
Save
Ask
Tour
Hide
Share

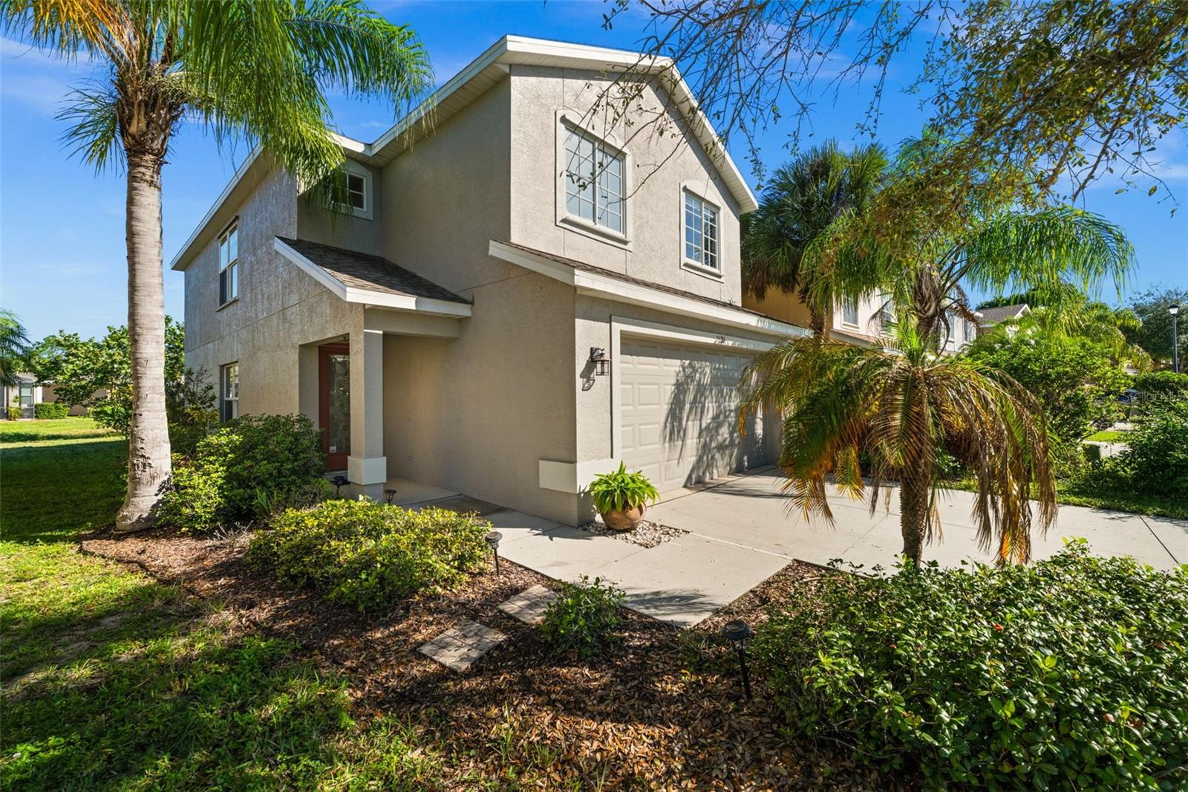
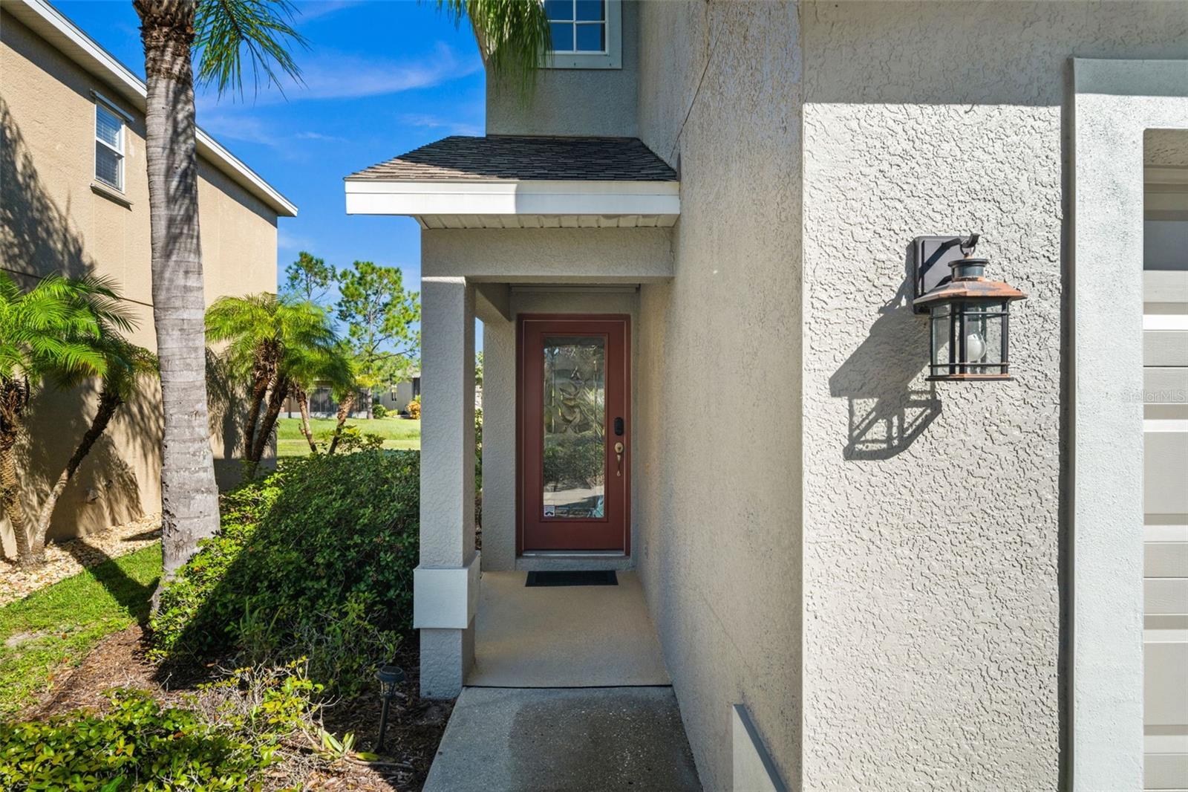
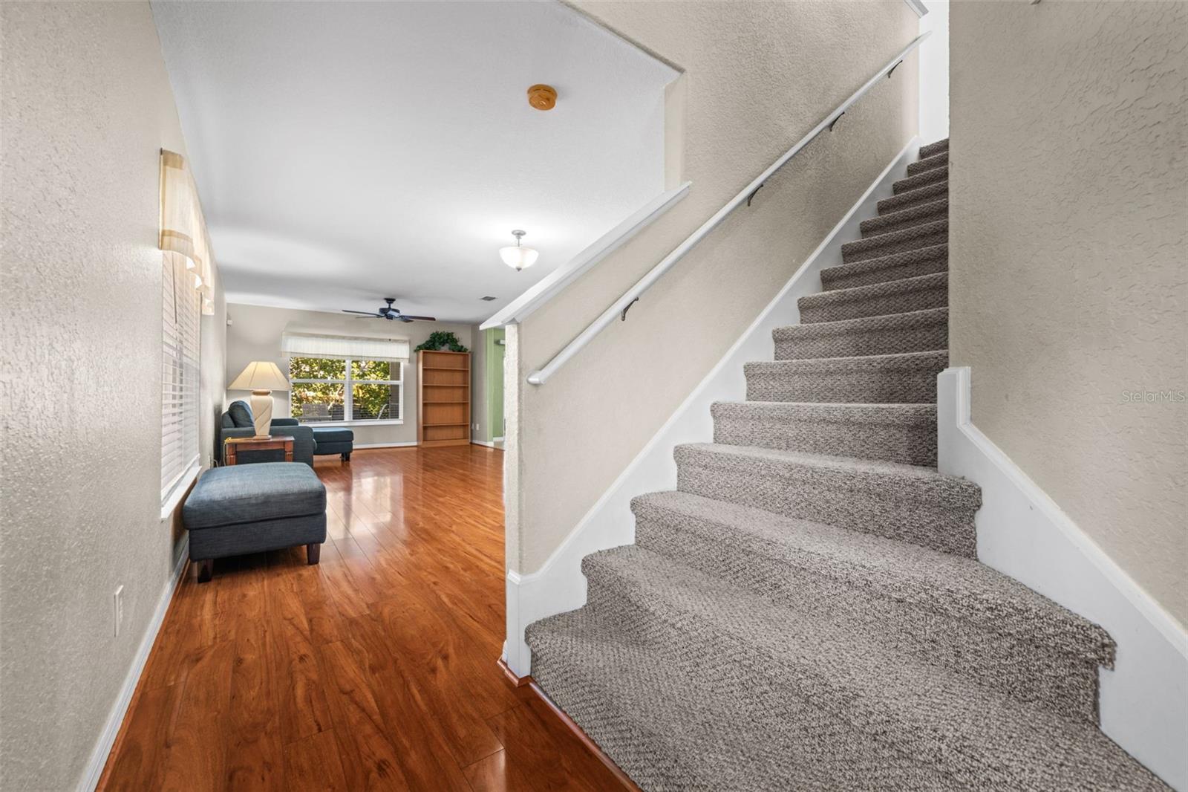
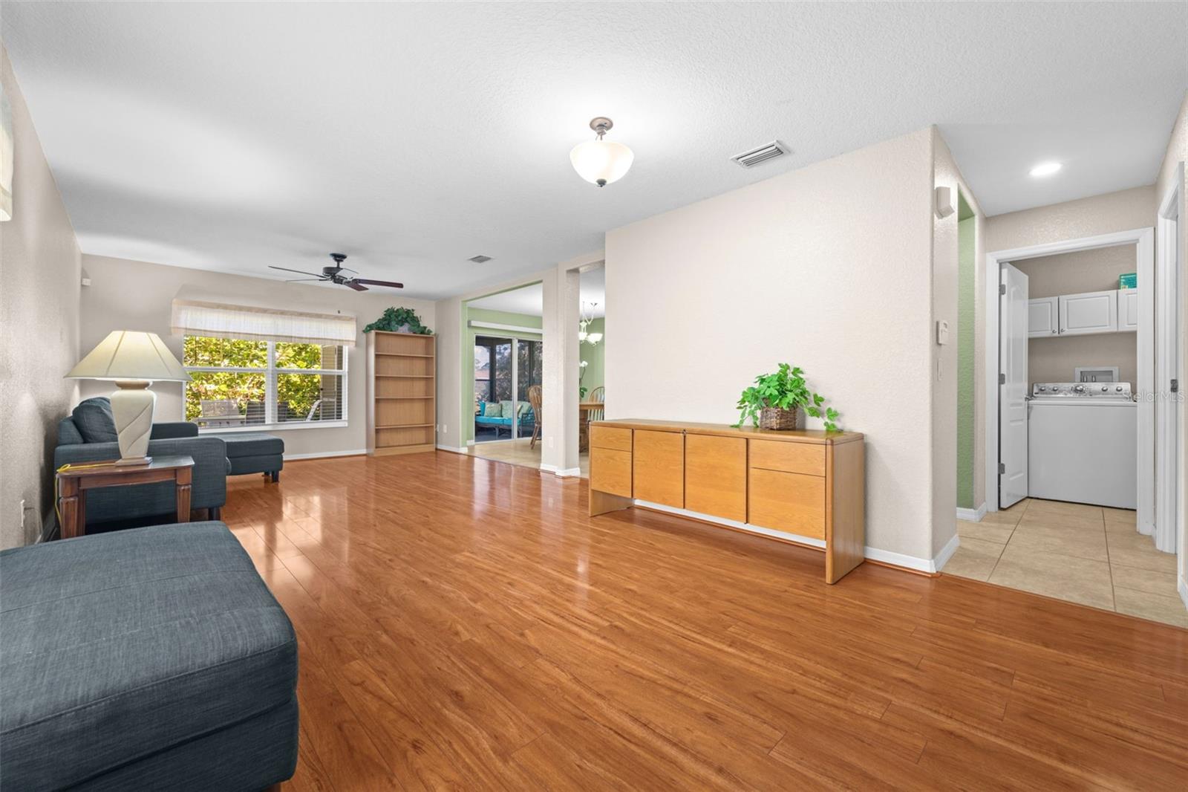
Welcome to resort-style living in Stoneybrook at Venice! This move-in-ready, single-family home offers 3 bedrooms, 2.5 bathrooms and a versatile open loft perfect for a home office, playroom or additional living space. Built in 2006, the home features a spacious living and dining area, an inviting kitchen with abundant counter space, stainless steel appliances and a separate breakfast nook. Enjoy Florida living year-round in the enclosed lanai, complete with sliding vinyl windows and relax on the extended backyard patio with added pavers. Even better, the furniture, washer and dryer are included in the sale, making your move that much easier! Additional highlights include a 2023 roof, A/C system installed in 2021, exterior stucco work and fresh paint completed in 2024 and convenient overhead storage in the garage. The garage door spring has also been replaced for added peace of mind. Located in the gated Stoneybrook at Venice community, residents enjoy an impressive array of amenities, including a heated swimming pool, clubhouse, fitness center, tennis and pickleball courts, sand volleyball and more—all with low HOA fees. Conveniently situated near beautiful Gulf Coast beaches, public boat ramps, shopping, dining and Sarasota county A rated schools, this home offers the perfect blend of comfort, convenience and affordable resort-style living. Come discover your own piece of paradise!

Save
Ask
Tour
Hide
Share
Listing Snapshot
Price 
$350,000
Days On Site 
1 Day
Bedrooms 
3
Inside Area (SqFt) 
1,872 sqft
Total Baths 
3
Full Baths 
2
Partial Baths 
1
Lot Size 
0.11 Acres
Year Built 
2006
MLS® Number 
N6146233
Status 
Active
Property Tax 
$3,980.21
HOA/Condo/Coop Fees 
$229.67 monthly
Sq Ft Source 
Public Records
Friends & Family
Recent Activity
4 hours agoListing updated with changes from the MLS®
yesterdayListing first seen on site
General Features
Acres 
0.11
Attached Garage 
Yes
Direction Faces 
South
Foundation 
Slab
Garage 
Yes
Levels 
Two
Number Of Stories 
2
Parking 
DrivewayGarage Door OpenerAttached
Pets 
Cats OKDogs OK
Property Sub Type 
Single Family Residence
Security 
Gated CommunityKey Card Entry
Sewer 
Public Sewer
SqFt Total 
2530
Style 
Contemporary
Utilities 
Cable AvailableElectricity ConnectedSewer ConnectedWater Connected
Water Source 
Public
Zoning 
RSF1
Interior Features
Appliances 
DishwasherDryerMicrowaveRangeRefrigeratorWasher
Cooling 
Central Air
Flooring 
CarpetWood
Furnished 
Furnished
Heating 
Heat Pump
Laundry Features 
Inside
Window Features 
Blinds
Bedroom 2 
Dimensions - 12x10Level - Second
Bedroom 3 
Dimensions - 12x10Level - Second
Dining Room 
Dimensions - 12x12Level - First
Kitchen 
Dimensions - 11x10Level - First
Living Room 
Dimensions - 14x13Level - First
Loft 
Dimensions - 14x12Level - Second
Master Bedroom 
Dimensions - 14x12Level - Second
Save
Ask
Tour
Hide
Share
Exterior Features
Construction Details 
BlockConcreteStucco
Lot Features 
PavedWaterfront
Patio And Porch 
CoveredEnclosedPatioRear PorchScreened
Roof 
Shingle
View 
PondWater
Waterfront 
Yes
Waterfront Features 
Pond
Waterview 
PondWater
Windows/Doors 
Blinds
Community Features
Association Fee 
$689.0
Association Fee Frequency 
Quarterly
Community Features 
GatedFitness CenterPlaygroundPoolSidewalksTennis Court(s)
MLS Area 
34292 - Venice
Township 
39S
Financing Terms Available 
ConventionalFHA
Roads 
AsphaltPaved
Schools
School District
Unknown
Elementary School
Taylor Ranch Elementary
Middle School
Venice Area Middle
High School
Wellen Park High
Listing courtesy of PELICAN REALTY CORP (941) 544-8195


Listing information is provided by Participants of the Stellar MLS. IDX information is provided exclusively for personal, non-commercial use, and may not be used for any purpose other than to identify prospective properties consumers may be interested in purchasing. Information is deemed reliable but not guaranteed. Properties displayed may be listed or sold by various participants in the MLS Copyright 2026, Stellar MLS.
Last checked: 2026-10-17 07:23 PM EDT

Neighborhood & Commute
Source: Walkscore
Disclosure: Community information and market data powered by Constellation Data Labs. Information is deemed reliable but not guaranteed.
Save
Ask
Tour
Hide
Share