Save
Ask
Tour
Hide
Share
$405,000
1 Day On Site

5531 FLAGSTONE TRAIL
PALMETTO, FL 34221

For Sale|Single Family Residence|Active
3
Beds
2
Total Baths
2
Full Baths
1,635
SqFt
$248
/SqFt
2023
Built
Subdivision:
SILVERSTONE NORTH PH IC & ID
County:
Manatee
Call Now: 941-685-5565
Is this the listing for you? We can help make it yours.
941-685-5565
Upcoming Open Houses
Sun, Oct 25, 12:00 PM - 3:00 PM
5531 FLAGSTONE TRAIL5531 FLAGSTONE TRAIL5531 FLAGSTONE TRAIL5531 FLAGSTONE TRAIL
Save
Ask
Tour
Hide
Share

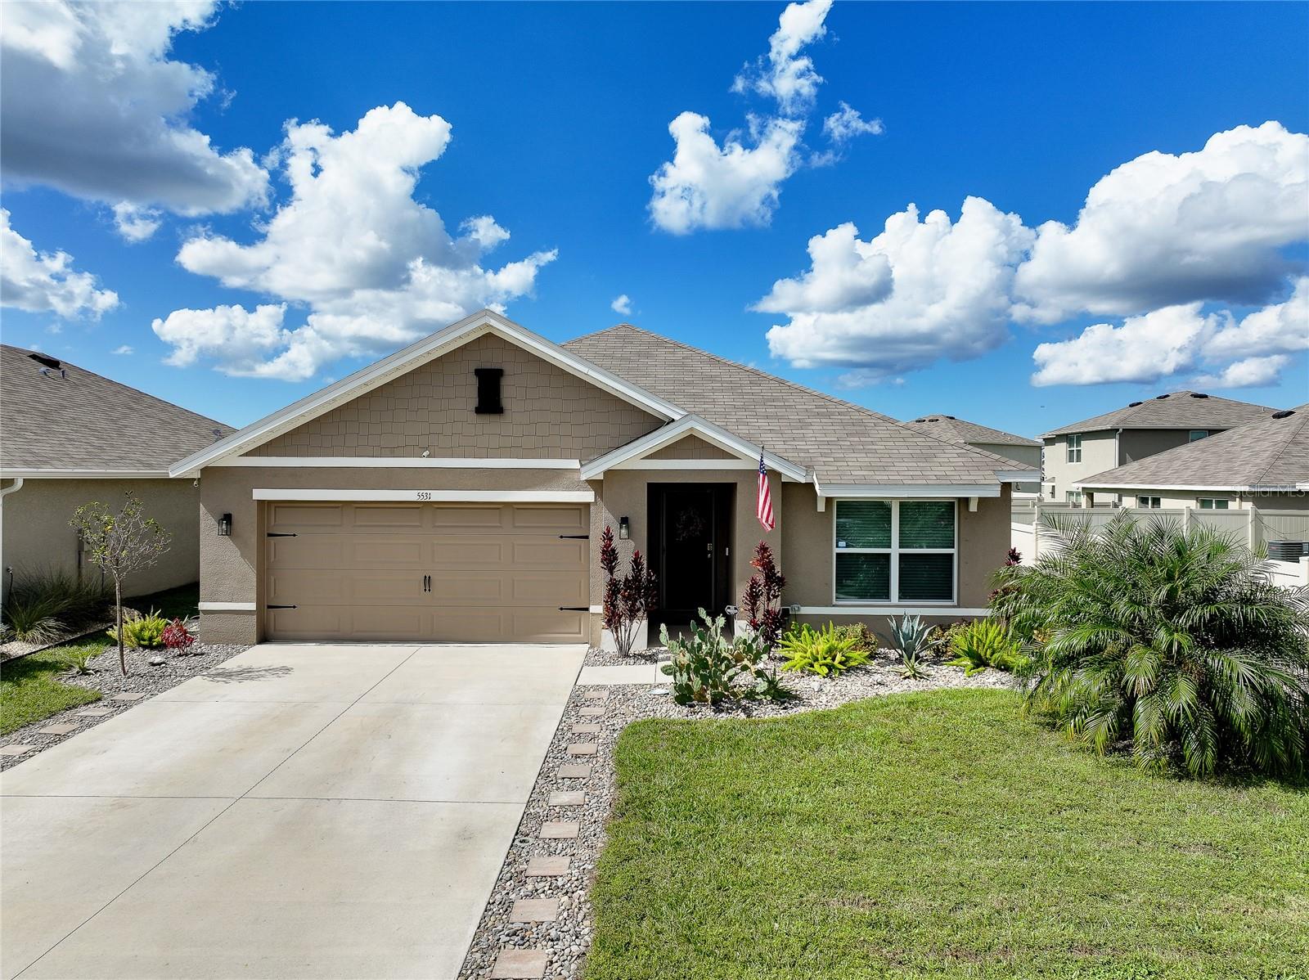
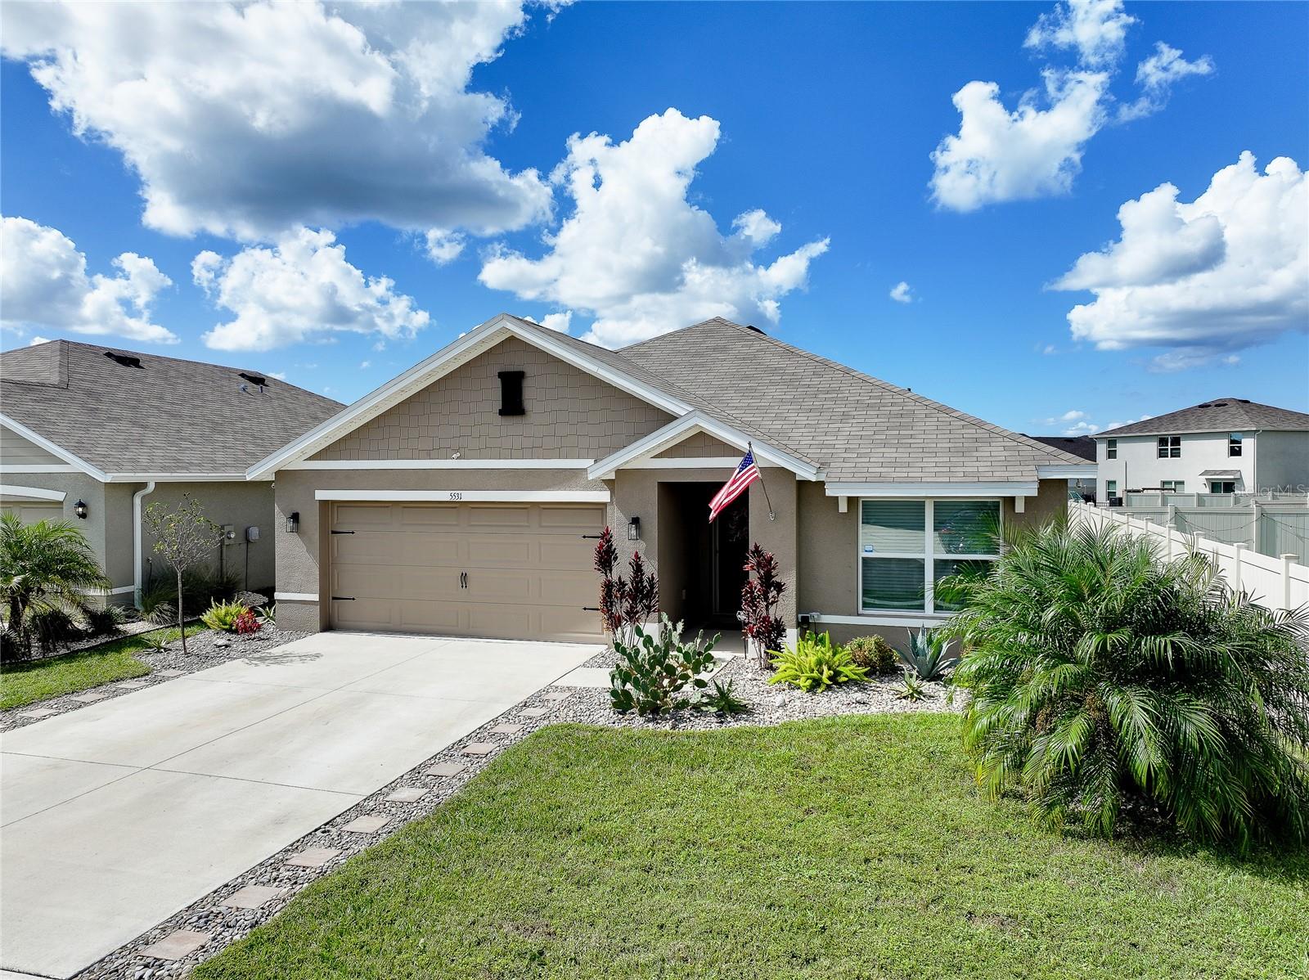
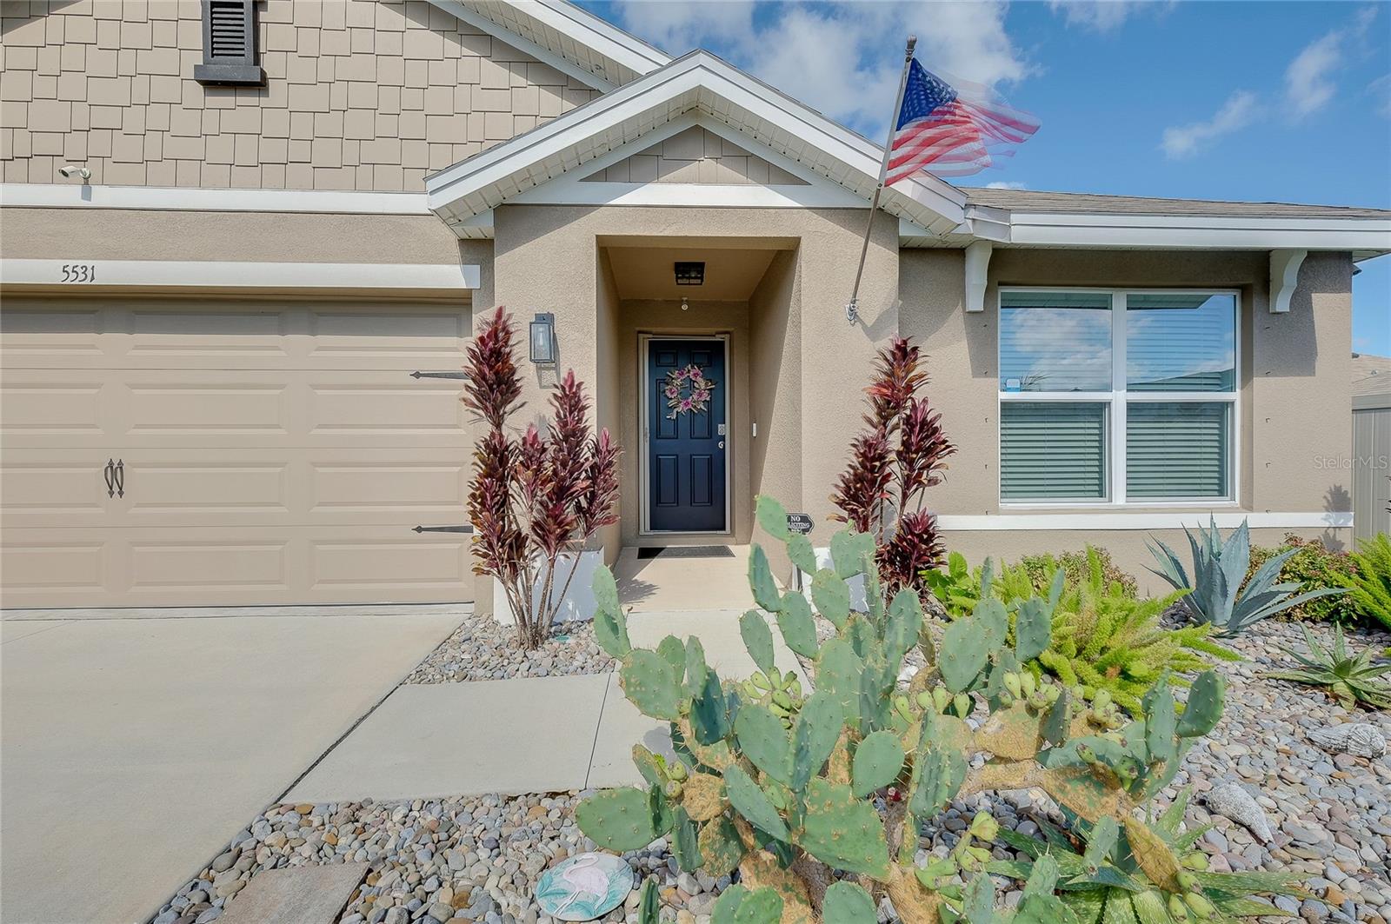
Beautiful 3-Bedroom Home in Palmetto, FL — Built in 2023! Modern Comfort, Thoughtful Upgrades & a Fantastic Gulf Coast Location! Welcome to 5531 Flagstone Trail in Palmetto, Florida! Built in 2023, this beautiful 3-bedroom, 2-bathroom home offers 1,635 square feet of living space, combining modern convenience with thoughtful upgrades throughout. Step inside and discover upgraded light fixtures, recessed lighting, ceiling fans in the bedrooms, and customizable smart lighting throughout the home. Designed with both comfort and practicality in mind, the property also features installed security cameras, a whole-home surge protector, and a generator connection for added convenience and preparedness. Location, Location, Location! Enjoy living in Palmetto, with convenient access to some of Florida's most popular Gulf Coast destinations. Spend your weekends exploring the beautiful beaches of Anna Maria Island, Bradenton, and Sarasota, or enjoy shopping, dining, and entertainment in the surrounding communities. The home is conveniently situated for access to St. Petersburg, Lakewood Ranch, the Ellenton Premium Outlets, and everyday shopping and dining. Nearby Interstate 75 also provides connections throughout the Tampa Bay and Sarasota regions. Whether you're looking for a primary residence, a seasonal Florida getaway, or a newer home in a desirable Gulf Coast area, this property offers an appealing combination of modern features, convenience, and location.

Save
Ask
Tour
Hide
Share
Listing Snapshot
Price 
$405,000
Days On Site 
1 Day
Bedrooms 
3
Inside Area (SqFt) 
1,635 sqft
Total Baths 
2
Full Baths 
2
Partial Baths 
N/A
Lot Size 
0.14 Acres
Year Built 
2023
MLS Number 
N6146306
Status 
Active
Property Tax 
$5,636
HOA/Condo/Coop Fees 
$119.8 monthly
Sq Ft Source 
Public Records
Friends & Family
Recent Activity
6 hours agoListing updated with changes from the MLS
6 hours agoStatus changed to Active
yesterdayListing first seen on site
General Features
Acres 
0.14
Attached Garage 
Yes
Direction Faces 
South
Foundation 
Slab
Garage 
Yes
Garage Spaces 
2
Levels 
One
Parking 
Attached
Pets 
Cats OKDogs OK
Property Sub Type 
Single Family Residence
Security 
Security System
Sewer 
Public Sewer
SqFt Total 
2204
Water Source 
Public
Zoning 
PD-R
Interior Features
Appliances 
DishwasherDryerElectric CooktopRefrigeratorWasher
Cooling 
Central Air
Flooring 
CarpetTile
Furnished 
Negotiable
Heating 
Central
Interior 
Open FloorplanSmart Home
Laundry Features 
Laundry Room
Window Features 
Shutters
Bathroom 1 
Dimensions - 4.1x7.8
Bedroom 1 
Dimensions - 10.9x11.8
Bedroom 2 
Dimensions - 10.4x11.2
Dining Room 
Dimensions - 14x13
Kitchen 
Dimensions - 13.5x12.4
Laundry 
Dimensions - 5.3x10.5
Living Room 
Dimensions - 16.5x15
Master Bathroom 
Dimensions - 13.5x9
Master Bedroom 
Dimensions - 12.7x14.6
Save
Ask
Tour
Hide
Share
Exterior Features
Construction Details 
BlockStucco
Exterior 
Private Yard
Roof 
Shingle
View 
PondWater
Waterview 
PondWater
Windows/Doors 
Shutters
Community Features
Association Amenities 
BarbecueClubhousePlaygroundPoolRecreation Facilities
Association Fee 
$119.8
Association Fee Frequency 
Monthly
Community Features 
ClubhouseFitness CenterParkPoolSidewalks
MLS Area 
34221 - Palmetto/Rubonia
Township 
33
Financing Terms Available 
CashConventionalFHAVA Loan
Roads 
Asphalt
Schools
School District
Unknown
Elementary School
James Tillman Elementary
Middle School
Lincoln Middle
High School
Palmetto High
Listing courtesy of RE/MAX PALM (253) 495-1730


Listing information is provided by Participants of the Stellar MLS. IDX information is provided exclusively for personal, non-commercial use, and may not be used for any purpose other than to identify prospective properties consumers may be interested in purchasing. Information is deemed reliable but not guaranteed. Properties displayed may be listed or sold by various participants in the MLS Copyright 2026, Stellar MLS.
Last checked: 2026-10-22 04:14 AM EDT

Neighborhood & Commute
Source: Walkscore
Disclosure: Community information and market data powered by Constellation Data Labs. Information is deemed reliable but not guaranteed.
Save
Ask
Tour
Hide
Share