Save
Ask
Tour
Hide
Share
$649,000
1 Day On Site

12749 TULUM LOOP
VENICE, FL 34293

For Sale|Single Family Residence|Active
3
Beds
2
Total Baths
2
Full Baths
2,078
SqFt
$312
/SqFt
2024
Built
Subdivision:
WELLEN PARK GOLF & COUNTRY CLUB
County:
Sarasota
Call Now: 941-685-5565
Is this the listing for you? We can help make it yours.
941-685-5565
12749 TULUM LOOP12749 TULUM LOOP12749 TULUM LOOP12749 TULUM LOOP
Save
Ask
Tour
Hide
Share

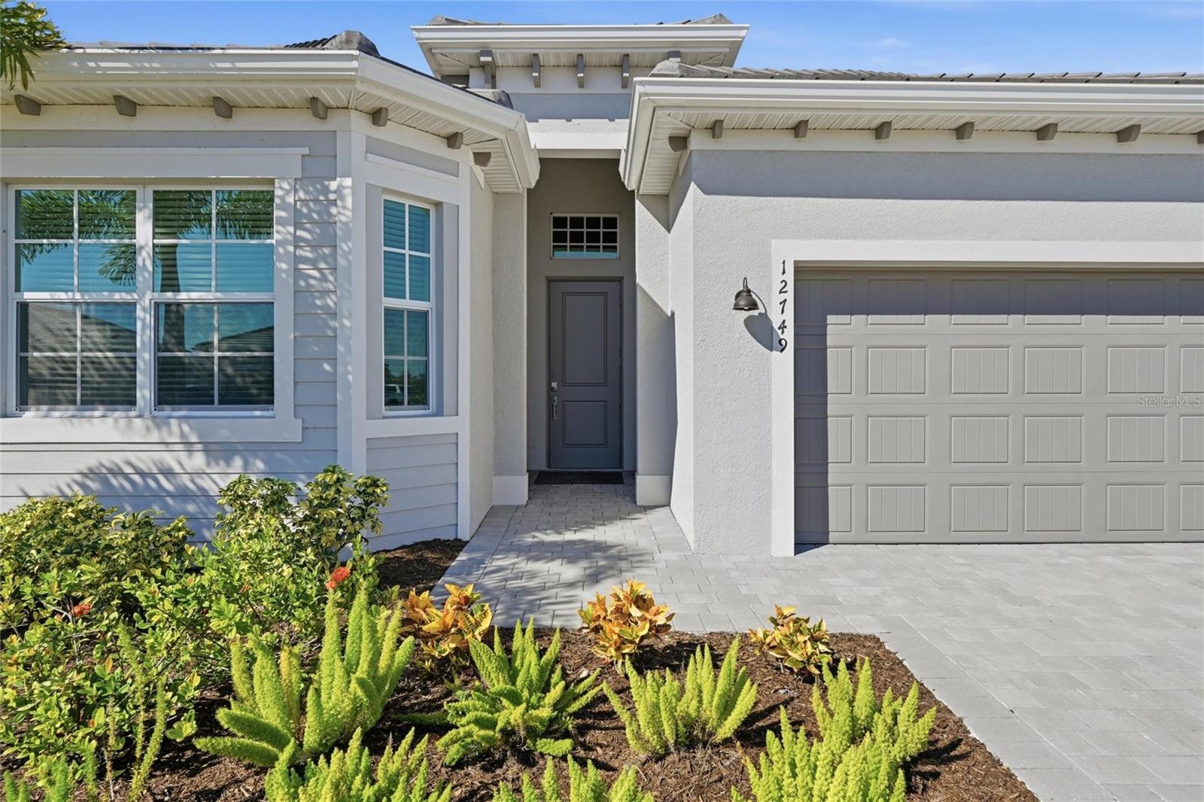
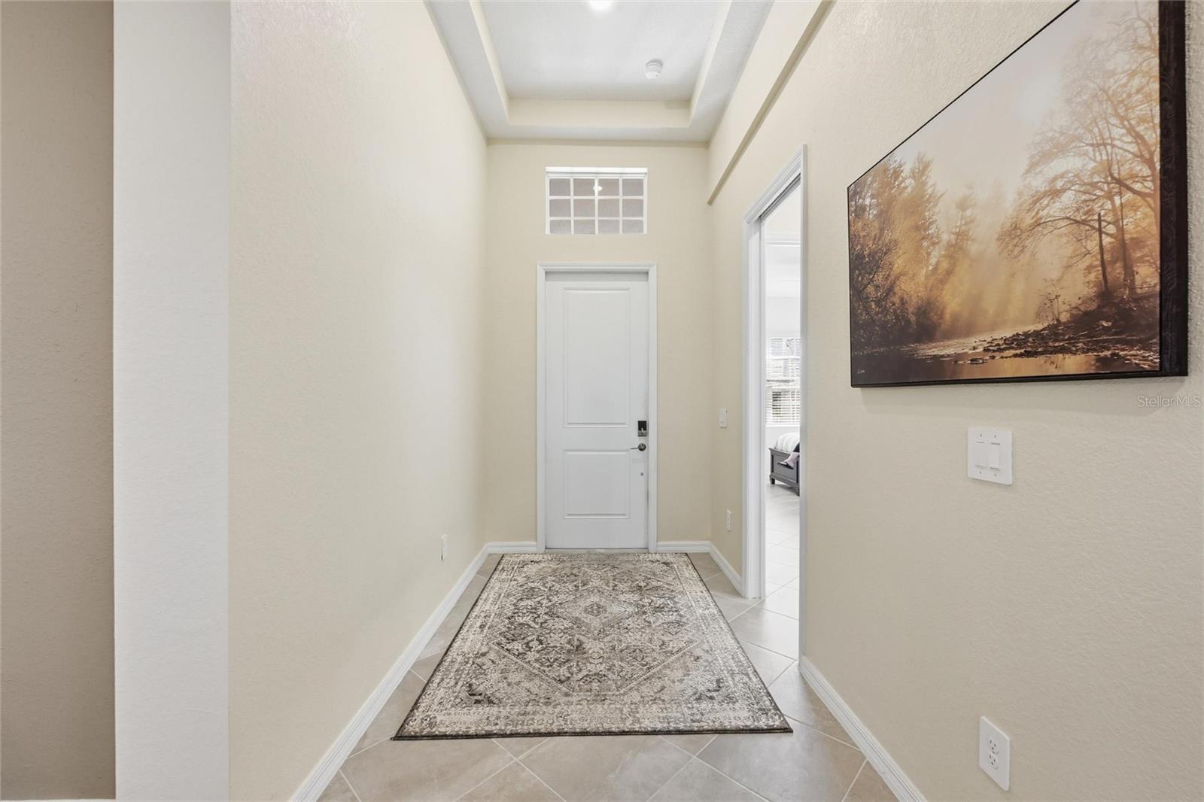
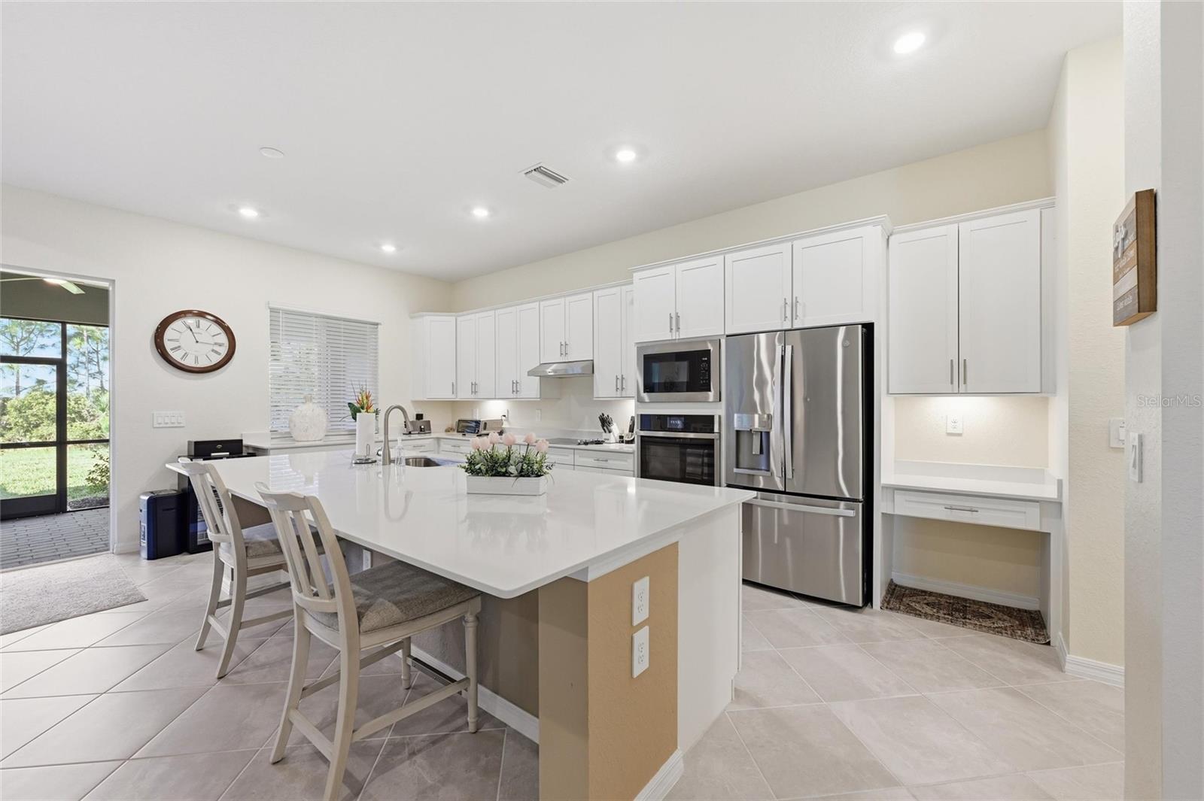
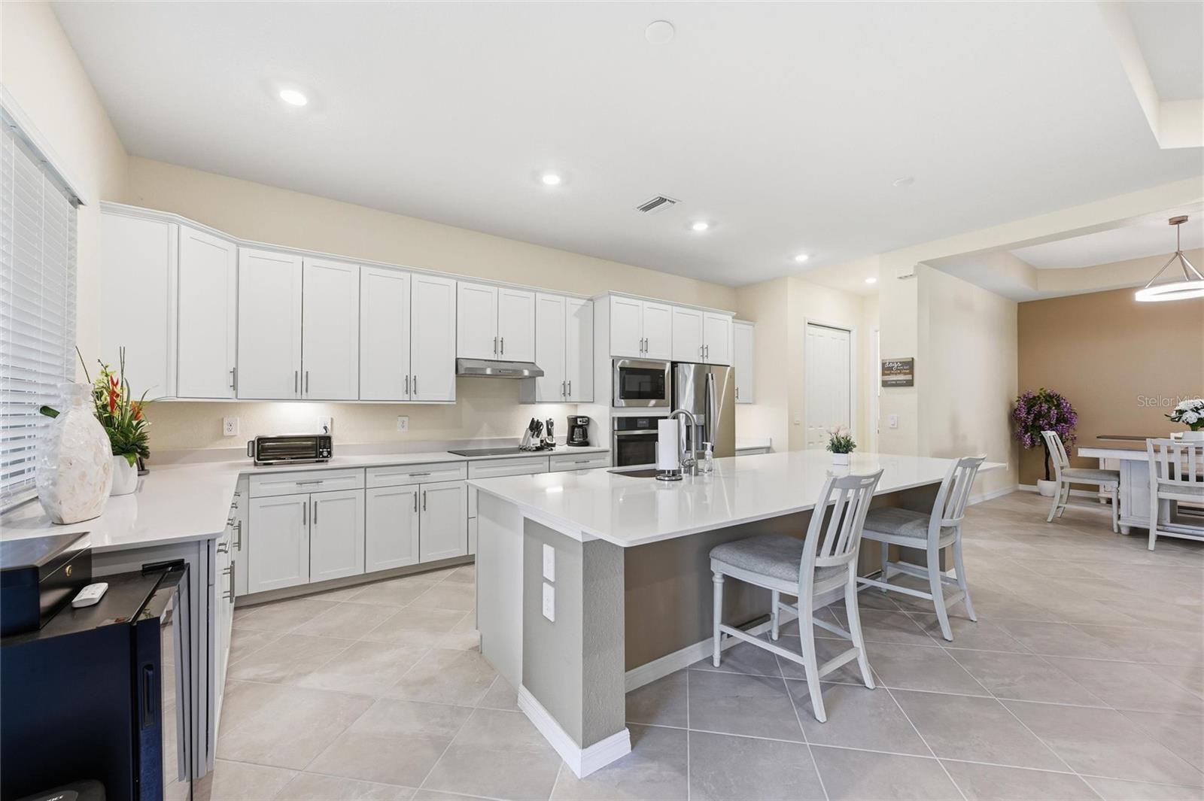
Discover the Florida lifestyle in this beautiful 3-bedroom, 2-bath home in Wellen Park Golf & Country Club! Featuring a deeded golf membership, this home offers the perfect opportunity to enjoy golf and resort-style living in a sought-after gated community. Take in the peaceful preserve views and enjoy spectacular sunsets painting the sky each evening, creating the perfect backdrop for relaxing and entertaining. This spacious open concept home has sprawling 10 foot ceilings, 8 foot doors, tile throughout, quartz countertops in kitchen and bathrooms, and triple slider out to screened in lanai. This home backs to preserve so has a great deal of privacy and gorgeous sunset views every evening. Residents enjoy an impressive array of amenities, including championship golf, a resort-style pool, fitness center with spa, clubhouse, dining, pickleball, tennis and bocci courts, and full time social activities director. Conveniently located near shopping, restaurants, entertainment, and the beautiful Gulf Coast beaches, this home offers the ideal blend of comfort, recreation, and the Florida lifestyle!

Save
Ask
Tour
Hide
Share
Listing Snapshot
Price 
$649,000
Days On Site 
1 Day
Bedrooms 
3
Inside Area (SqFt) 
2,078 sqft
Total Baths 
2
Full Baths 
2
Partial Baths 
N/A
Lot Size 
0.22 Acres
Year Built 
2024
MLS Number 
N6146396
Status 
Active
Property Tax 
$358,189
HOA/Condo/Coop Fees 
$395.83 monthly
Sq Ft Source 
Builder
Friends & Family
Recent Activity
4 hours agoListing updated with changes from the MLS
yesterdayListing first seen on site
General Features
Acres 
0.22
Attached Garage 
Yes
Direction Faces 
East
Foundation 
Concrete Perimeter
Garage 
Yes
Garage Spaces 
2
Levels 
One
Number Of Stories 
1
Parking 
Garage Door OpenerAttached
Pets 
Cats OKDogs OK
Property Sub Type 
Single Family Residence
Sewer 
Public Sewer
SqFt Total 
2800
Utilities 
Cable AvailableCable ConnectedElectricity ConnectedSewer ConnectedWater Connected
Water Source 
Public
Interior Features
Appliances 
CooktopDishwasherDisposalDryerElectric Water HeaterExhaust FanIce MakerMicrowaveRefrigeratorWasher
Cooling 
Central Air
Flooring 
Ceramic Tile
Furnished 
Negotiable
Heating 
ElectricExhaust Fan
Interior 
High CeilingsOpen FloorplanStone CountersWalk-In Closet(s)
Laundry Features 
Laundry Room
Window Features 
Window CoveringsStorm Window(s)Window Treatments
Balcony/Porch/Lanai 
Level - First
Bathroom 2 
Level - First
Bedroom 2 
Level - First
Bedroom 3 
Level - First
Dining Room 
Level - First
Kitchen 
Level - First
Laundry 
Level - First
Living Room 
Level - First
Master Bathroom 
Level - First
Master Bedroom 
Level - First
Save
Ask
Tour
Hide
Share
Exterior Features
Construction Details 
Block
Patio And Porch 
EnclosedScreened
Roof 
Slate
View 
Golf Course
Waterview 
Golf Course
Windows/Doors 
Window CoveringsStorm Window(s)Window Treatments
Community Features
Association Amenities 
Cable TVClubhouseFitness CenterGatedGolf CoursePoolSpa/Hot TubTennis Court(s)
Association Fee 
$450.0
Association Fee Frequency 
Quarterly
Additional Association Fee 
$737.5
Additional Association Fee Frequency 
Quarterly
Community Features 
GatedClubhouseFitness CenterPoolRestaurantSidewalksTennis Court(s)
MLS Area 
34293 - Venice
Roads 
Asphalt
Listing courtesy of KELLER WILLIAMS ISLAND LIFE REAL ESTATE (941) 254-6467


Listing information is provided by Participants of the Stellar MLS. IDX information is provided exclusively for personal, non-commercial use, and may not be used for any purpose other than to identify prospective properties consumers may be interested in purchasing. Information is deemed reliable but not guaranteed. Properties displayed may be listed or sold by various participants in the MLS Copyright 2026, Stellar MLS.
Last checked: 2026-11-09 11:06 AM EST

Neighborhood & Commute
Source: Walkscore
Disclosure: Community information and market data powered by Constellation Data Labs. Information is deemed reliable but not guaranteed.
Save
Ask
Tour
Hide
Share