Save
Ask
Tour
Hide
Share
$485,000
1 Day On Site

1892 BATELLO DRIVE
VENICE, FL 34292

For Sale|Single Family Residence|Active
2
Beds
2
Total Baths
2
Full Baths
1,916
SqFt
$253
/SqFt
2005
Built
Subdivision:
VENETIAN FALLS PH 1
County:
Sarasota
Call Now: 941-685-5565
Is this the listing for you? We can help make it yours.
941-685-5565
Upcoming Open Houses
Sun, Nov 15, 1:00 PM - 4:00 PM
1892 BATELLO DRIVE1892 BATELLO DRIVE1892 BATELLO DRIVE1892 BATELLO DRIVE
Save
Ask
Tour
Hide
Share

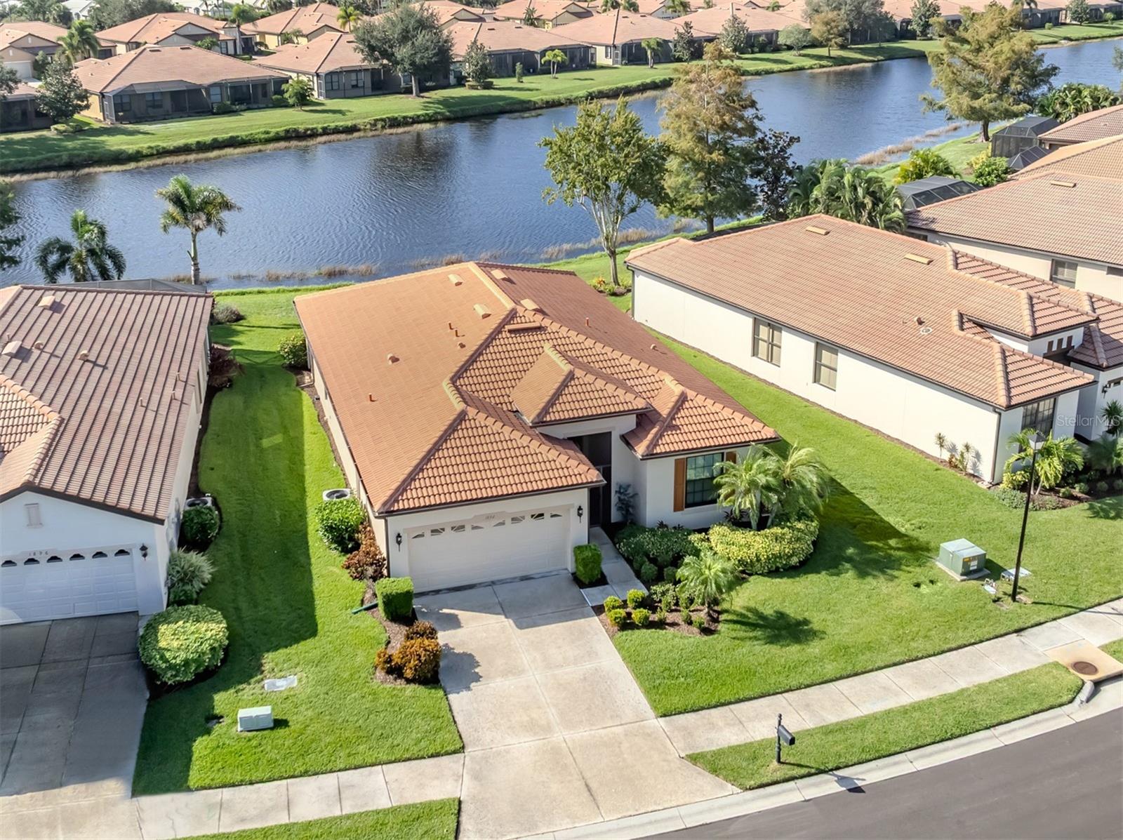
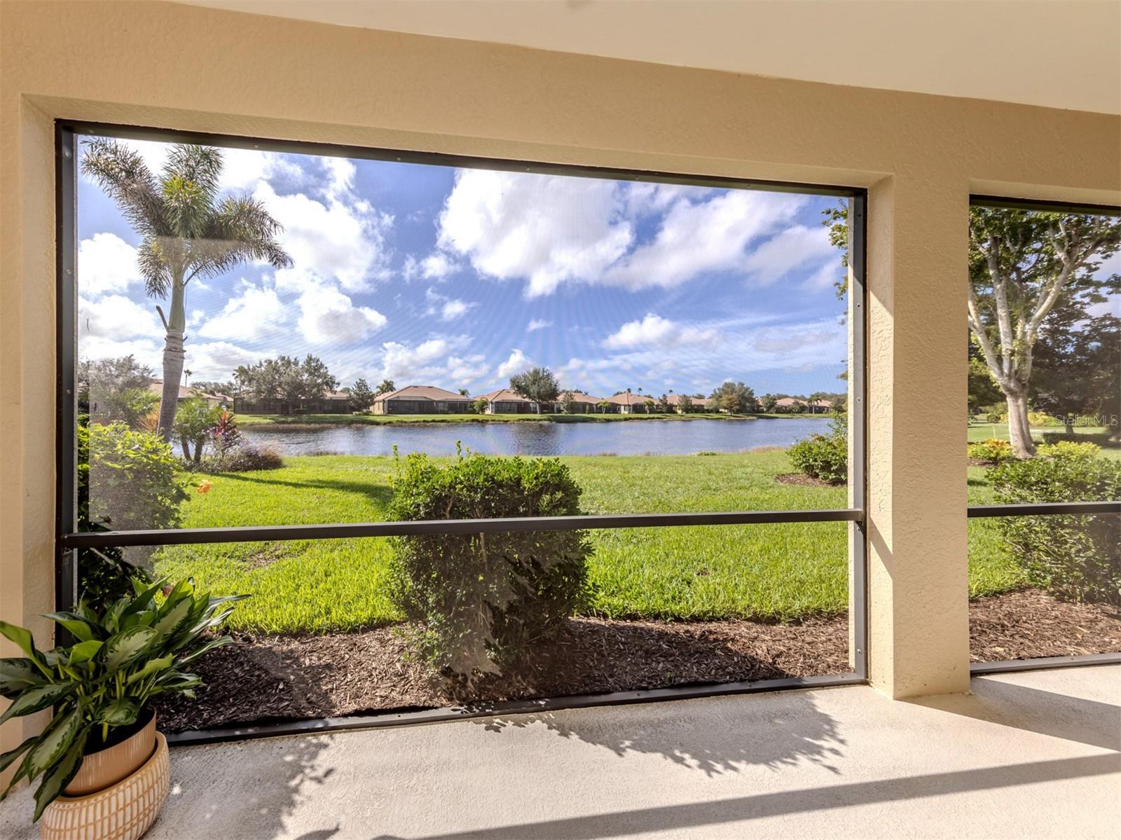
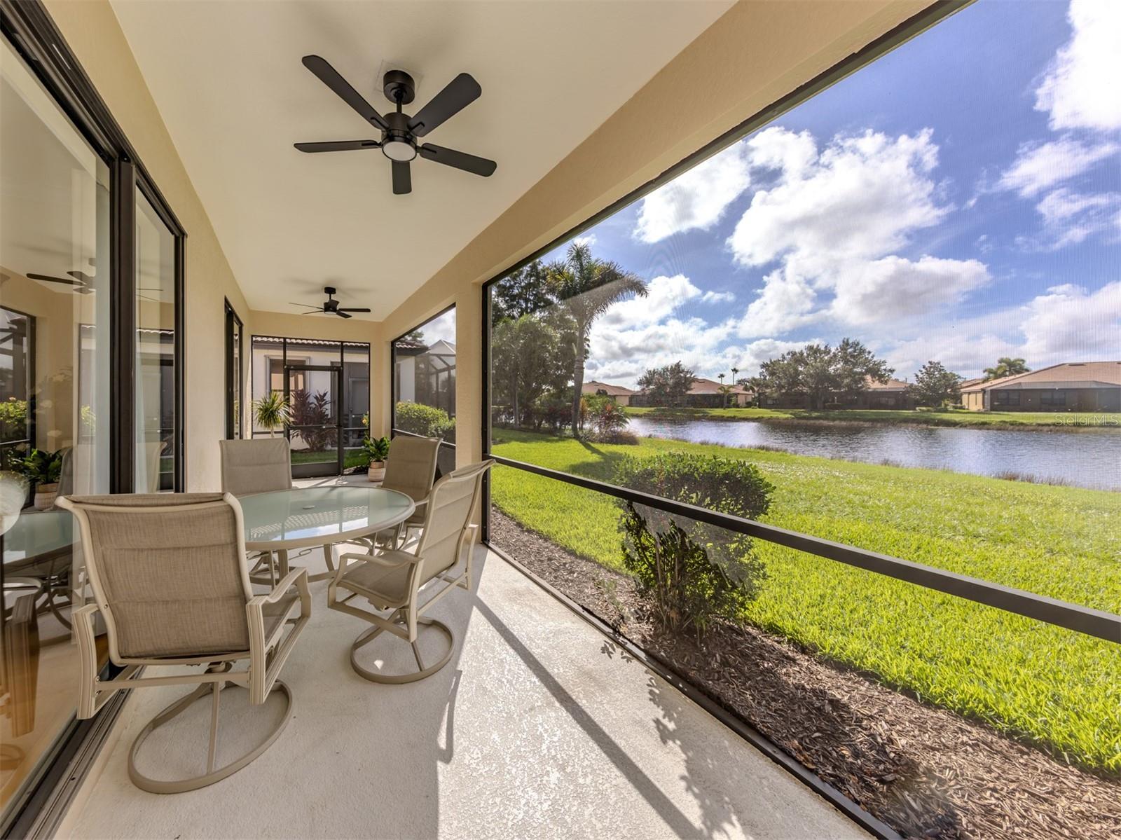
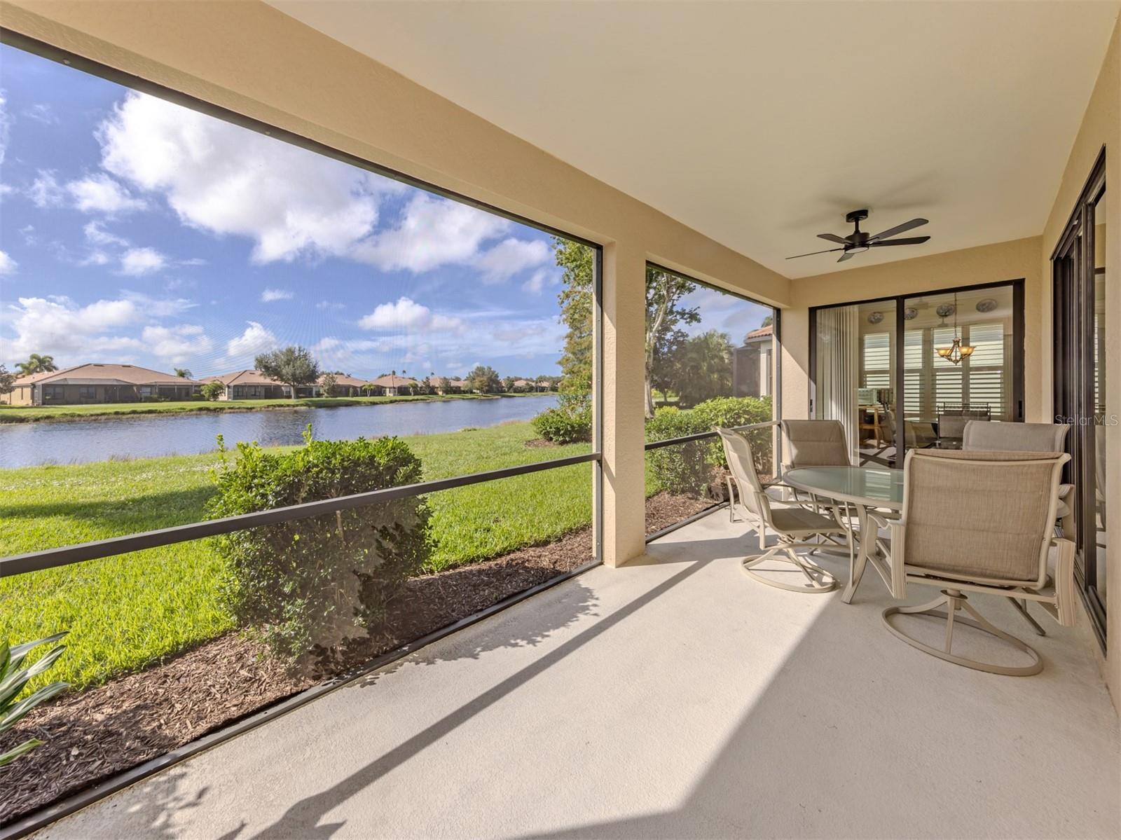
Venetian Falls single family home on a wide water view lot is waiting for a new owner. This active, 55+ community has something for almost everyone, either scheduled events or independent use of the facilities on your own timetable. The activities staff plan a calendar in advance so you should never be bored, and you are free to participate or not - it's up to you. Take advantage of the resort style pool & spa, excercise by walking in the resistence pool, workout in the state-of-the-art fitness & weight room, show off your skills on the bocce courts or putting green. Other activities center around a card room, craft studio, table tennis & billiard room, library, internet cafe, and more. The full-time director coordinates clubs like mah jongg, chess, ceramics, bridge, and theme nights. Who said seniors are "old?" When you're exhausted you can return to your highly upgraded home with wide lake views from several rooms and the 26' long lanai. Improvements include $30,000 of nationally recognized Pella Hurricane impact glass windows (last year), 3 sets of sliders to the lanai (seven 8' tempered glass panels) offering peaceful scenic views of the water, a new upgraded master bath w/glossy 12"x24" porcelain shower wall tiles and slip resistant porcelain floor tiles. Also, the main bath floor received new large porcelain tiles, new Kohler bath fixtures and toilet. Other recent (last 1-4 yrs) updates are extensive: NEW ROOF IN 2023, the entire interior was painted - walls, doors, wood trim, crown molding; the exterior was completely painted last year including walls, gutters, downspouts, soffit, & ceilings; In 2021, new engineered hardwood floors were installed in the living room, dining room, and den with new carpeting in both bedrooms for quiet sleeping. The kitchen, not to be left out, received new stainless steel appliances and premium 3cm. Quartz counters w/composit granite double sink. Some furniture could be available also. Ya gotta see this one-owner home!

Save
Ask
Tour
Hide
Share
Listing Snapshot
Price 
$485,000
Days On Site 
1 Day
Bedrooms 
2
Inside Area (SqFt) 
1,916 sqft
Total Baths 
2
Full Baths 
2
Partial Baths 
N/A
Lot Size 
0.19 Acres
Year Built 
2005
MLS Number 
N6146542
Status 
Active
Property Tax 
$3,298
HOA/Condo/Coop Fees 
$360.33 monthly
Sq Ft Source 
Public Records
Friends & Family
Recent Activity
4 hours agoListing updated with changes from the MLS
yesterdayListing first seen on site
General Features
Acres 
0.19
Attached Garage 
Yes
Direction Faces 
North
Foundation 
BlockSlab
Garage 
Yes
Garage Spaces 
2
Levels 
One
Number Of Stories 
1
Parking 
DrivewayGarage Door OpenerAttached
Pets 
Breed RestrictionsDogs OKSize LimitYes
Property Sub Type 
Single Family Residence
Security 
Gated CommunitySmoke Detector(s)
Sewer 
Public Sewer
SqFt Total 
2604
Style 
Mediterranean
Utilities 
Cable AvailableCable ConnectedElectricity AvailableSewer ConnectedUnderground UtilitiesWater AvailableWater Connected
Water Source 
Public
Zoning 
RSF1
Interior Features
Appliances 
Convection OvenDishwasherDryerElectric Water HeaterMicrowaveRangeRefrigerator
Cooling 
Central AirHumidity Control
Flooring 
CarpetCeramic TileHardwoodTile
Furnished 
Negotiable
Heating 
ElectricHeat Pump
Interior 
Crown MoldingHigh CeilingsOpen FloorplanStone CountersWalk-In Closet(s)
Laundry Features 
InsideLaundry Room
Window Features 
Window CoveringsBlindsDouble Pane WindowsDrapesENERGY STAR Qualified WindowsLow Emissivity WindowsWindow Treatments
Bathroom 1 
Dimensions - 12x13Level - FirstFeatures - Double Vanity
Bathroom 2 
Dimensions - 12x7Level - First
Bedroom 2 
Dimensions - 12x15Level - First
Den 
Dimensions - 10x10Level - FirstFeatures - Ceiling Fan(s)
Dinette 
Dimensions - 11x10Level - First
Dining Room 
Dimensions - 12x13Level - First
Foyer 
Dimensions - 7x15Level - First
Kitchen 
Dimensions - 12x16Level - FirstFeatures - Stone Counters
Living Room 
Dimensions - 15x15Level - FirstFeatures - Ceiling Fan(s)
Master Bedroom 
Dimensions - 12x16Level - FirstFeatures - Ceiling Fan(s)
Save
Ask
Tour
Hide
Share
Exterior Features
Construction Details 
BlockConcreteStucco
Exterior 
Private EntrancePrivate YardRain Gutters
Lot Features 
LandscapedLevelPavedPrivateWaterfront
Patio And Porch 
Rear PorchScreened
Roof 
ConcreteTile
View 
LakeWater
Waterfront 
Yes
Waterfront Features 
Lake Front
Waterview 
LakeWater
Windows/Doors 
Window CoveringsBlindsDouble Pane WindowsDrapesENERGY STAR Qualified WindowsLow Emissivity WindowsWindow Treatments
Community Features
Association Amenities 
Cable TVClubhouseFitness CenterGatedMaintenancePoolRecreation FacilitiesSecuritySpa/Hot Tub
Association Fee 
$1081.0
Association Fee Frequency 
Quarterly
Community Features 
GatedClubhouseFitness CenterPoolSidewalksStreet Lights
MLS Area 
34292 - Venice
Senior Community 
Yes
Township 
39
Financing Terms Available 
CashConventional
Roads 
AsphaltPaved
Listing courtesy of GULF SHORES REALTY ERA POWERED (941) 408-3454


Listing information is provided by Participants of the Stellar MLS. IDX information is provided exclusively for personal, non-commercial use, and may not be used for any purpose other than to identify prospective properties consumers may be interested in purchasing. Information is deemed reliable but not guaranteed. Properties displayed may be listed or sold by various participants in the MLS Copyright 2026, Stellar MLS.
Last checked: 2026-11-15 10:38 AM EST

Neighborhood & Commute
Source: Walkscore
Disclosure: Community information and market data powered by Constellation Data Labs. Information is deemed reliable but not guaranteed.
Save
Ask
Tour
Hide
Share