Save
Ask
Tour
Hide
Share
$437,000
2 Days On Site

2528 CHARTER OAK DRIVE
NORTH PORT, FL 34289

For Sale|Single Family Residence|Active
3
Beds
2
Total Baths
2
Full Baths
2,092
SqFt
$209
/SqFt
2025
Built
Subdivision:
CEDAR GROVE PH 2A
County:
Sarasota
Call Now: 941-685-5565
Is this the listing for you? We can help make it yours.
941-685-5565
2528 CHARTER OAK DRIVE2528 CHARTER OAK DRIVE2528 CHARTER OAK DRIVE2528 CHARTER OAK DRIVE
Save
Ask
Tour
Hide
Share

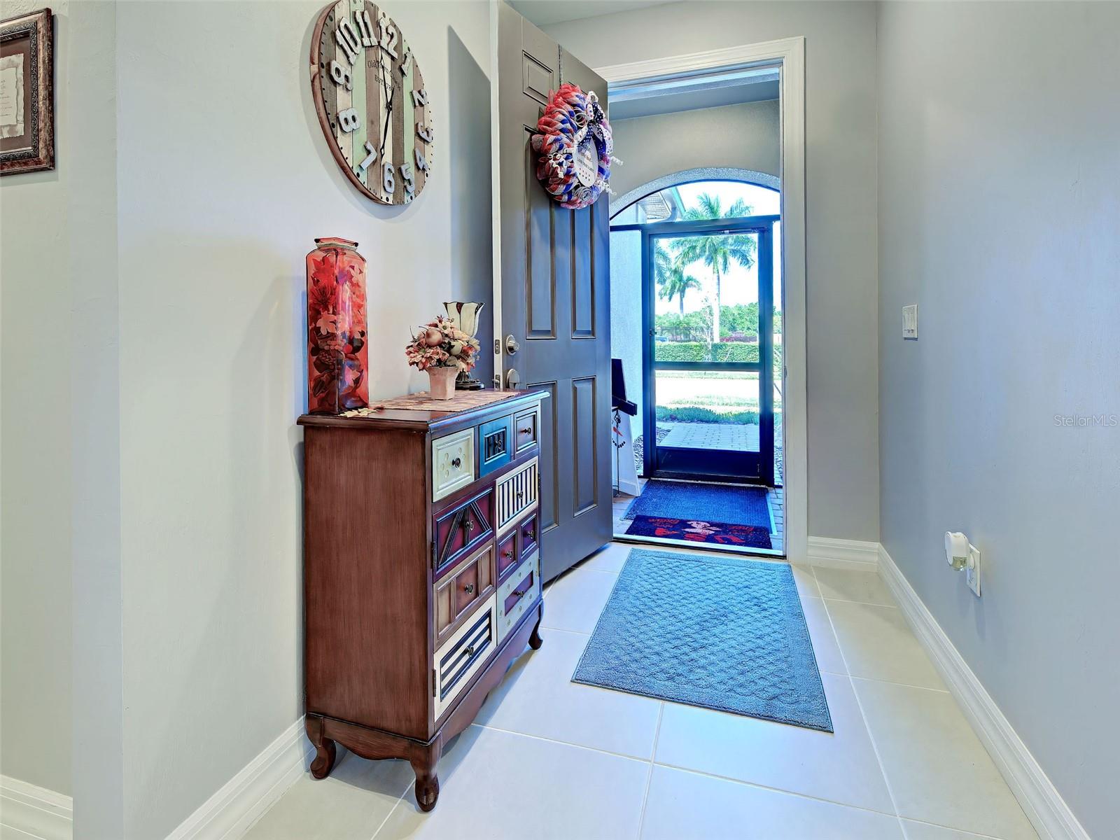
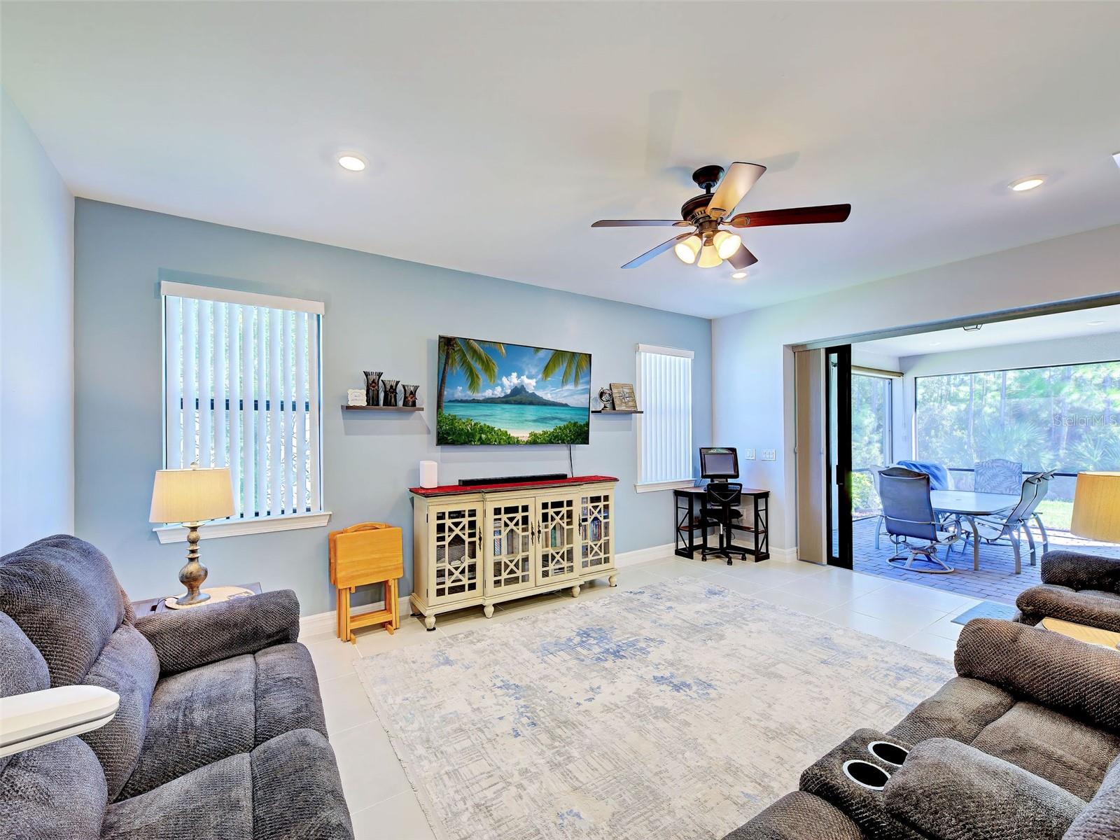
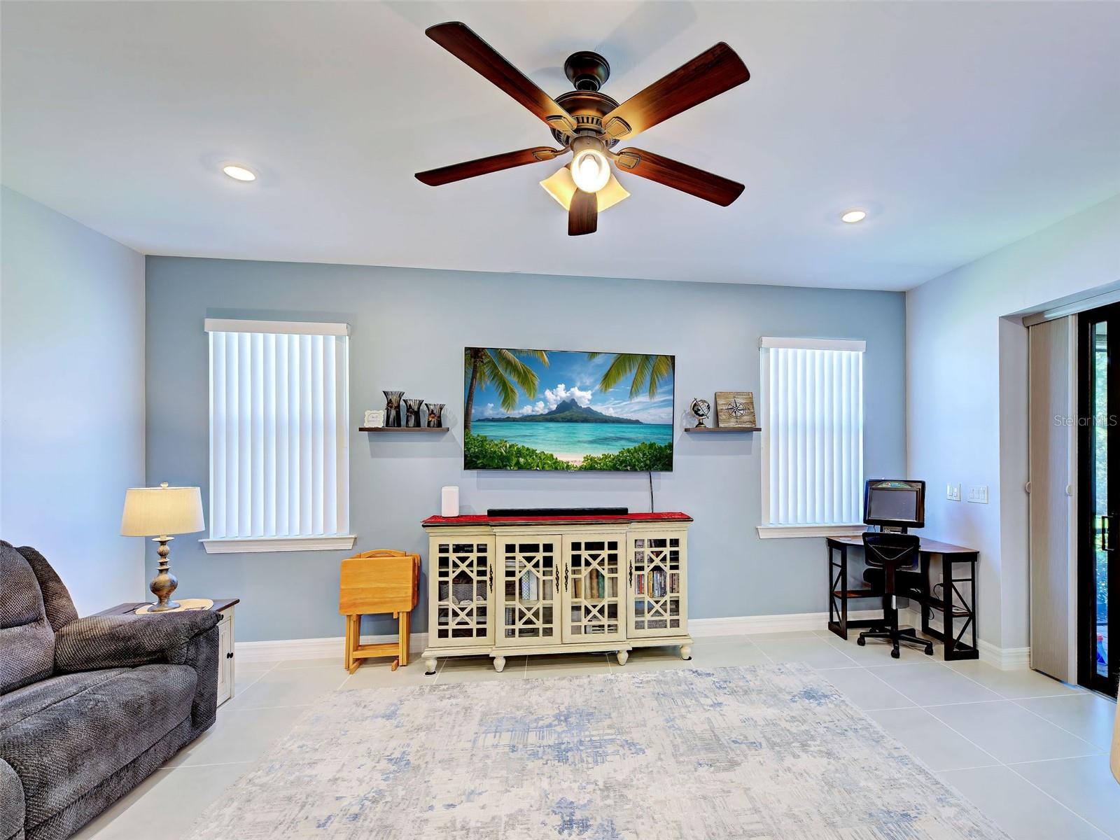
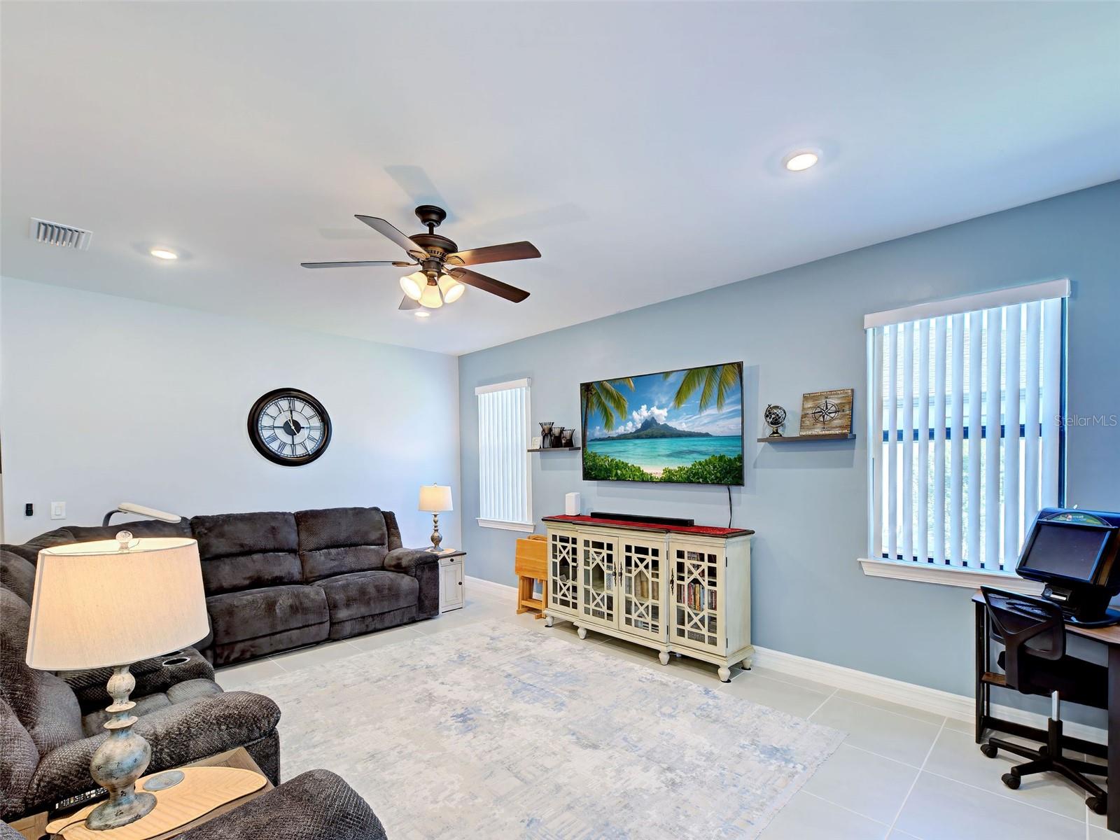
You will be proud to call this IMMACULATE and THOUGHTFULLY DESIGNED home yours! The popular Mystique floor-plan is versatile, well-suited for a family but works wonderfully for a couple or seasonal residence. The 3BR+DEN home is loaded with premium upgrades, including an EXTENDED LANAI with ZERO-CORNER sliding doors that create a seamless indoor-outdoor living experience, Verticell shades. Upgrades continue inside with QUARTZ countertops in kitchen and baths, high-end appliances, tall upper cabinets, backsplash, PULL-OUT DRAWERS in all lower cabinets, all cabinets & drawers are SOFT CLOSE. 8' DOORS add to the spaciousness, UPGRADED TILE & shower door in primary bath. Laundry room has tons of storage with extra cabinetry & an extra storage room. STORAGE ROOM is unbelievable, extra shelving in all closets & ceiling racks in garage.Open floorplan, high ceilings, IMPACT WINDOWS, beautiful tile floors in most rooms & ceiling fans. PEACEFUL WOODED VIEW. Truly you can move right in! Cedar Grove is an ideal community for anyone seeking modern open-concept homes & DESIRABLE AMENITIES. Community pool with relaxing cabana area, b'bque grills, peaceful lakeside sitting areas, tot lot play area, half basketball court make this a perfect blend of COMFORT, CONVENIENCE, & LIFESTYLE. Easy access to I75 and shopping. See this one-of-a-kind home today!

Save
Ask
Tour
Hide
Share
Listing Snapshot
Price 
$437,000
Days On Site 
2 Days
Bedrooms 
3
Inside Area (SqFt) 
2,092 sqft
Total Baths 
2
Full Baths 
2
Partial Baths 
N/A
Lot Size 
0.17 Acres
Year Built 
2025
MLS Number 
N6146543
Status 
Active
Property Tax 
$2,187.5
HOA/Condo/Coop Fees 
$267.6 monthly
Sq Ft Source 
Public Records
Friends & Family
Recent Activity
30 minutes agoListing updated with changes from the MLS
3 days agoListing first seen on site
General Features
Acres 
0.17
Attached Garage 
Yes
Direction Faces 
Northwest
Foundation 
Slab
Garage 
Yes
Garage Spaces 
2
Levels 
One
Number Of Stories 
1
Parking 
Attached
Pets 
Breed Restrictions
Property Sub Type 
Single Family Residence
Sewer 
Public Sewer
SqFt Total 
2875
Utilities 
Electricity Connected
Water Source 
Public
Zoning 
PCDN
Interior Features
Appliances 
DishwasherDisposalDryerMicrowaveRangeRefrigeratorWasher
Cooling 
Central Air
Flooring 
CarpetTile
Furnished 
Unfurnished
Heating 
CentralElectric
Interior 
High CeilingsOpen FloorplanWalk-In Closet(s)
Laundry Features 
InsideLaundry Room
Window Features 
Window CoveringsLow Emissivity WindowsStorm Window(s)Window Treatments
Balcony/Porch/Lanai 
Dimensions - 23.1x17Level - FirstFeatures - Ceiling Fan(s)
Bedroom 2 
Dimensions - 11.75x11.16Level - FirstFeatures - Ceiling Fan(s)
Bedroom 3 
Dimensions - 11.18x14.3Level - FirstFeatures - Ceiling Fan(s)
Bonus Room 
Dimensions - 3.5x7Level - First
Dining Room 
Dimensions - 9.2x11.9Level - First
Great Room 
Dimensions - 12.5x18.75Level - FirstFeatures - Ceiling Fan(s)
Kitchen 
Dimensions - 11x16Level - First
Laundry 
Dimensions - 10x7.3Level - First
Master Bathroom 
Level - FirstFeatures - Double Vanity
Master Bedroom 
Dimensions - 15.1x16Level - First
Office 
Dimensions - 12.16x10Level - FirstFeatures - Ceiling Fan(s)
Save
Ask
Tour
Hide
Share
Exterior Features
Construction Details 
BlockStucco
Lot Features 
LandscapedPaved
Patio And Porch 
Front PorchScreened
Roof 
Shingle
View 
Trees/Woods
Waterview 
Trees/Woods
Windows/Doors 
Window CoveringsLow Emissivity WindowsStorm Window(s)Window Treatments
Community Features
Association Amenities 
BarbecueMaintenanceParkPlaygroundPool
Association Fee 
$727.3
Association Fee Frequency 
Quarterly
Additional Association Fee 
$302.0
Additional Association Fee Frequency 
Annually
Community Features 
PlaygroundPoolSidewalks
MLS Area 
34289 - North Port
Township 
39S
Roads 
Paved
Schools
School District
Unknown
Elementary School
Toledo Blade Elementary
Middle School
Woodland Middle School
High School
North Port High
Listing courtesy of COLDWELL BANKER REALTY (941) 223-8990


Listing information is provided by Participants of the Stellar MLS. IDX information is provided exclusively for personal, non-commercial use, and may not be used for any purpose other than to identify prospective properties consumers may be interested in purchasing. Information is deemed reliable but not guaranteed. Properties displayed may be listed or sold by various participants in the MLS Copyright 2026, Stellar MLS.
Last checked: 2026-11-13 09:20 AM EST

Neighborhood & Commute
Source: Walkscore
Disclosure: Community information and market data powered by Constellation Data Labs. Information is deemed reliable but not guaranteed.
Save
Ask
Tour
Hide
Share