
641 BAYSHORE ROADNOKOMIS, FL 34275
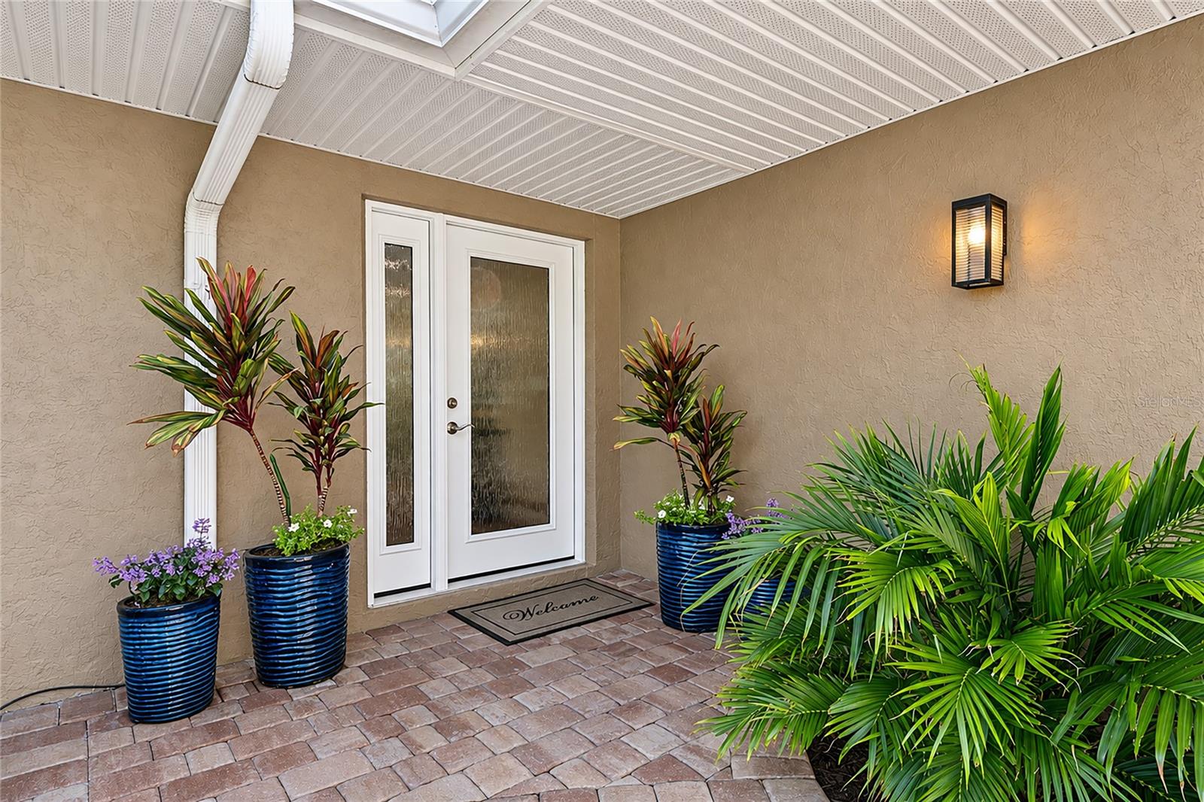
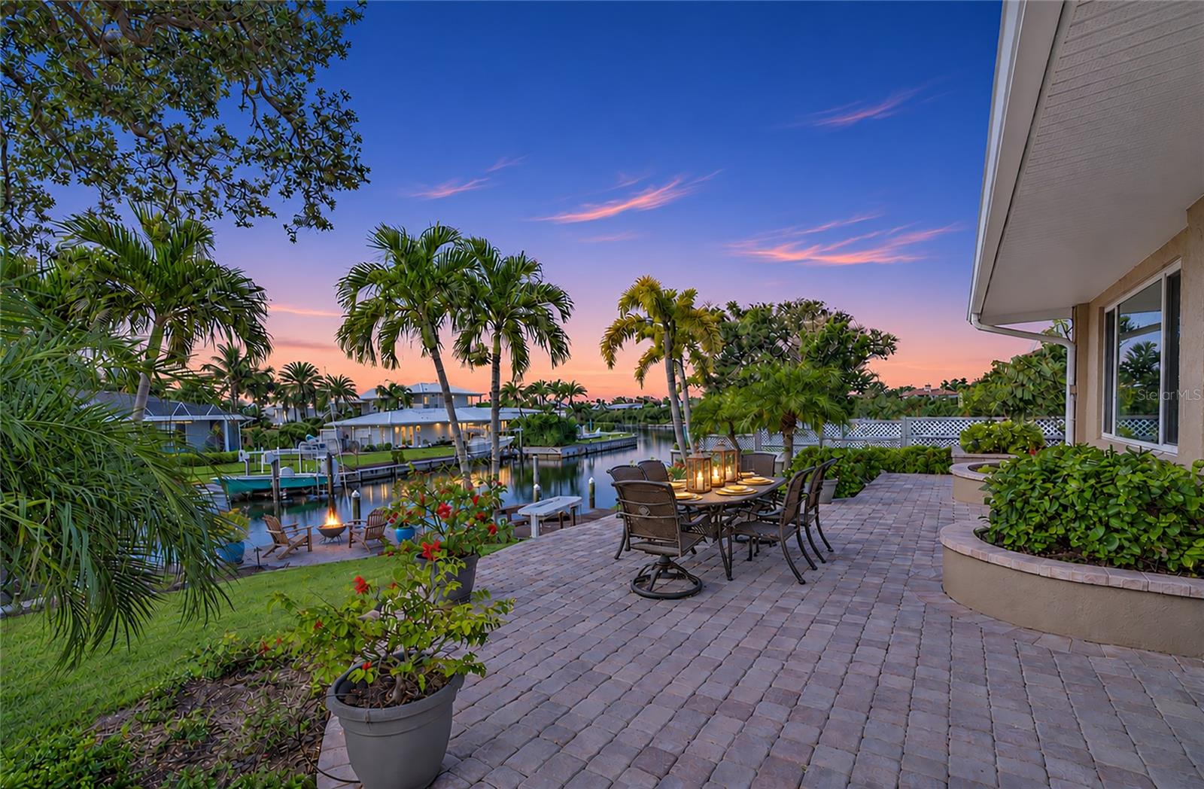
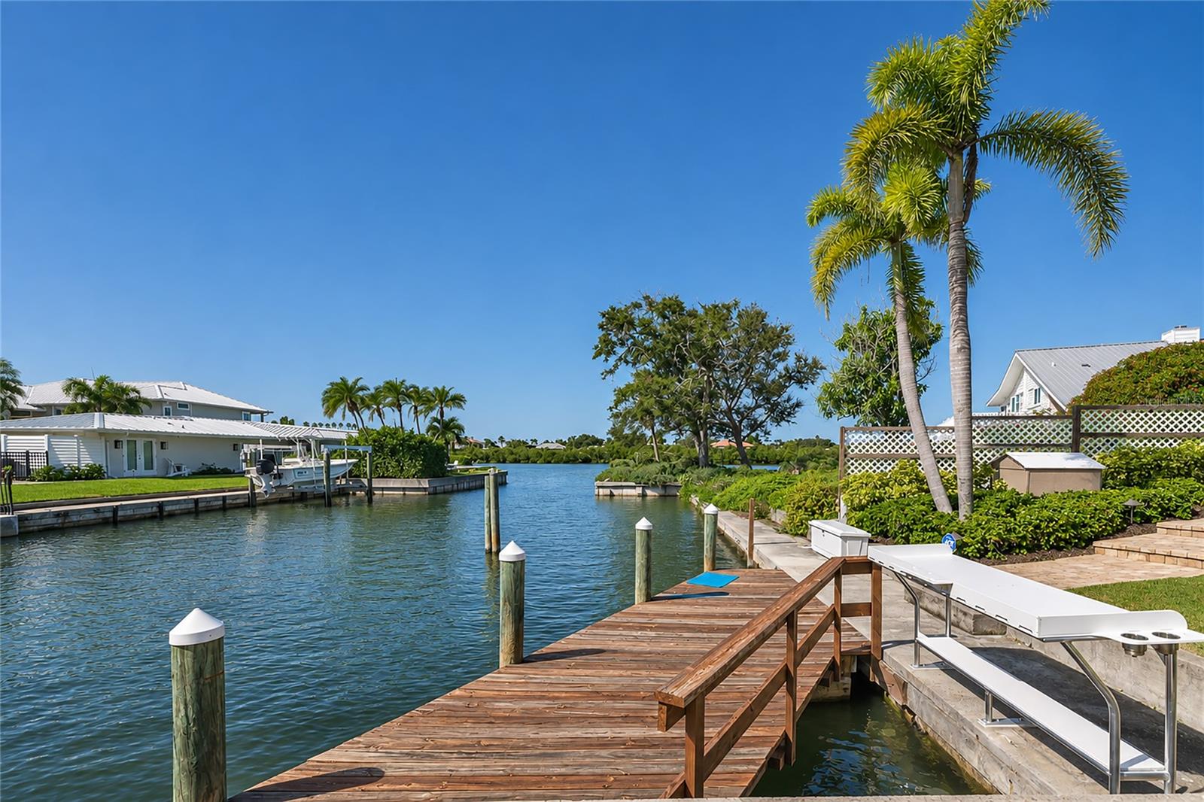
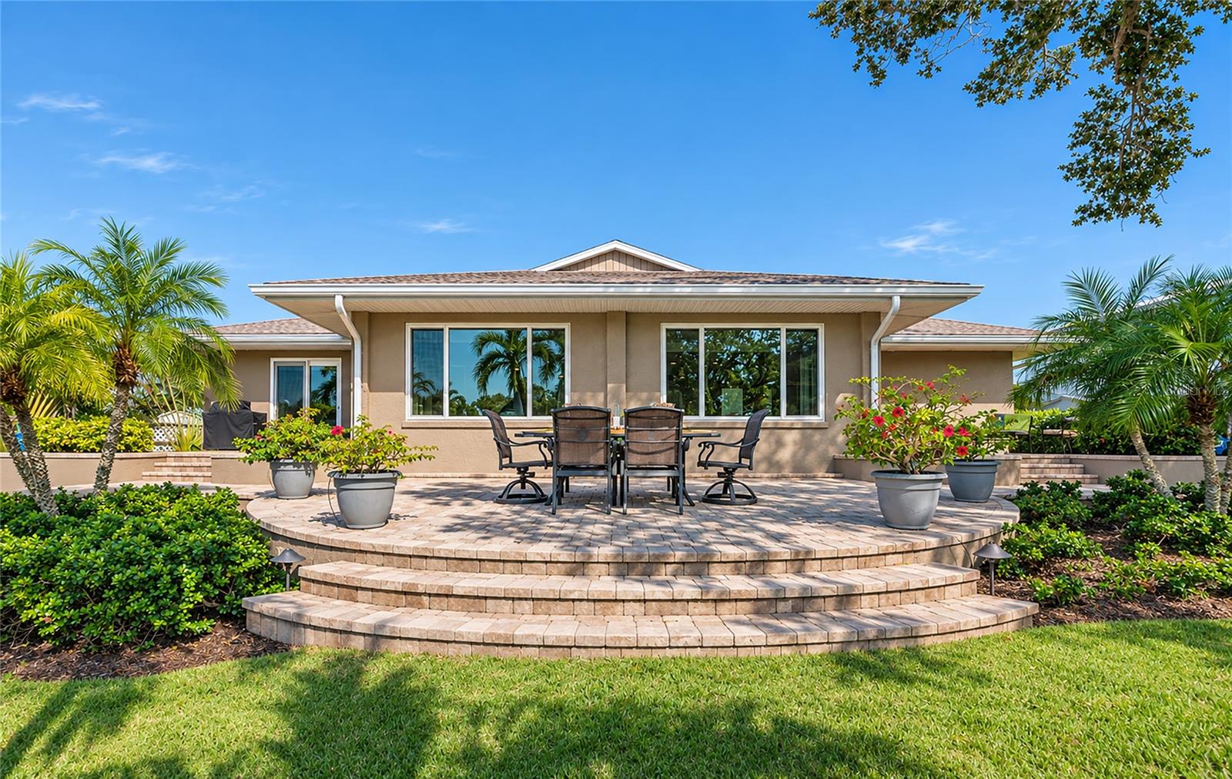
** A RARE WATERFRONT LIFESTYLE | LUXURY, BOATING & GULF ACCESS** Some homes offer a beautiful place to live. Others offer an extraordinary way of life. Welcome to 641 Bayshore Road, where the beauty of Florida's waterfront lifestyle meets exceptional craftsmanship, thoughtful upgrades, and the freedom of boating straight to the Gulf. Perfectly positioned along a saltwater canal with 90 feet of seawall, this exceptional waterfront residence is a boater's dream. Your private dock features power, water, and a custom fish-cleaning station, making it effortless to enjoy everything the water has to offer. Cruise to the Venice Jetty and the sparkling Gulf waters in minutes, with **no fixed bridges** to restrict your boating adventures. Whether your passion is offshore fishing, leisurely sunset cruises, or spending the day exploring the coastline, this is waterfront living without compromise. Inside, The chef-inspired kitchen is a stunning focal point, appointed with custom solid cherry cabinetry, beautiful Yorktown granite countertops, a walk-in pantry, and an impressive 12-foot granite island with bar seating for six. Premium appliances include a 48-inch Sub-Zero refrigerator and a professional 48-inch Wolf dual-fuel range featuring gas burners, an electric infrared cooking surface, and griddle. Adding to the experience, the kitchen captures beautiful views of the Intracoastal, bringing the waterfront scenery into everyday living. The outdoor spaces are equally inviting. Multiple expansive pavered terraces create wonderful settings for entertaining, relaxing, or simply savoring the spectacular Florida sunsets. Professionally designed landscaping, landscape lighting, and irrigation enhance the property's curb appeal and create an elegant coastal setting. Beyond its amazing location, this home offers the reassurance of substantial improvements. Newly installed in 2026, hurricane-impact windows, sliders, and front entry door provide enhanced protection and include a transferable warranty. Additional improvements include a 2019 architectural shingle roof, 2025 tankless water heater, 200-amp electrical panel with 60-amp subpanel, PEX water distribution system with manifold, and replacement of most drain lines. The property sits high, and the owners report no history of flood damage Practical luxury continues with an oversized 24' x 24' garage featuring an epoxy-finished floor and abundant storage, along with generous pavered parking for guests, vehicles, and recreational equipment. Imagine mornings spent on the water, afternoons fishing the Gulf, evenings entertaining friends, and breathtaking sunsets enjoyed from your own private waterfront retreat. **This is more than a waterfront home. It is an invitation to experience the boating lifestyle, coastal beauty, and relaxed sophistication that make Southwest Florida so special.** **641 Bayshore Road – Where Every Day Feels Like a Waterfront Getaway.**
| 16 hours ago | Listing updated with changes from the MLS | |
| yesterday | Listing first seen on site |

Listing information is provided by Participants of the Stellar MLS. IDX information is provided exclusively for personal, non-commercial use, and may not be used for any purpose other than to identify prospective properties consumers may be interested in purchasing. Information is deemed reliable but not guaranteed. Properties displayed may be listed or sold by various participants in the MLS Copyright 2026, Stellar MLS.
Last checked: 2026-11-15 10:38 AM EST