
13816 ALAFAYA STREETVENICE, FL 34293
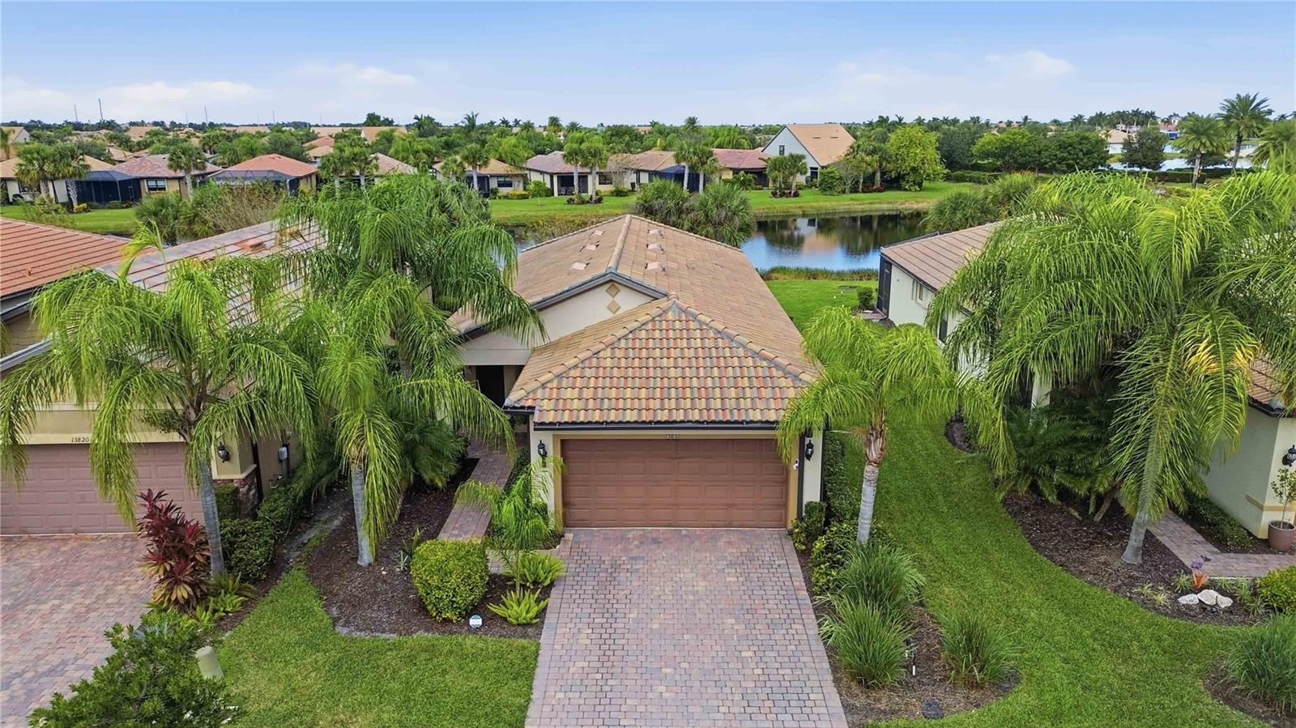
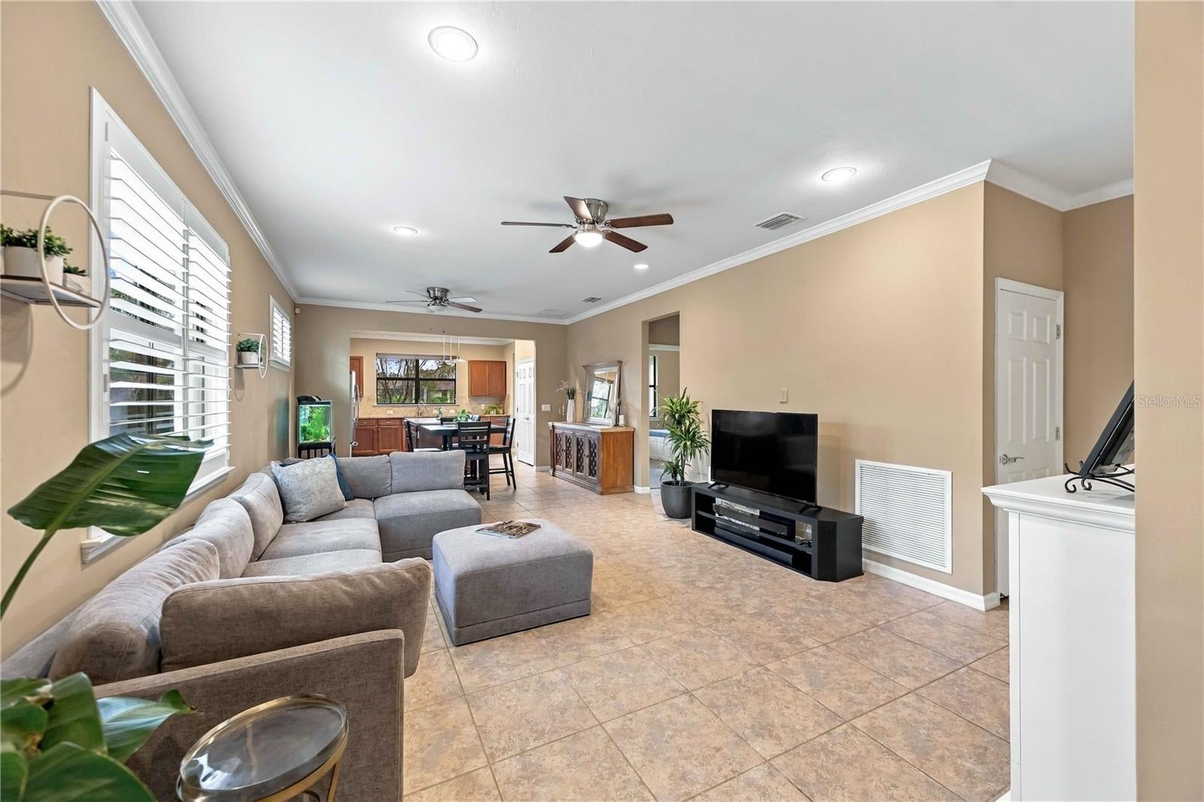
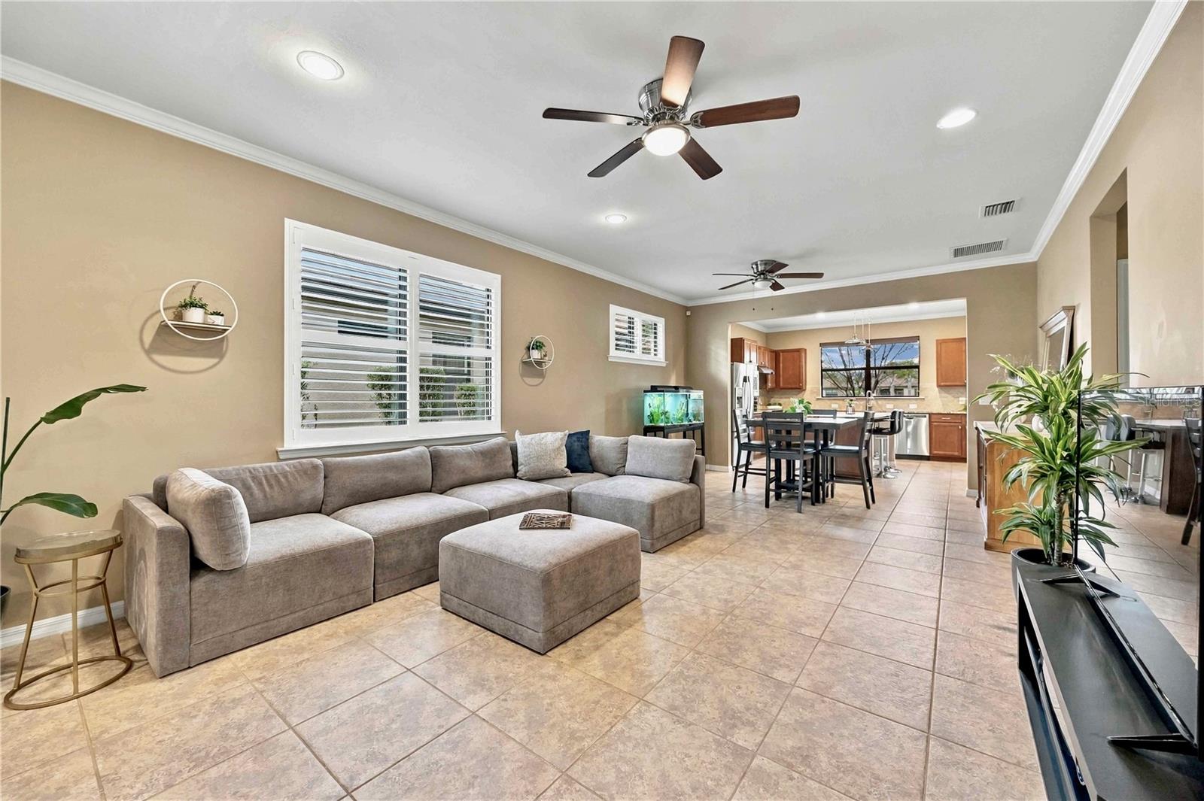
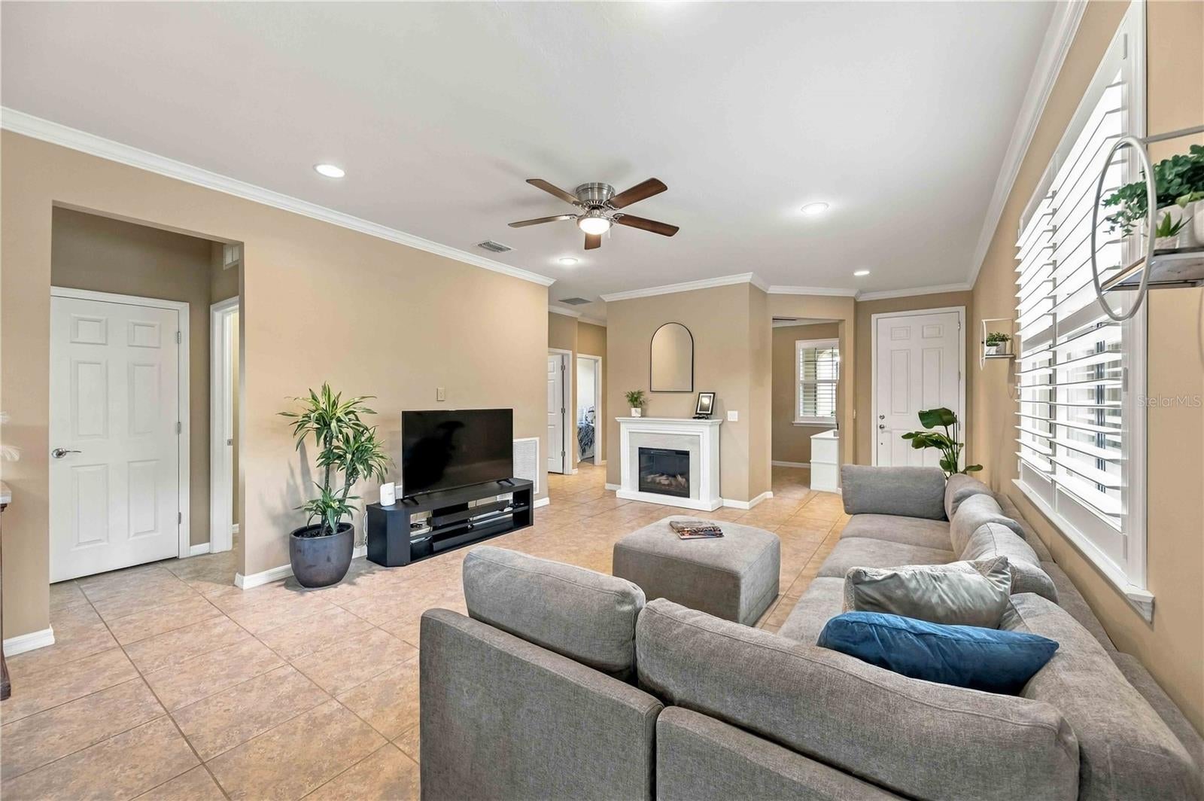
TAFT FLOOR PLAN | IMPACT GLASS THROUGHOUT | BARREL TILE ROOF | POND VIEW | A SINGLE-FAMILY HOME IN ISLANDWALK FOR UNDER $400K!! Thoughtfully refreshed, beautifully maintained, and designed for easy Florida living, this TAFT floor plan offers the comfort, upgrades, and pond views you've been looking for in IslandWalk. Peace of mind comes first with IMPACT GLASS WINDOWS & DOORS throughout, a durable tied-down BARREL TILE ROOF (2016), and a location in FLOOD ZONE X, where flood insurance is generally not required by lenders. Inside, the home feels bright, comfortable, and inviting. Tile flooring flows through the main living areas, while soft carpeting adds warmth to the bedrooms. CROWN MOLDING THROUGHOUT and PLANTATION SHUTTERS in the main living spaces provide a polished, custom touch. The kitchen features GRANITE COUNTERTOPS, a tile backsplash, and a newer refrigerator. The spacious primary suite offers a peaceful retreat with an ensuite bath featuring a DOUBLE-SINK GRANITE VANITY, a tiled walk-in shower with FRAMELESS GLASS ENCLOSURE, and an OVERSIZED WALK-IN CLOSET. Privately positioned at the front of the home, the guest bedroom and adjacent full bath provide a comfortable space for visiting family and friends. Additional upgrades include a WHOLE-HOUSE WATER SOFTENING SYSTEM, NEW HVAC WITH UV AIR PURIFICATION SYSTEM (10/2025), and a full-size laundry room with upper cabinetry and a NEWER WASHER & DRYER (2025), HOT WATER HEATER (2021), and utility sink in the garage. Outdoor living is part of the Islandwalk lifestyle, and this home delivers! Enjoy morning coffee or evening relaxation on the covered lanai, complemented by an extended screened enclosure overlooking peaceful POND VIEWS. It's the perfect setting to unwind and enjoy Florida's beautiful weather. Recent improvements further enhance this home's appeal. The garage has been refreshed with FRESHLY PAINTED WALLS and a NEW EPOXY-COATED FLOOR, creating a clean, polished space ready for your golf cart, bicycles, and beach gear. A FRESHLY PAINTED FRONT DOOR and neatly trimmed landscaping enhance the home's curb appeal, creating a welcoming first impression. Life in Islandwalk feels like a RESORT VACATION! HOA fees include lawn care, mulching, basic cable, Wi-Fi, and access to an impressive collection of amenities. With a full-time activities director and a vibrant calendar of clubs, social gatherings, and community events, there's always something to enjoy. AMENITIES INCLUDE: Two clubhouses, an Event Center, resort-style and lap pools, two fully equipped fitness centers, 12 pickleball courts, 8 Har-Tru tennis courts, a dog park, two fire pits, a pavilion with BBQ grills, and scenic walking paths winding through tropical landscaping. Just minutes away, Downtown Wellen Park offers waterfront dining, charming boutiques, Friday night concerts, and a popular Sunday Farmers Market. When the beach is calling, the beautiful GULF COAST BEACHES are just a short drive away! Beautifully maintained, move-in ready, and perfectly positioned to enjoy the Florida lifestyle! Why wait to live like you're on vacation when you can make it your everyday reality? Come see what makes this home and community so special! Won't you be our neighbor?
| 4 hours ago | Listing updated with changes from the MLS | |
| yesterday | Status changed to Active | |
| 3 days ago | Listing first seen on site |

Listing information is provided by Participants of the Stellar MLS. IDX information is provided exclusively for personal, non-commercial use, and may not be used for any purpose other than to identify prospective properties consumers may be interested in purchasing. Information is deemed reliable but not guaranteed. Properties displayed may be listed or sold by various participants in the MLS Copyright 2026, Stellar MLS.
Last checked: 2026-11-22 12:21 AM EST