Save
Ask
Tour
Hide
Share
$289,900
4 Days On Site

6092 OTIS ROAD
NORTH PORT, FL 34287

Single Family Residence|Coming Soon
2
Beds
2
Total Baths
2
Full Baths
1,372
SqFt
$211
/SqFt
1973
Built
Subdivision:
PORT CHARLOTTE SUB 42
County:
Sarasota
Call Now: 941-685-5565
Is this the listing for you? We can help make it yours.
941-685-5565
6092 OTIS ROAD6092 OTIS ROAD6092 OTIS ROAD6092 OTIS ROAD
Save
Ask
Tour
Hide
Share

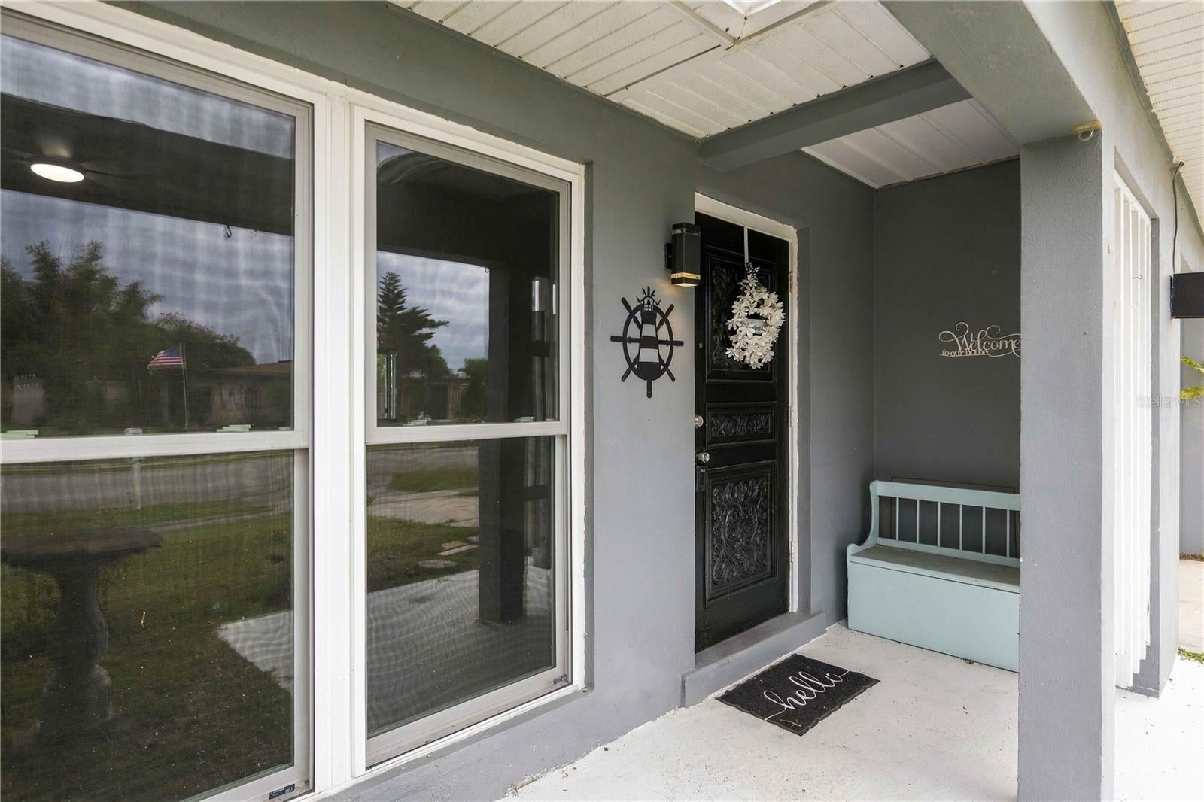
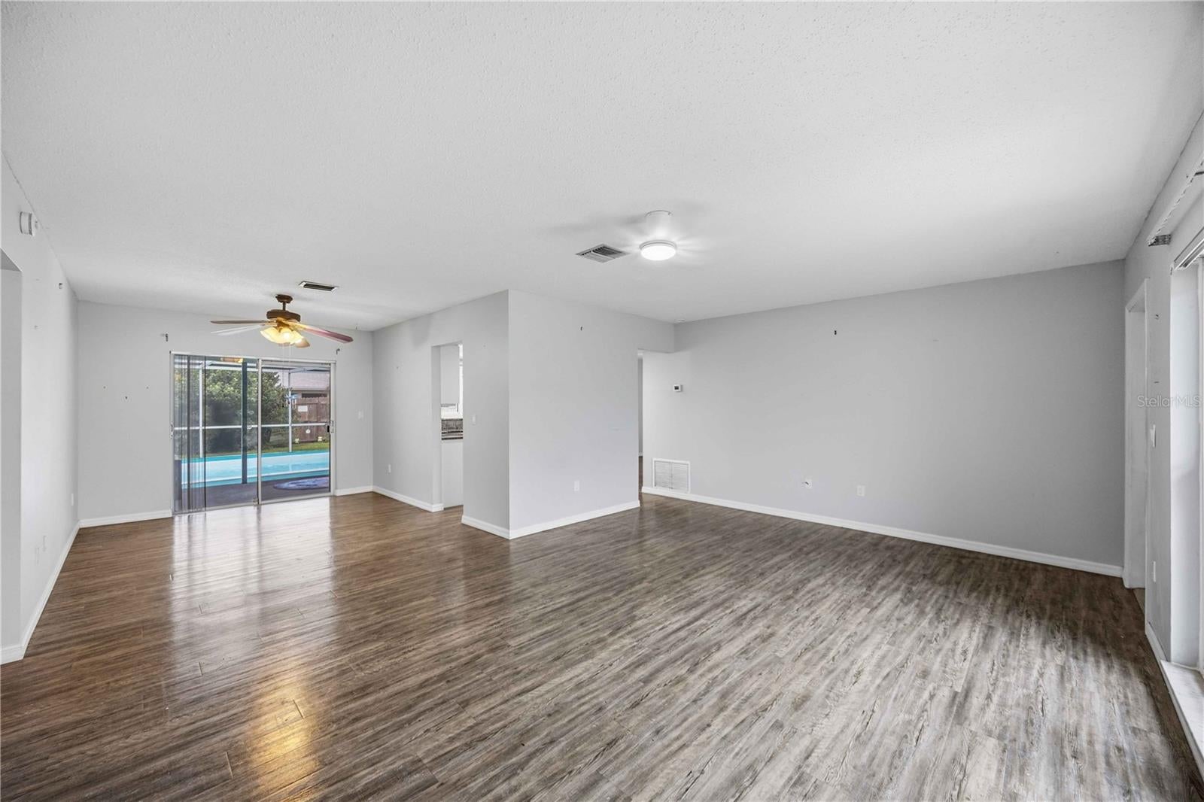
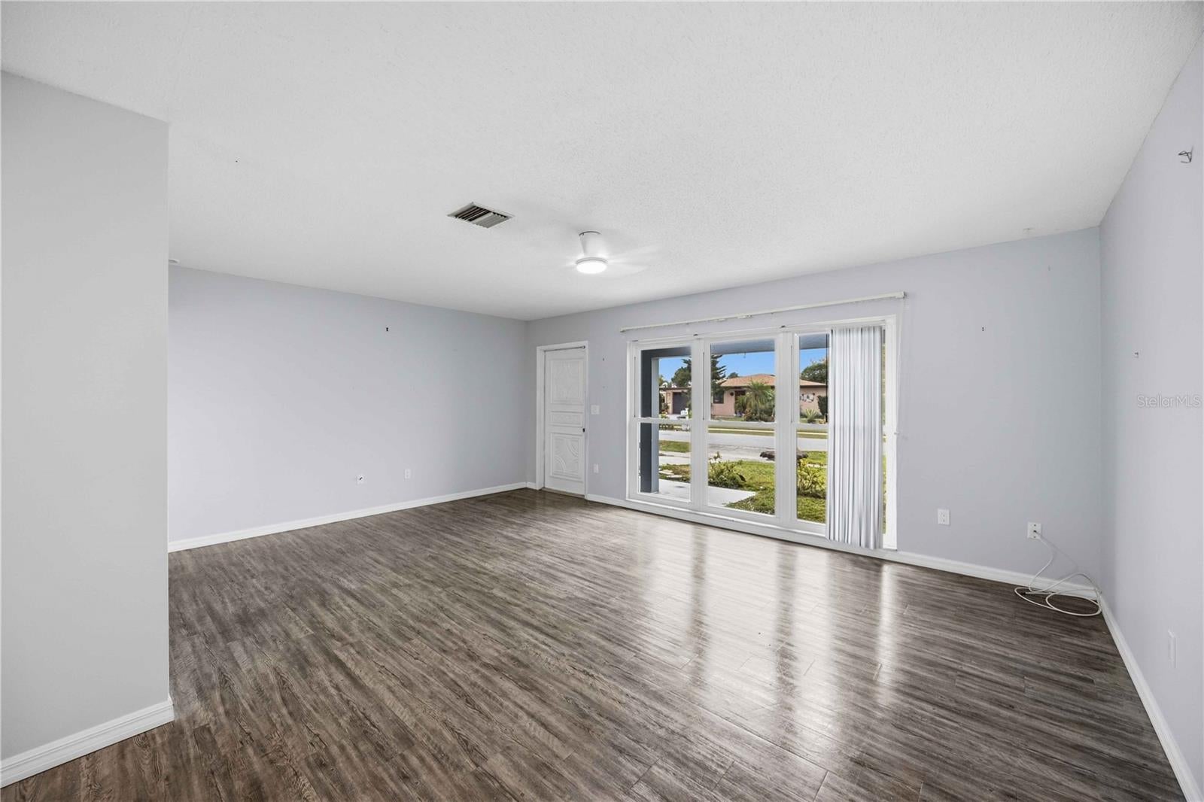
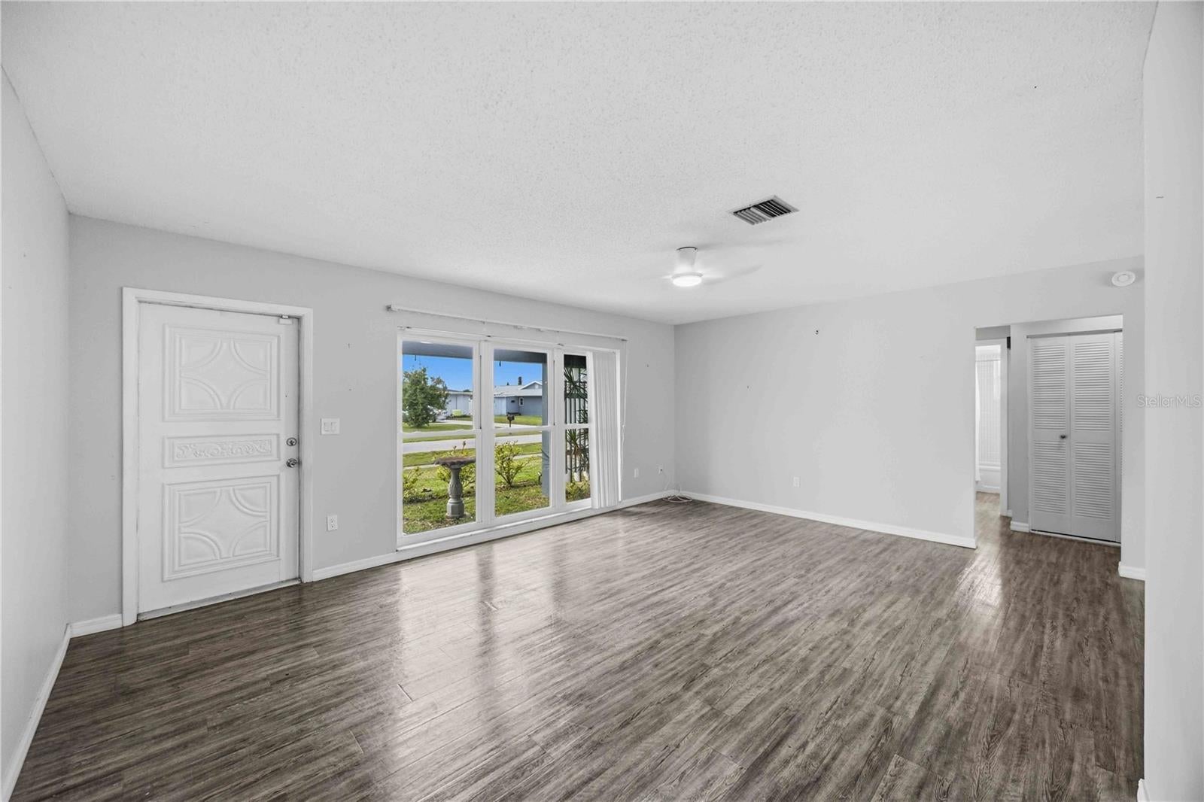
Pool home with NO HOA and NO CDD in North Port! This 2 bed, 2 bath block and stucco home offers 1,372 sq ft of living space on a 0.18 acre lot with a private fiberglass pool. The big-ticket items are done: new shingle roof in 2023 and impact windows added in 2025 across the front of the home plus the kitchen window overlooking the pool. Inside, easy-care vinyl flooring runs throughout, with a family room, dining room, and dinette giving you flexible space to live and entertain. The kitchen features a center island, solid surface counters, and a full appliance package including range, microwave, dishwasher, and refrigerator. The primary suite offers a walk-in closet and en suite bath with a walk-in shower, while the second bedroom sits next to a full guest bath with tub and shower. Slide open the doors to a covered, screened deck overlooking the pool and wood-fenced backyard, made for year-round Florida living. Washer, dryer, ceiling fans, and window treatments are included. A one-car attached garage, rain gutters, public water and sewer, and Flood Zone X round it out. Quick access to US 41, shopping, and dining, and a short drive to Wellen Park and the Gulf beaches of Venice and Englewood. Vacant and easy to show. Cash, Conventional, FHA, and VA financing considered. Sold As-Is.

Save
Ask
Tour
Hide
Share
Listing Snapshot
Price 
$289,900
Days On Site 
4 Days
Bedrooms 
2
Inside Area (SqFt) 
1,372 sqft
Total Baths 
2
Full Baths 
2
Partial Baths 
N/A
Lot Size 
0.18 Acres
Year Built 
1973
MLS Number 
N6146717
Status 
Coming Soon
Property Tax 
$3,944
HOA/Condo/Coop Fees 
N/A
Sq Ft Source 
Public Records
Friends & Family
Recent Activity
4 hours agoListing updated with changes from the MLS
yesterdayStatus changed to Coming Soon
4 days agoListing first seen on site
General Features
Acres 
0.18
Attached Garage 
Yes
Direction Faces 
Southwest
Foundation 
Slab
Garage 
Yes
Garage Spaces 
1
Levels 
One
Number Of Stories 
1
Parking 
Attached
Property Sub Type 
Single Family Residence
Sewer 
Public Sewer
SqFt Total 
1967
Style 
Florida
Utilities 
Cable AvailableElectricity ConnectedSewer ConnectedWater Connected
Water Source 
Public
Zoning 
RSF2
Interior Features
Appliances 
DishwasherDryerElectric Water HeaterMicrowaveRangeRefrigeratorWasher
Cooling 
Central Air
Flooring 
Vinyl
Furnished 
Unfurnished
Heating 
CentralElectric
Laundry Features 
In Garage
Window Features 
BlindsStorm Window(s)
Bathroom 2 
Level - First
Bedroom 2 
Level - FirstFeatures - Ceiling Fan(s)
Dinette 
Level - First
Dining Room 
Level - FirstFeatures - Ceiling Fan(s)
Family Room 
Level - FirstFeatures - Ceiling Fan(s)
Kitchen 
Level - FirstFeatures - Kitchen Island
Master Bathroom 
Level - First
Master Bedroom 
Level - FirstFeatures - Ceiling Fan(s)
Save
Ask
Tour
Hide
Share
Exterior Features
Construction Details 
BlockStucco
Exterior 
Rain Gutters
Fencing 
Wood
Lot Features 
Paved
Patio And Porch 
CoveredDeckScreened
Pool Features 
In GroundFiberglassScreen EnclosurePrivate
Private Pool 
Yes
Roof 
Shingle
Windows/Doors 
BlindsStorm Window(s)
Community Features
MLS Area 
34287 - North Port/Venice
Township 
39
Financing Terms Available 
CashConventionalFHAVA Loan
Roads 
Paved
Schools
School District
Unknown
Elementary School
Lamarque Elementary
Middle School
Heron Creek Middle
High School
North Port High
Listing courtesy of KELLER WILLIAMS ISLAND LIFE REAL ESTATE (941) 256-6500


Listing information is provided by Participants of the Stellar MLS. IDX information is provided exclusively for personal, non-commercial use, and may not be used for any purpose other than to identify prospective properties consumers may be interested in purchasing. Information is deemed reliable but not guaranteed. Properties displayed may be listed or sold by various participants in the MLS Copyright 2026, Stellar MLS.
Last checked: 2026-11-22 12:27 AM EST

Neighborhood & Commute
Source: Walkscore
Disclosure: Community information and market data powered by Constellation Data Labs. Information is deemed reliable but not guaranteed.
Save
Ask
Tour
Hide
Share