Save
Ask
Tour
Hide
Share
$649,900
5 Days On Site

1195 SORRENTO WOODS BOULEVARD
NOKOMIS, FL 34275

For Sale|Single Family Residence|Active
3
Beds
3
Total Baths
2
Full Baths
1
Partial Bath
2,250
SqFt
$289
/SqFt
1994
Built
Subdivision:
SORRENTO WOODS
County:
Sarasota
Call Now: 941-685-5565
Is this the listing for you? We can help make it yours.
941-685-5565
1195 SORRENTO WOODS BOULEVARD1195 SORRENTO WOODS BOULEVARD1195 SORRENTO WOODS BOULEVARD1195 SORRENTO WOODS BOULEVARD
Save
Ask
Tour
Hide
Share

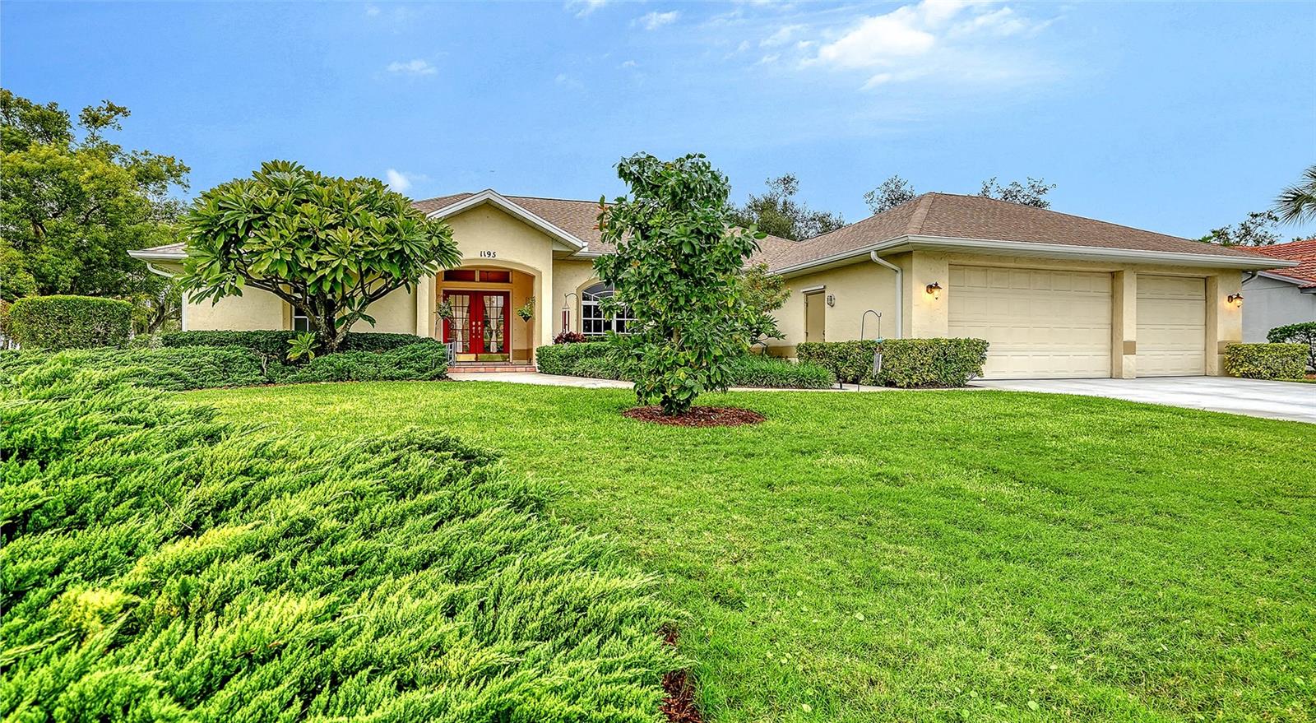
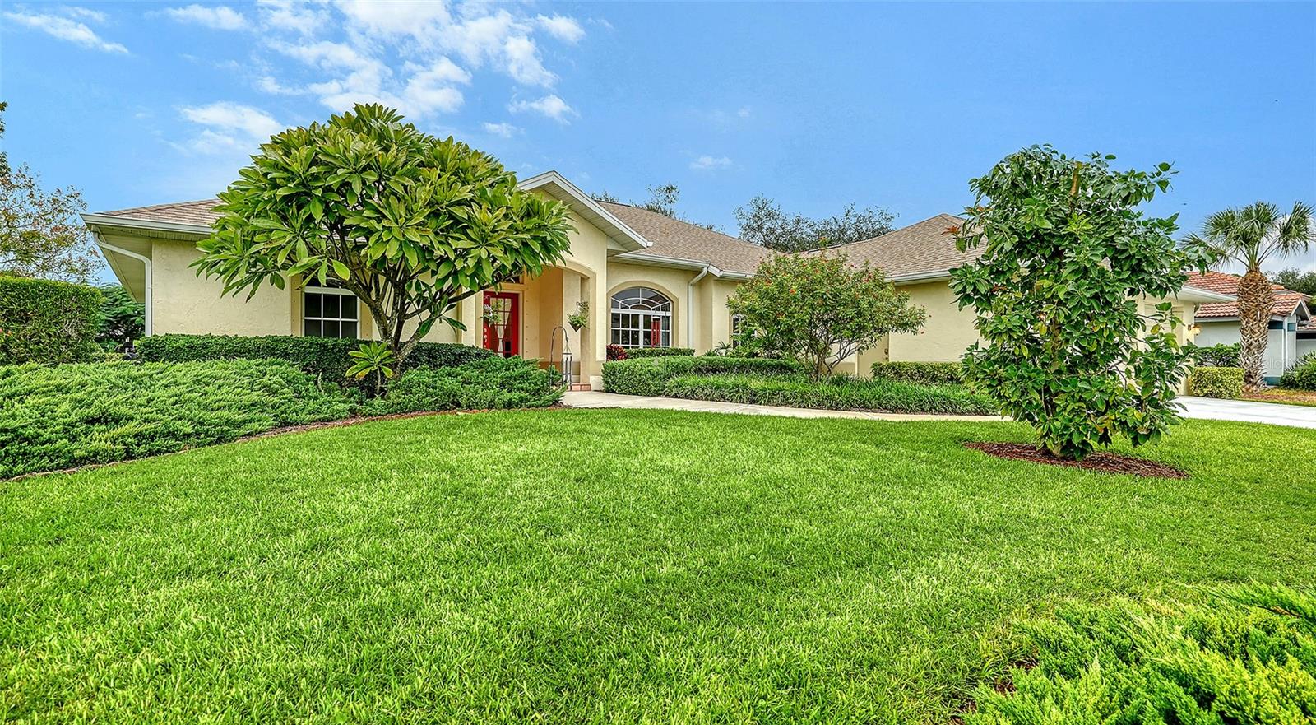
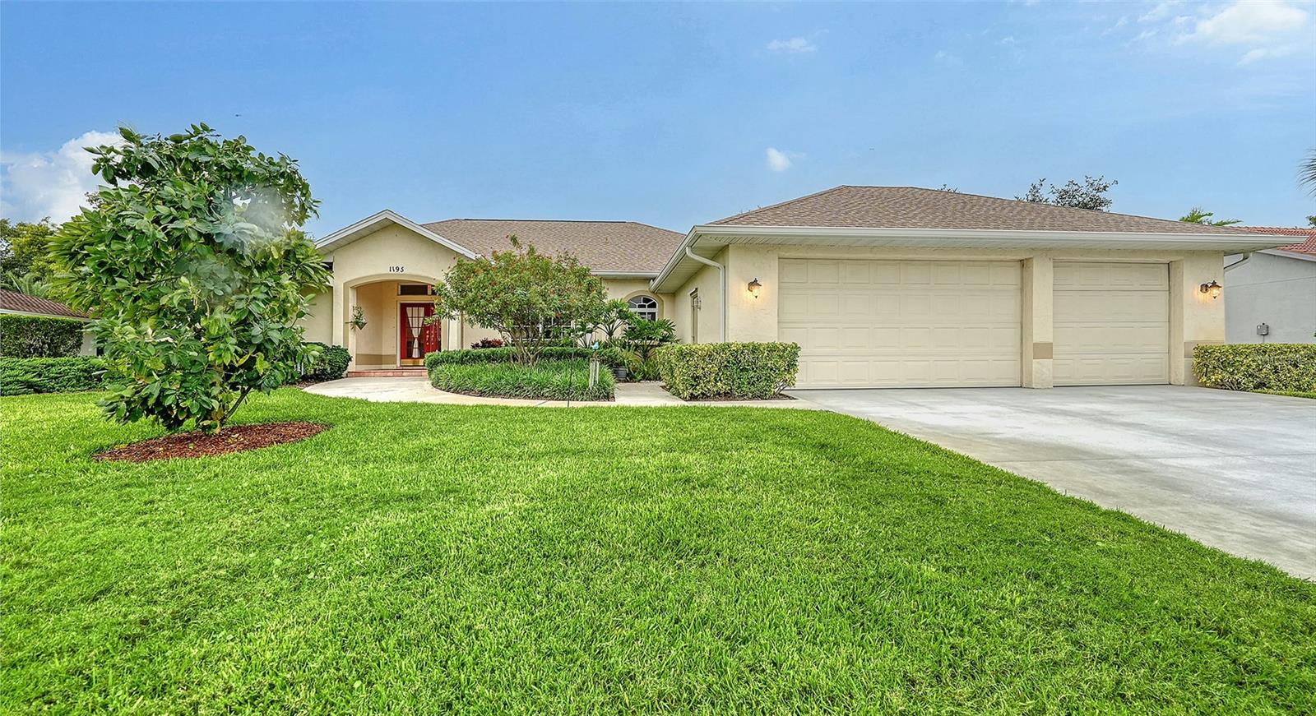
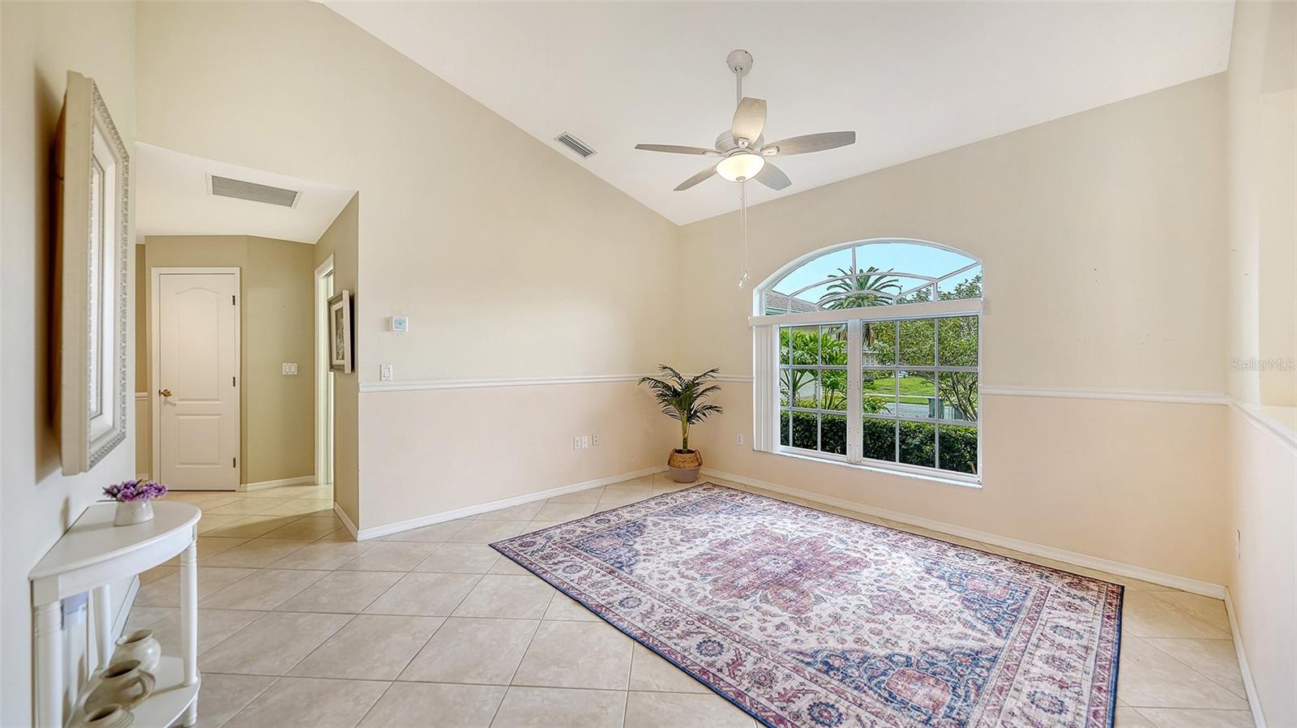
WELCOME TO THE LIFESTYLE YOU’VE BEEN WAITING FOR! Located in the highly desirable waterfront community of Sorrento Woods, this beautifully maintained 3-bedroom, 2.5-bath pool home offers generous living spaces, an oversized lot that is partially fenced, and an exceptional outdoor entertaining area. Inside, high ceilings enhance the formal living and dining rooms, while the open kitchen flows seamlessly into the family room. The updated kitchen features KraftMaid solid-wood cabinetry with soft-close doors, crown molding, quartz countertops, stainless steel appliances, and a convenient pass-through window to the lanai. Multiple sliding glass door access points create an inviting indoor-outdoor connection. The desirable split-bedroom floor plan offers a spacious primary suite with walk-in closet and ensuite bath featuring a step-in shower, garden tub, and private water closet. Two additional generously sized bedrooms provide excellent closet space and privacy. Additional highlights include an oversized three-car garage with storage and workbench, spacious laundry room with cabinetry and utility sink, and abundant storage throughout. YOUR PRIVATE OUTDOOR RETREAT AWAITS! Enjoy the expansive covered lanai, heated pool and spa, restored pool cage, and convenient cabana bath with additional storage. There is plenty of room to create your dream outdoor kitchen and entertaining space. THE UPDATES ARE ALREADY DONE! Improvements include a 2020 roof and AC, 2024 refrigerator, 2022 water heater and washer/dryer, new gutters, 2026 pool pump motor and timer, new driveway, and lanai cage restoration. Additional features include FABRIC HURRICANE SHUTTERS for the entire home, 2025 a whole-house water softener system, reverse osmosis water filtration system in the kitchen and more. A property survey is available! Sorrento Woods residents enjoy a private neighborhood park, bocce ball, boat ramp, and day dock, all with NO CDD and a remarkably low HOA of just $425 annually! The location is exceptional, just 1.3 miles from the new Sarasota Memorial Hospital, and minutes to Nokomis Beach, the Legacy Trail, A-rated Laurel Nokomis School, and nationally recognized Pine View School. Enjoy convenient access to everything Venice and Sarasota have to offer. A beautifully maintained home, resort-style outdoor living, and a sought-after waterfront community. Don't miss this opportunity!

Save
Ask
Tour
Hide
Share
Listing Snapshot
Price 
$649,900
Days On Site 
5 Days
Bedrooms 
3
Inside Area (SqFt) 
2,250 sqft
Total Baths 
3
Full Baths 
2
Partial Baths 
1
Lot Size 
0.36 Acres
Year Built 
1994
MLS Number 
N6146742
Status 
Active
Property Tax 
$5,461
HOA/Condo/Coop Fees 
$35.42 monthly
Sq Ft Source 
Public Records
Friends & Family
Recent Activity
4 hours agoListing updated with changes from the MLS
9 hours agoStatus changed to Active
5 days agoListing first seen on site
General Features
Acres 
0.36
Attached Garage 
Yes
Direction Faces 
East
Foundation 
Slab
Garage 
Yes
Levels 
One
Parking 
DrivewayGarage Door OpenerWorkshop in GarageAttached
Pets 
Yes
Property Sub Type 
Single Family Residence
Sewer 
Public Sewer
SqFt Total 
3522
Utilities 
Cable AvailableCable ConnectedElectricity ConnectedSewer ConnectedWater Connected
Water Source 
Public
Zoning 
RSF2
Interior Features
Appliances 
DishwasherDisposalDryerElectric Water HeaterFreezerMicrowaveRangeRefrigeratorWasherWater Softener
Cooling 
Central Air
Flooring 
CarpetTileWood
Furnished 
Unfurnished
Heating 
CentralElectric
Interior 
Crown MoldingEat-in KitchenHigh CeilingsOpen FloorplanStone CountersVaulted Ceiling(s)Walk-In Closet(s)
Laundry Features 
InsideLaundry Room
Spa 
Yes
Window Features 
Blinds
Bathroom 2 
Dimensions - 8x5Level - First
Bedroom 2 
Dimensions - 12x12Level - FirstFeatures - Ceiling Fan(s)
Bedroom 3 
Dimensions - 12x12Level - FirstFeatures - Ceiling Fan(s)
Dinette 
Dimensions - 14x13Level - First
Dining Room 
Dimensions - 18x14Level - First
Family Room 
Dimensions - 15x18Level - FirstFeatures - Ceiling Fan(s)
Kitchen 
Dimensions - 13x11Level - FirstFeatures - Stone Counters
Laundry 
Dimensions - 12x8Level - First
Living Room 
Dimensions - 14x13Level - FirstFeatures - Ceiling Fan(s)
Master Bathroom 
Dimensions - 9x4Level - FirstFeatures - Granite Counters
Master Bedroom 
Dimensions - 18x14Level - FirstFeatures - Ceiling Fan(s)
Save
Ask
Tour
Hide
Share
Exterior Features
Construction Details 
Stucco
Exterior 
Rain Gutters
Lot Features 
LevelNear Golf CoursePaved
Patio And Porch 
CoveredDeckScreened
Pool Features 
In GroundHeatedScreen EnclosurePrivate
Private Pool 
Yes
Roof 
Shingle
Spa 
Yes
Spa Features 
HeatedIn Ground
View 
Pool
Waterfront Features 
SHAKETT CREEK
Waterview 
Pool
Windows/Doors 
Blinds
Community Features
Association Amenities 
ParkPlayground
Association Fee 
$425.0
Association Fee Frequency 
Annually
Community Features 
ParkPlaygroundSidewalksStreet Lights
MLS Area 
34275 - Nokomis/North Venice
Township 
38
Financing Terms Available 
CashConventional
Roads 
AsphaltPaved
Schools
School District
Unknown
Elementary School
Laurel Nokomis Elementary
Middle School
Laurel Nokomis Middle
High School
Venice Senior High
Listing courtesy of COLDWELL BANKER REALTY (941) 441-7169


Listing information is provided by Participants of the Stellar MLS. IDX information is provided exclusively for personal, non-commercial use, and may not be used for any purpose other than to identify prospective properties consumers may be interested in purchasing. Information is deemed reliable but not guaranteed. Properties displayed may be listed or sold by various participants in the MLS Copyright 2026, Stellar MLS.
Last checked: 2026-11-22 12:27 AM EST

Neighborhood & Commute
Source: Walkscore
Disclosure: Community information and market data powered by Constellation Data Labs. Information is deemed reliable but not guaranteed.
Save
Ask
Tour
Hide
Share