Save
Ask
Tour
Hide
Share
$299,900
1 Day On Site

12411 TRAILHEAD DRIVE
BRADENTON, FL 34211

For Sale|Townhouse|Active
3
Beds
3
Total Baths
2
Full Baths
1
Partial Bath
1,618
SqFt
$185
/SqFt
2017
Built
Subdivision:
HARMONY AT LAKEWOOD RANCH PH I
County:
Manatee
Call Now: 941-685-5565
Is this the listing for you? We can help make it yours.
941-685-5565
12411 TRAILHEAD DRIVE12411 TRAILHEAD DRIVE12411 TRAILHEAD DRIVE12411 TRAILHEAD DRIVE
Save
Ask
Tour
Hide
Share

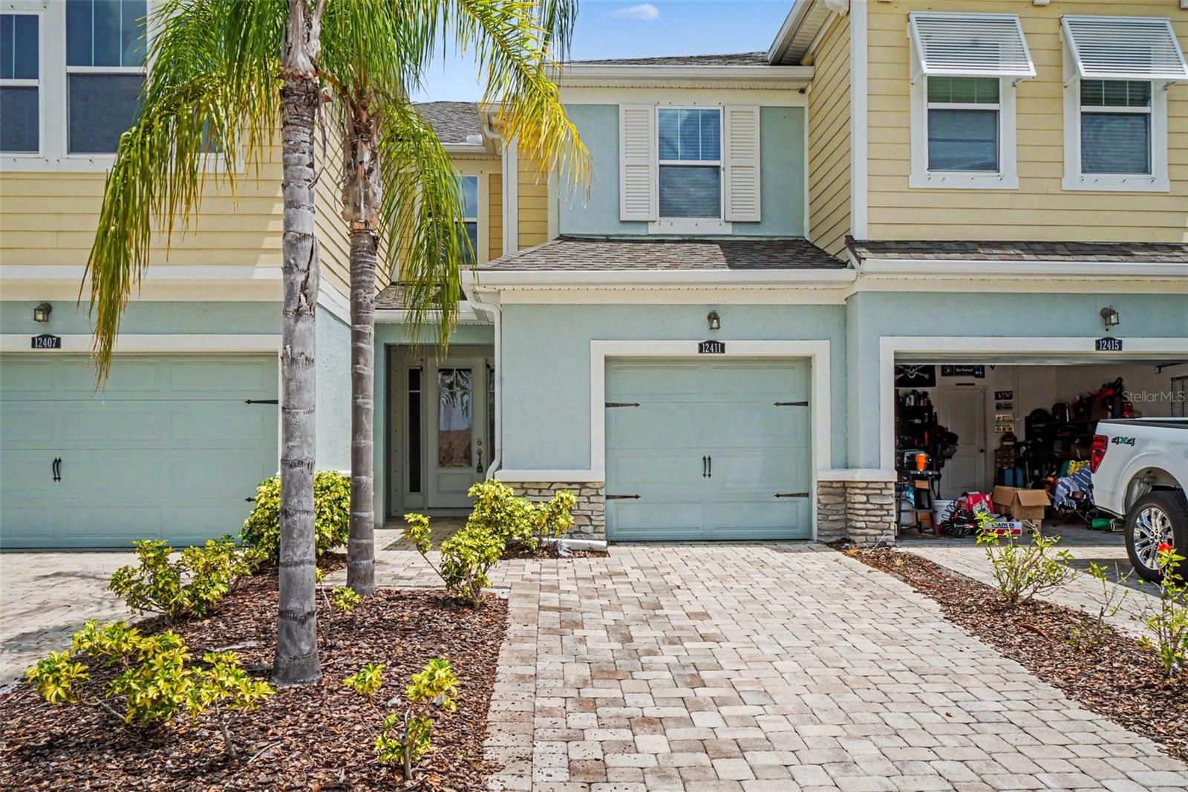
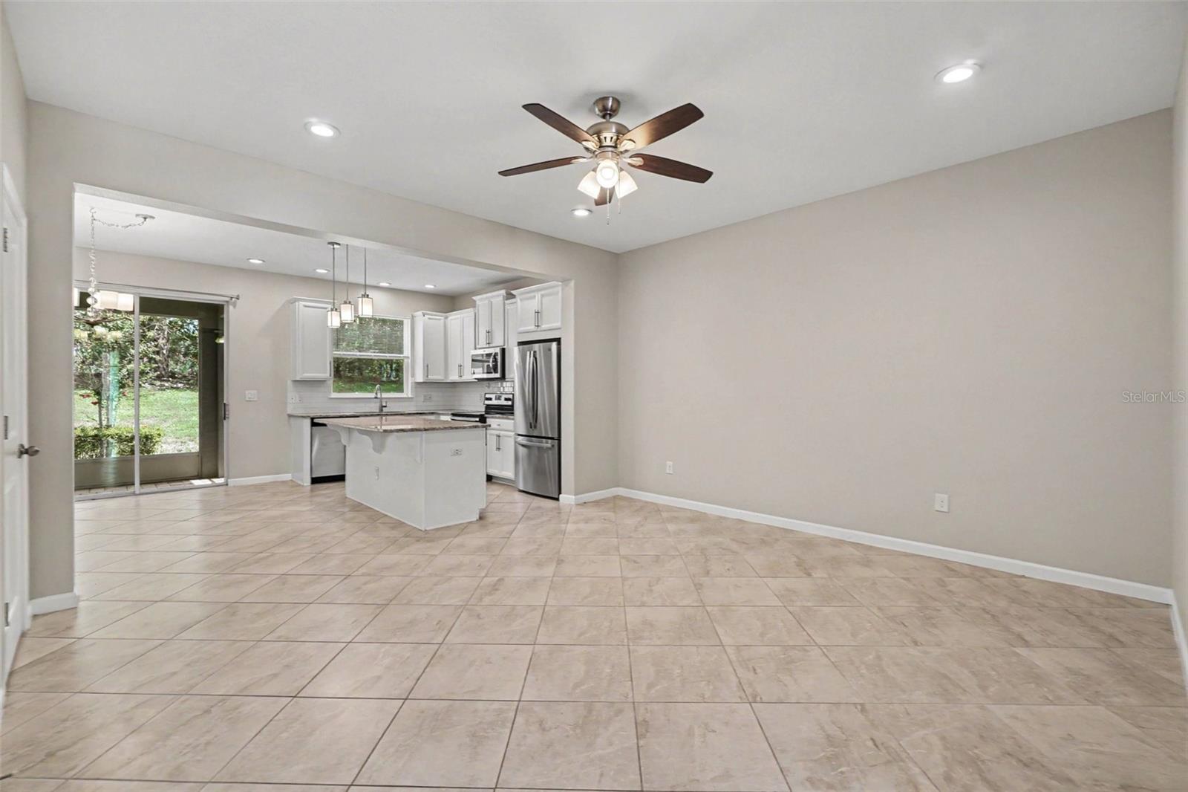
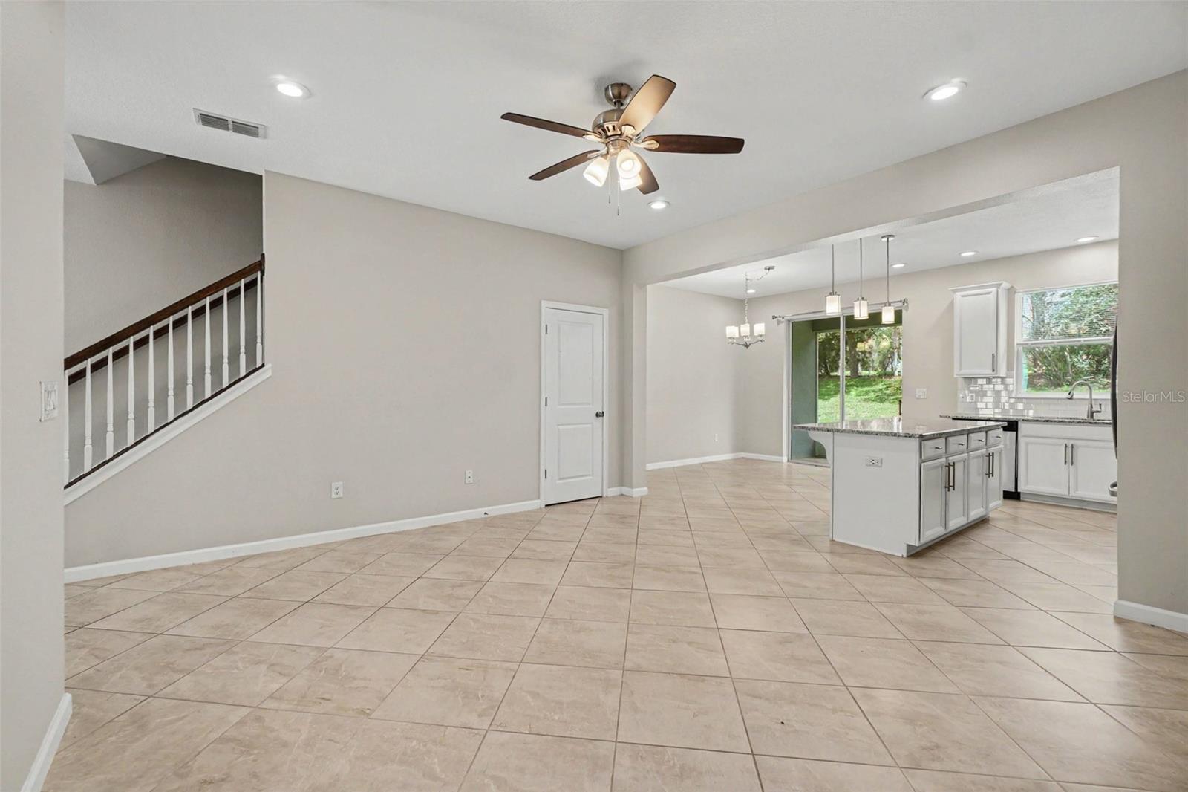
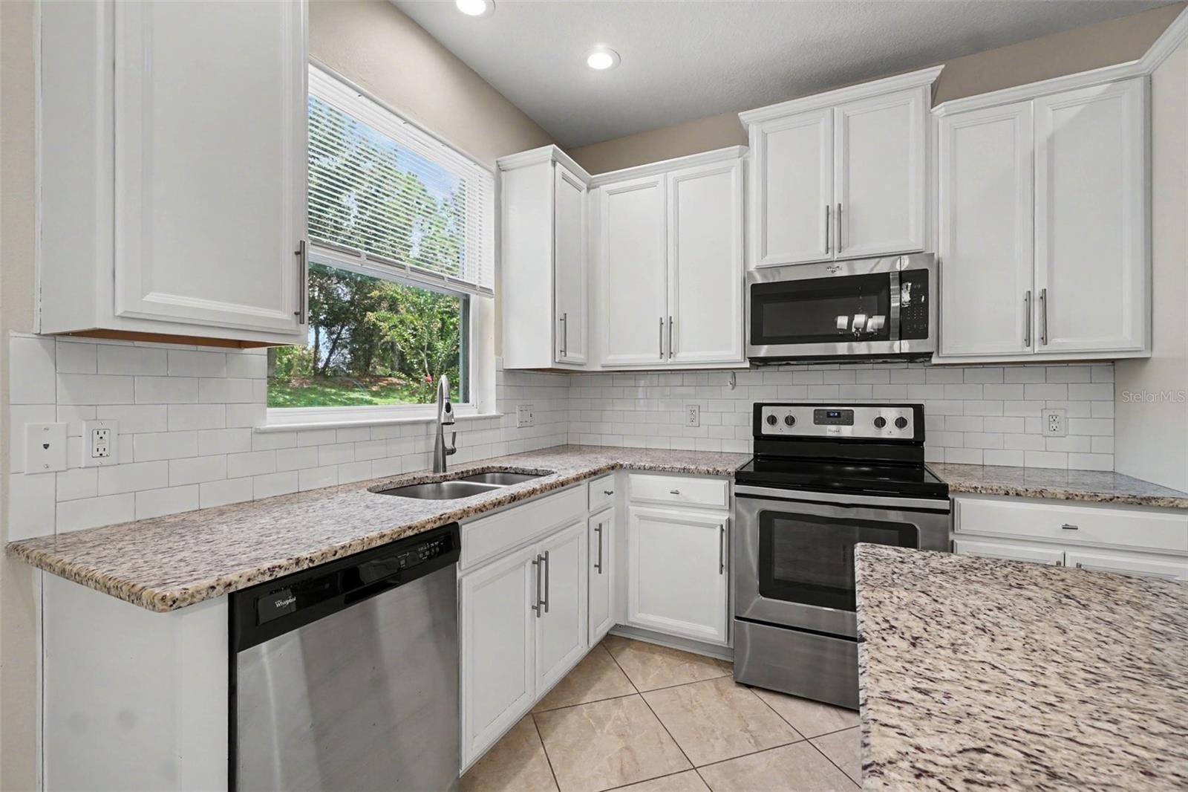
This impressive 3-bedroom, 2.5-bathroom two-story townhome beautifully combines a low-maintenance lifestyle with premium modern upgrades and a highly functional layout. The heart of the home features a beautifully updated kitchen fully outfitted with elegant solid surface countertops and a sleek suite of premium stainless steel appliances, creating a and highly durable hub for cooking and entertaining. Designed with a thoughtful division of space, the main-floor common areas flow seamlessly together for effortless daily living, while the transition to the private quarters features plush carpeting running up the stairs and throughout the entire second floor for maximum underfoot warmth, comfort, and sound insulation. Complete with an attached 2-car garage providing secure parking and excellent extra utility storage, this townhome residence delivers an outstanding balance of style, comfort, and lock-and-leave convenience.

Save
Ask
Tour
Hide
Share
Listing Snapshot
Price 
$299,900
Days On Site 
1 Day
Bedrooms 
3
Inside Area (SqFt) 
1,618 sqft
Total Baths 
3
Full Baths 
2
Partial Baths 
1
Lot Size 
0.05 Acres
Year Built 
2017
MLS® Number 
O6423644
Status 
Active
Property Tax 
$5,289
HOA/Condo/Coop Fees 
$222 monthly
Sq Ft Source 
Public Records
Friends & Family
Recent Activity
3 hours agoListing updated with changes from the MLS®
12 hours agoStatus changed to Active
12 hours agoPrice changed to $299,900
yesterdayListing first seen on site
General Features
Acres 
0.05
Attached Garage 
Yes
Direction Faces 
West
Foundation 
Slab
Garage 
Yes
Garage Spaces 
1
Levels 
Two
Parking 
DrivewayAttached
Pets 
Yes
Property Sub Type 
Townhouse
Sewer 
Public Sewer
SqFt Total 
1618
Style 
Traditional
Utilities 
Cable AvailableCable ConnectedElectricity ConnectedSewer AvailableWater Available
Water Source 
Public
Zoning 
PDMU
Interior Features
Appliances 
DishwasherDisposalDryerIce MakerMicrowaveRangeRefrigeratorWasher
Cooling 
Central Air
Flooring 
Tile
Furnished 
Unfurnished
Heating 
Central
Interior 
High CeilingsSmart Home
Laundry Features 
Upper Level
Bedroom 2 
Dimensions - 10x11Level - Second
Bedroom 3 
Dimensions - 13x10Level - Second
Kitchen 
Dimensions - 9x12Level - First
Living Room 
Dimensions - 16x14Level - First
Master Bedroom 
Dimensions - 14x13Level - Second
Save
Ask
Tour
Hide
Share
Exterior Features
Construction Details 
Vinyl Siding
Exterior 
None
Patio And Porch 
Rear PorchScreened
Roof 
Shingle
View 
City
Waterview 
City
Community Features
Association Dues 
222
Community Features 
ClubhouseFitness CenterPlaygroundPool
Financing Terms Available 
CashConventionalFHAVA Loan
HOA Fee Frequency 
Monthly
MLS Area 
34211 - Bradenton/Lakewood Ranch Area
Roads 
Asphalt
Township 
35
Schools
School District
Unknown
Elementary School
Gullett Elementary
Middle School
Dr Mona Jain Middle
High School
Lakewood Ranch High
Listing courtesy of ENTERA REALTY LLC (888) 216-6364


Listing information is provided by Participants of the Stellar MLS. IDX information is provided exclusively for personal, non-commercial use, and may not be used for any purpose other than to identify prospective properties consumers may be interested in purchasing. Information is deemed reliable but not guaranteed. Properties displayed may be listed or sold by various participants in the MLS Copyright 2026, Stellar MLS.
Last checked: 2026-07-23 09:26 AM EDT

Neighborhood & Commute
Source: Walkscore
Disclosure: Community information and market data powered by Constellation Data Labs. Information is deemed reliable but not guaranteed.
Save
Ask
Tour
Hide
Share