
259 DAHLIA COURTBRADENTON, FL 34212
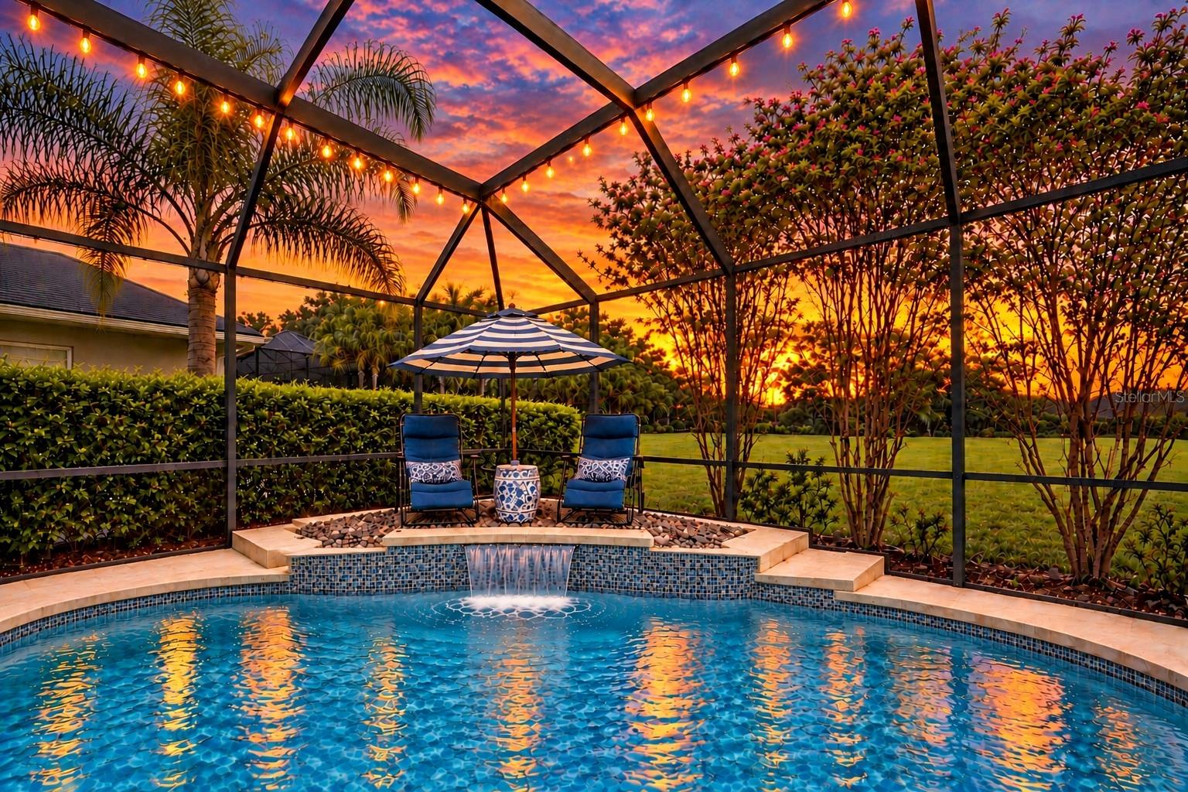
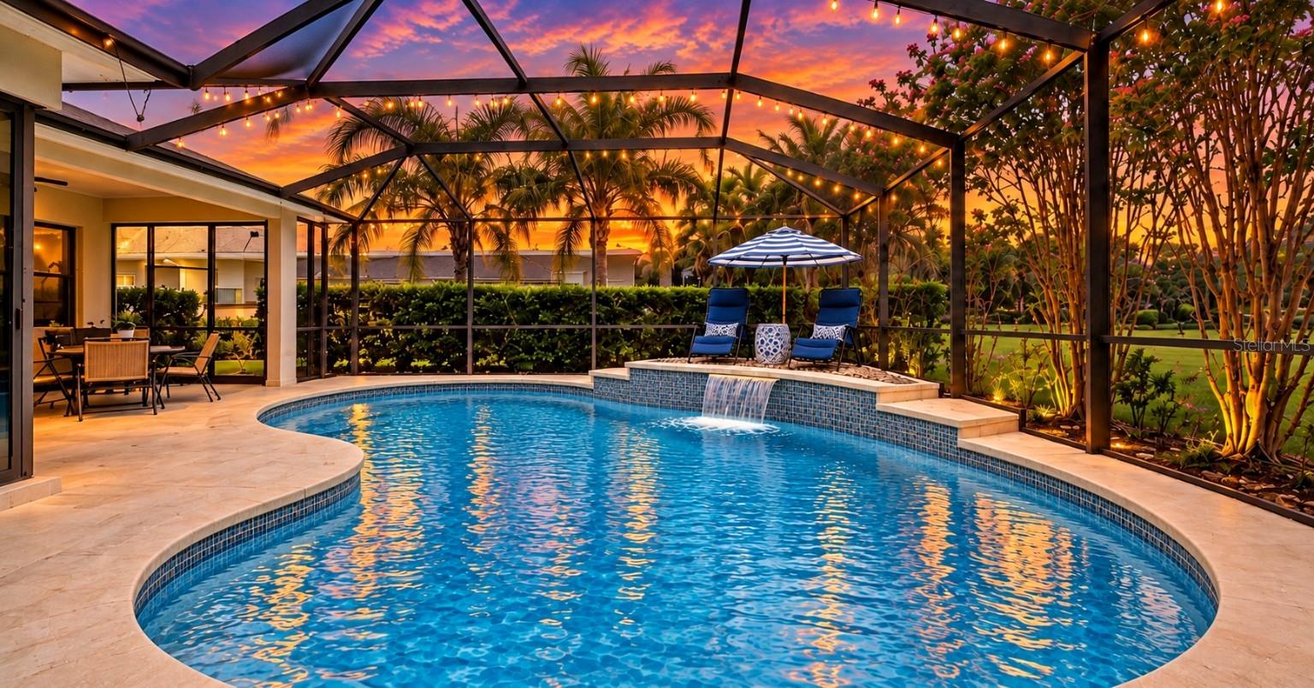
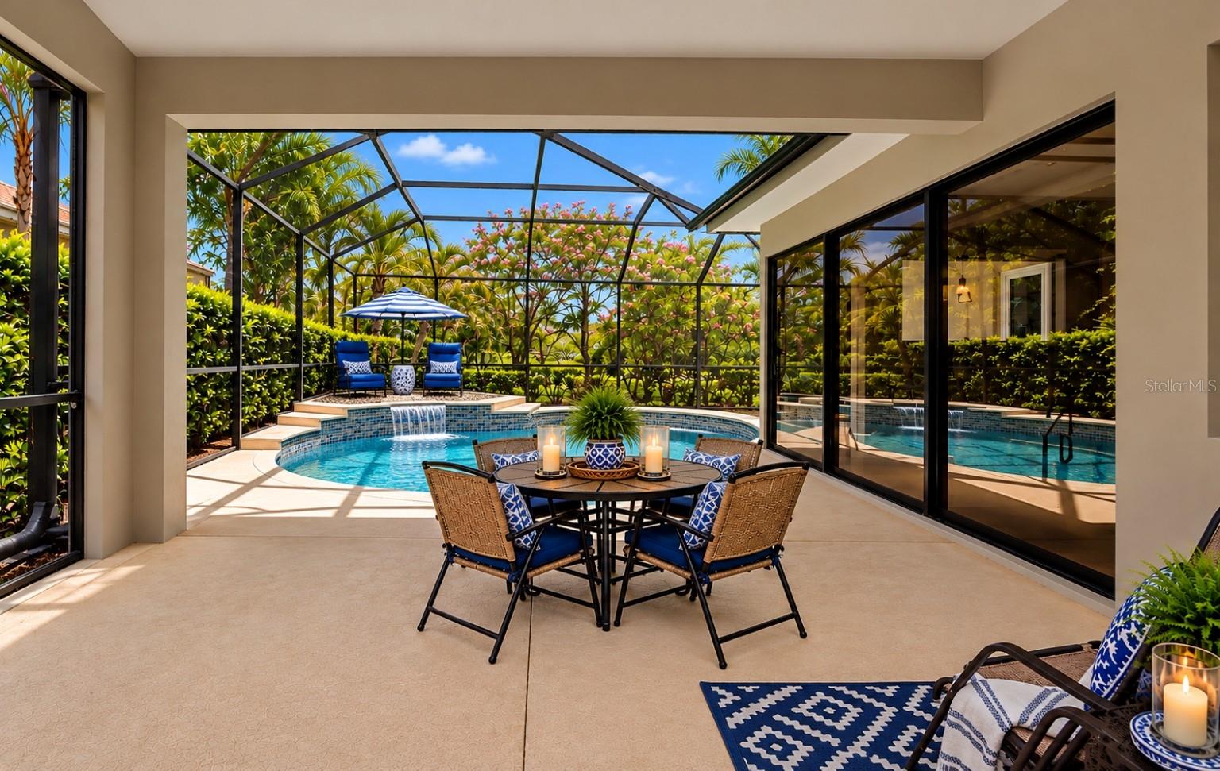
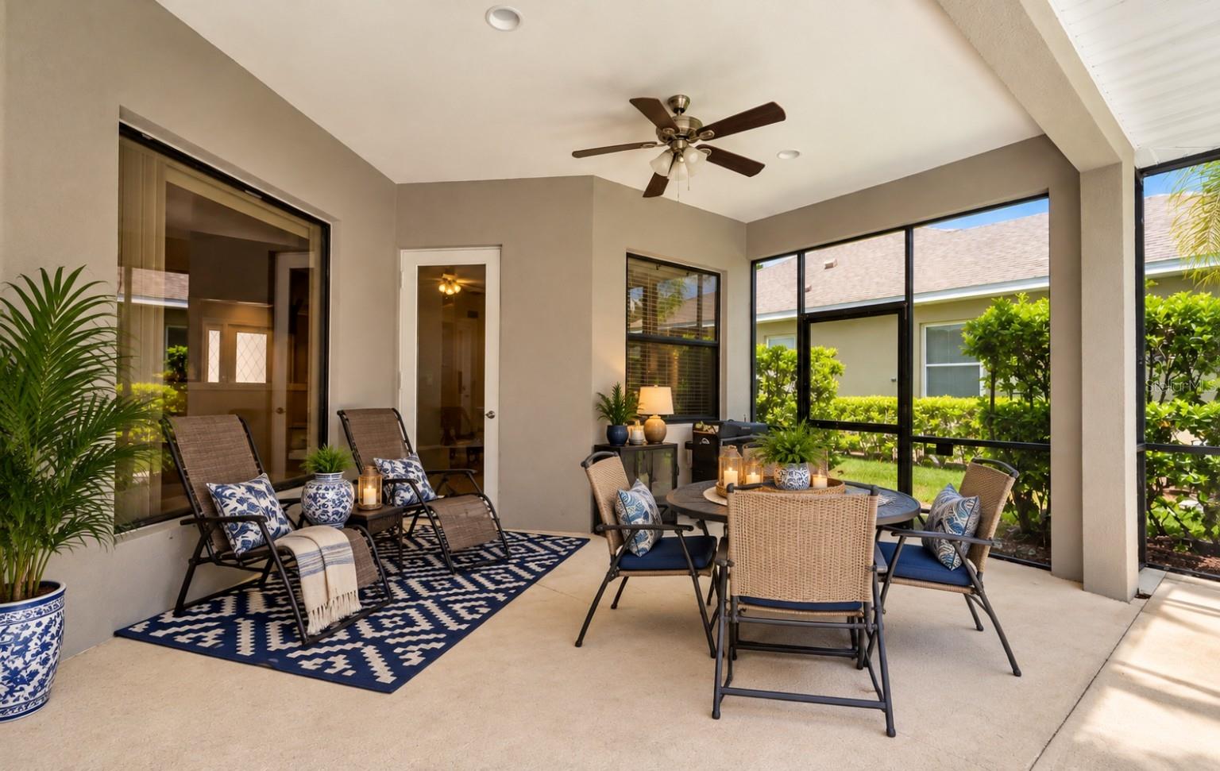
Looking for the perfect blend of Sunshine, Serenity & Resort-Style Living? Check out this beautiful 4 bedroom, 3 bathroom home, in the highly sought after, amenity rich community of Greyhawk Landing. Nestled within a quiet cul-de-sac, this home offers magazine quality aesthetics with all the Florida Paradise vibes. Step inside and experience an inviting, open-concept layout filled with abundant natural light, soaring coffered ceilings, oversized statement chandeliers, and elegant architectural details. The thoughtfully designed split level floor plan provides privacy and flexibility, entertaining, or multigenerational living. Unwind and relax in your very own tropical oasis. Full-length exterior wall double sliding glass doors seamlessly connect your living area to the screened lanai, for an effortless indoor-outdoor flow that creates a true coastal-inspired paradise. Surrounded by lush tropical greenery and mature palms, enjoy ample privacy while you relax poolside to the soothing sounds of its water feature. (saltwater system added 2025). The spacious primary suite offers private lanai access, a walk-in closet, and a luxurious ensuite bath featuring a beautifully tiled walk-in shower and separate soaking tub—the perfect place to unwind after a day in the Florida sun. Stacked stone California entry provide ample curb appeal, while complimenting the newly painted exterior (2024) as well as its newer roof (2023). The feeling of elevated living continues inside as you are greeted with oversized statement chandeliers, soaring coffered ceilings, and elegant architectural details. Additional highlights include HVAC (2019), interior paint and bedroom carpeting (2024), tray ceilings, gas range, in-ground irrigation, saltwater pool system (2025) and a two-car garage. And then there is GreyHawk Landing itself. This low HOA community offers a 24 hour guard-attended, gated entry for an exceptional resort-style lifestyle with something for everyone. Residents enjoy two community pools, a spa/hot tub, waterpark and playground, fitness center, clubhouse, community library, lighted tennis and pickleball courts, full-size basketball court, soccer field, baseball/softball diamond, fishing areas, and miles of scenic walking and biking trails winding through beautiful lakes, preserves, and nature-rich surroundings. Community events and family activities add to the welcoming atmosphere. Conveniently located just minutes from Lakewood Ranch, with easy access to I-75, Gulf beaches, shopping, dining, and everyday conveniences, this home offers the best of both peaceful community living and everything the surrounding area has to offer. And for an added bonus, Select furnishings and décor currently in the home may be available for inclusion in the sale, subject to negotiation, creating an incredible move in ready opportunity. Whether you're looking for a full-time residence, seasonal escape, second home, or investment opportunity, this fully furnished pool home in GreyHawk Landing offers the Florida lifestyle you've been dreaming about. Create memorable moments, relax, entertain, and start enjoying Florida living from day one. Some photos may be digitally enhanced or virtually staged to showcase the property's potential. Furnishings/décor depicted may differ from those currently in the home. Existing furnishings/décor may be negotiable as part of an acceptable offer. Actual property features, layout, and dimensions remain unchanged.
| 8 hours ago | Listing updated with changes from the MLS® | |
| yesterday | Listing first seen on site |

Listing information is provided by Participants of the Stellar MLS. IDX information is provided exclusively for personal, non-commercial use, and may not be used for any purpose other than to identify prospective properties consumers may be interested in purchasing. Information is deemed reliable but not guaranteed. Properties displayed may be listed or sold by various participants in the MLS Copyright 2026, Stellar MLS.
Last checked: 2026-10-15 06:58 PM EDT