Save
Ask
Tour
Hide
Share
$550,000
New Listing

5766 MAYPOP CIR
SARASOTA, FL 34238

For Sale|Single Family Residence|Active
3
Beds
2
Total Baths
2
Full Baths
2,056
SqFt
$268
/SqFt
2014
Built
Subdivision:
ARBOR LAKES ON PALMER RANCH
County:
Sarasota
Call Now: 941-685-5565
Is this the listing for you? We can help make it yours.
941-685-5565
5766 MAYPOP CIR5766 MAYPOP CIR5766 MAYPOP CIR5766 MAYPOP CIR
Save
Ask
Tour
Hide
Share

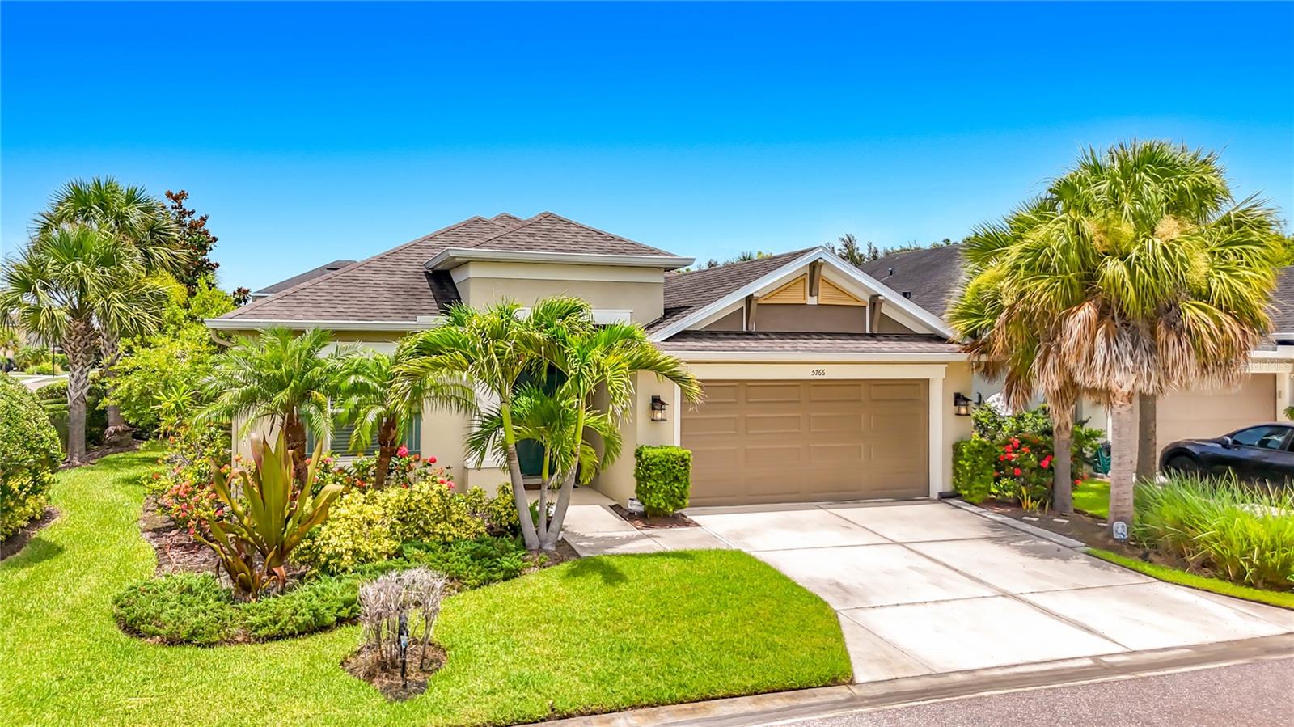
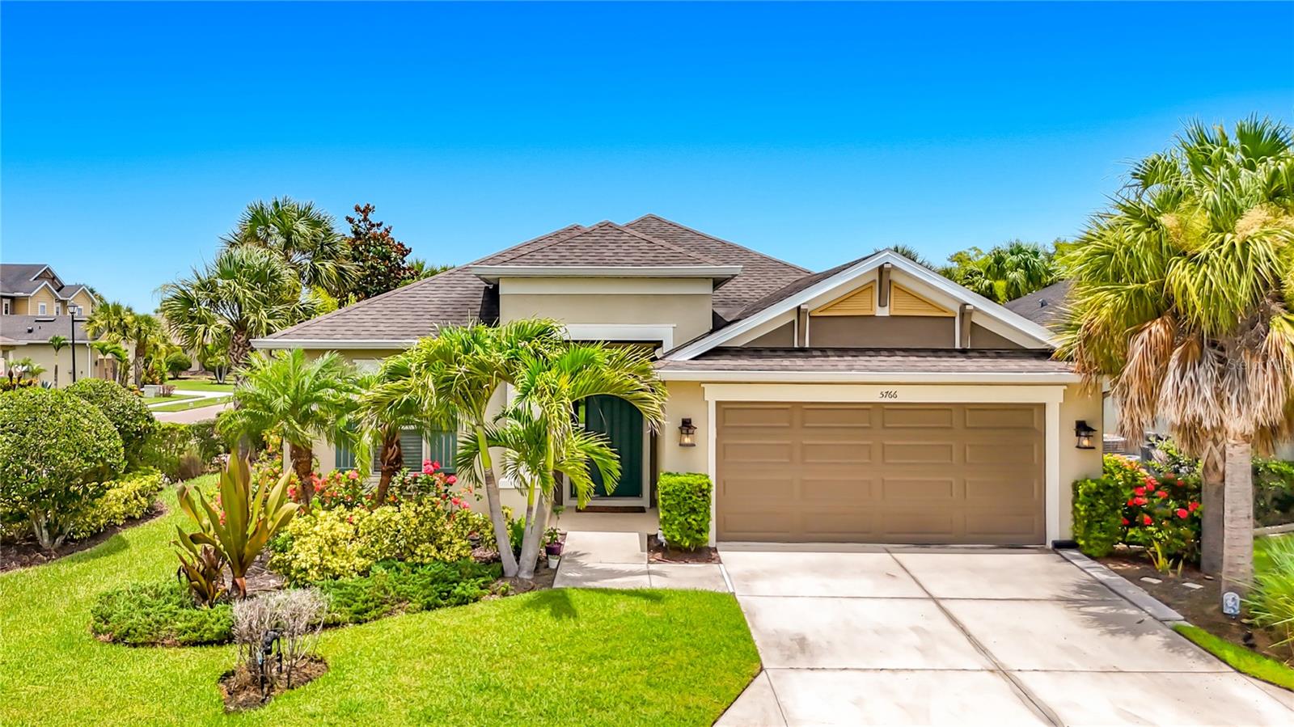
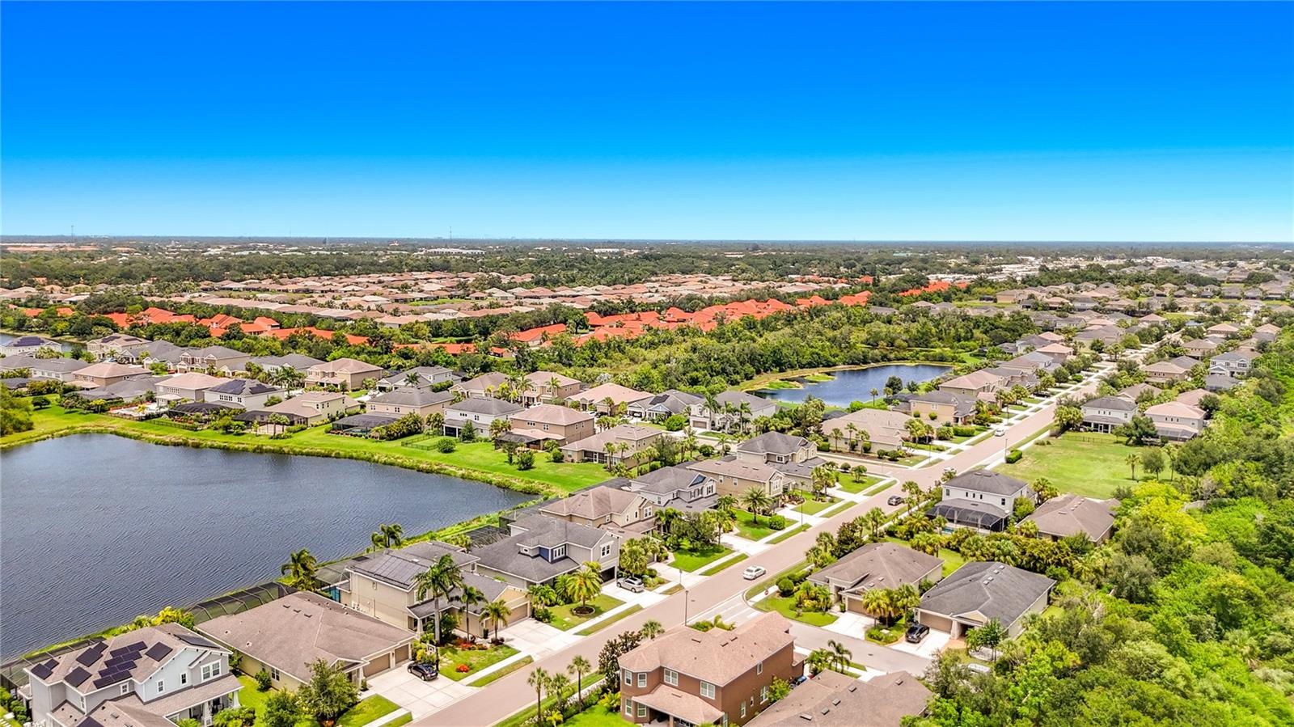
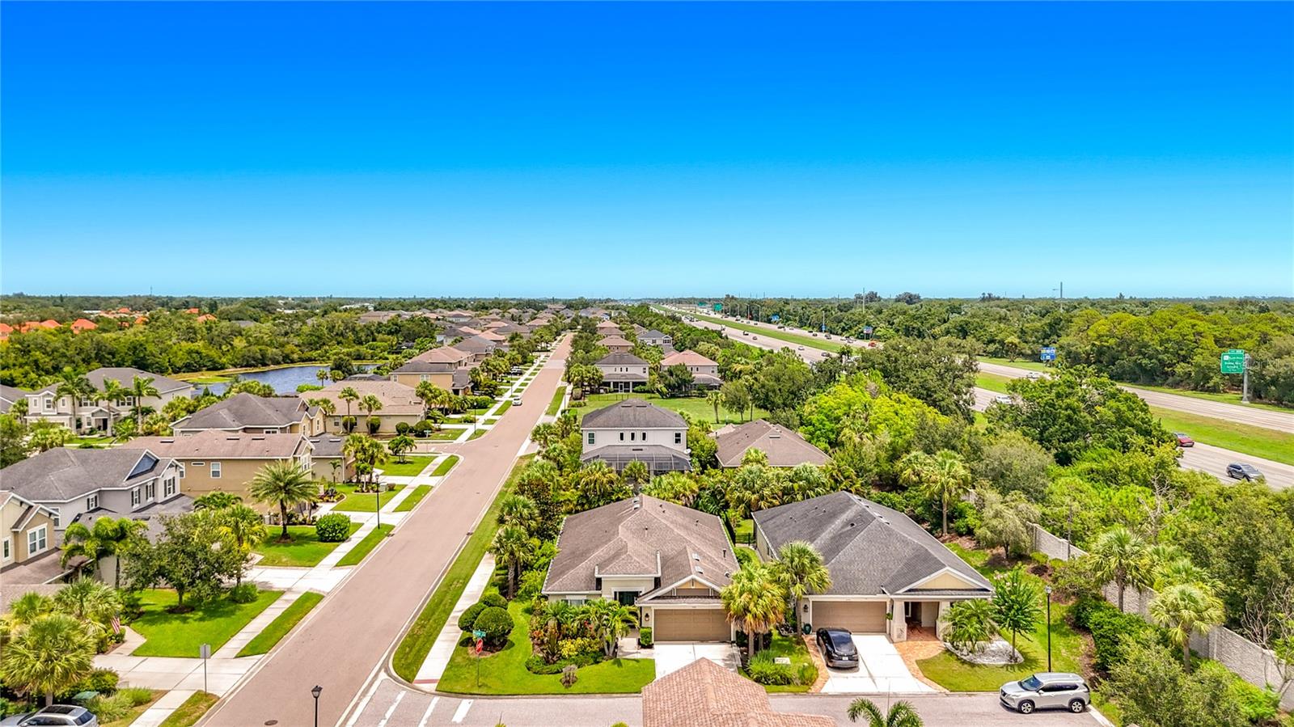
WELCOME to your Florida dream home in the highly sought- after Arbor Lakes on Palmer Ranch! Perfectly designed for today’s lifestyle, this beautifully maintained residence features 3 spacious bedrooms plus a dedicated office/den, providing the flexibility every modern buyer is looking for.Whether you’re working from home, creating a playroom, fitness studio, or guest retreat, the possibilities are endless. The open-concept layout is filled with natural light and creates an effortless flow from the living area to the kitchen and screened lanai, making everyday living and entertaining equally enjoyable. Ideally positioned in Arbor Lakes on Palmer Ranch, residents enjoy resort-style amenities including a community pool, splash park, playground, basketball and volleyball courts, dog park, and scenic walking trails - all just minutes from Siesta Key Beach, Legacy Trail, top-rated schools, shopping, dining, and I-75. More than just a home, this is a lifestyle you’ll love coming home to.

Save
Ask
Tour
Hide
Share
Listing Snapshot
Price 
$550,000
Days On Site 
0 Days
Bedrooms 
3
Inside Area (SqFt) 
2,056 sqft
Total Baths 
2
Full Baths 
2
Partial Baths 
N/A
Lot Size 
0.2 Acres
Year Built 
2014
MLS® Number 
S5153906
Status 
Active
Property Tax 
$5,636.49
HOA/Condo/Coop Fees 
$192.67 monthly
Sq Ft Source 
Public Records
Friends & Family
Recent Activity
2 hours agoListing updated with changes from the MLS®
13 hours agoListing first seen on site
General Features
Acres 
0.2
Attached Garage 
Yes
Direction Faces 
North
Foundation 
Slab
Garage 
Yes
Garage Spaces 
2
Levels 
One
Parking 
Attached
Pets 
Yes
Property Sub Type 
Single Family Residence
Sewer 
Public Sewer
SqFt Total 
2740
Utilities 
Cable AvailableElectricity ConnectedWater Connected
Water Source 
Public
Interior Features
Appliances 
Convection OvenDishwasherDryerElectric Water HeaterMicrowaveRefrigeratorWasher
Cooling 
Central Air
Flooring 
Tile
Furnished 
Unfurnished
Heating 
CentralElectric
Interior 
Eat-in KitchenOpen FloorplanWalk-In Closet(s)
Laundry Features 
Inside
Kitchen 
Dimensions - 14x12Level - First
Living Room 
Dimensions - 18x16Level - First
Master Bedroom 
Dimensions - 17x13Level - First
Save
Ask
Tour
Hide
Share
Exterior Features
Construction Details 
Stucco
Exterior 
Other
Roof 
Shingle
Community Features
Association Dues 
578
Financing Terms Available 
CashConventionalVA Loan
HOA Fee Frequency 
Quarterly
MLS Area 
34238 - Sarasota/Sarasota Square
Roads 
Asphalt
Schools
School District
Unknown
Elementary School
Ashton Elementary
Middle School
Sarasota Middle
High School
Riverview High
Listing courtesy of THREE MOUNTAINS REALTY (757) 215-6022


Listing information is provided by Participants of the Stellar MLS. IDX information is provided exclusively for personal, non-commercial use, and may not be used for any purpose other than to identify prospective properties consumers may be interested in purchasing. Information is deemed reliable but not guaranteed. Properties displayed may be listed or sold by various participants in the MLS Copyright 2026, Stellar MLS.
Last checked: 2026-07-23 08:56 AM EDT

Neighborhood & Commute
Source: Walkscore
Disclosure: Community information and market data powered by Constellation Data Labs. Information is deemed reliable but not guaranteed.
Save
Ask
Tour
Hide
Share