
Save
Ask
Tour
Hide
$500,000
1 Day On Site
8429 LUNAR SKYE STSARASOTA, FL 34241
For Sale|Townhouse|Active
3
Beds
3
Total Baths
2
Full Baths
1
Partial Bath
1,597
SqFt
$313
/SqFt
2022
Built
Subdivision:
SKYE RANCH NEIGHBORHOOD TWO TOWNHOMES
County:
Sarasota
Call Now: 941-685-5565
Is this the listing for you? We can help make it yours.
941-685-5565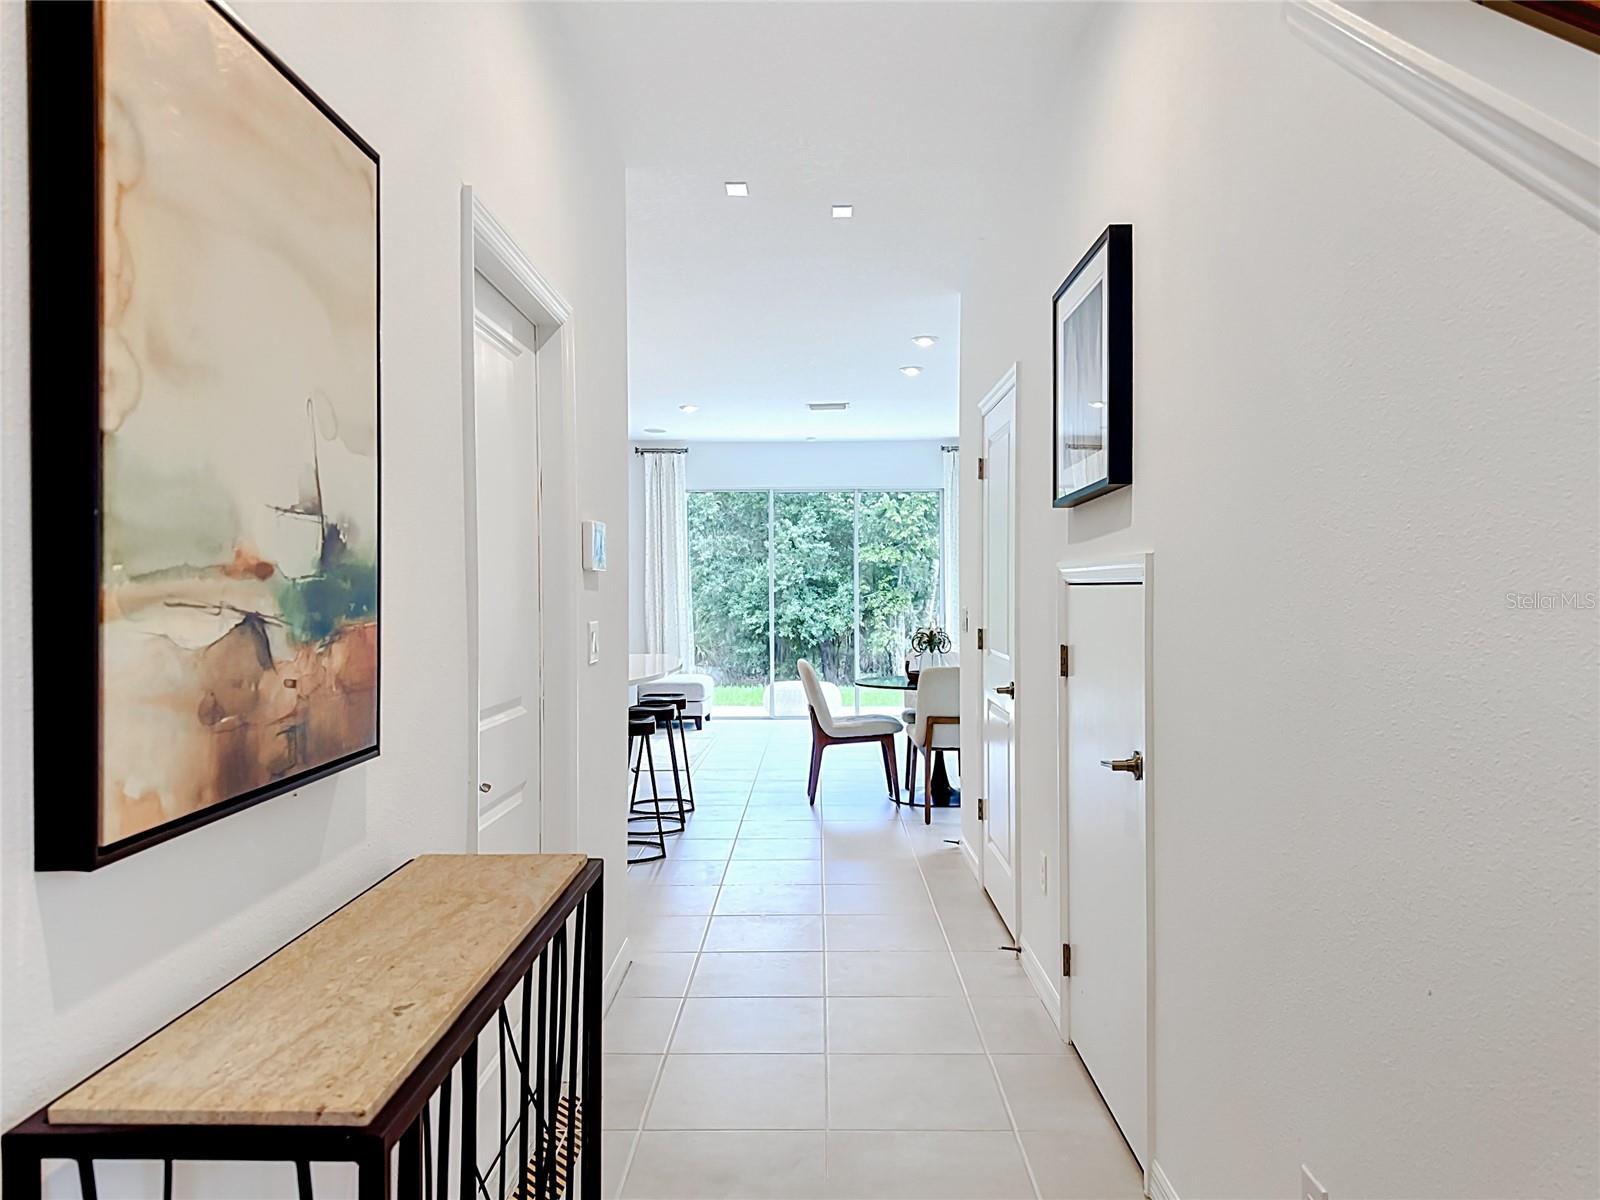
Save
Ask
Tour
Hide
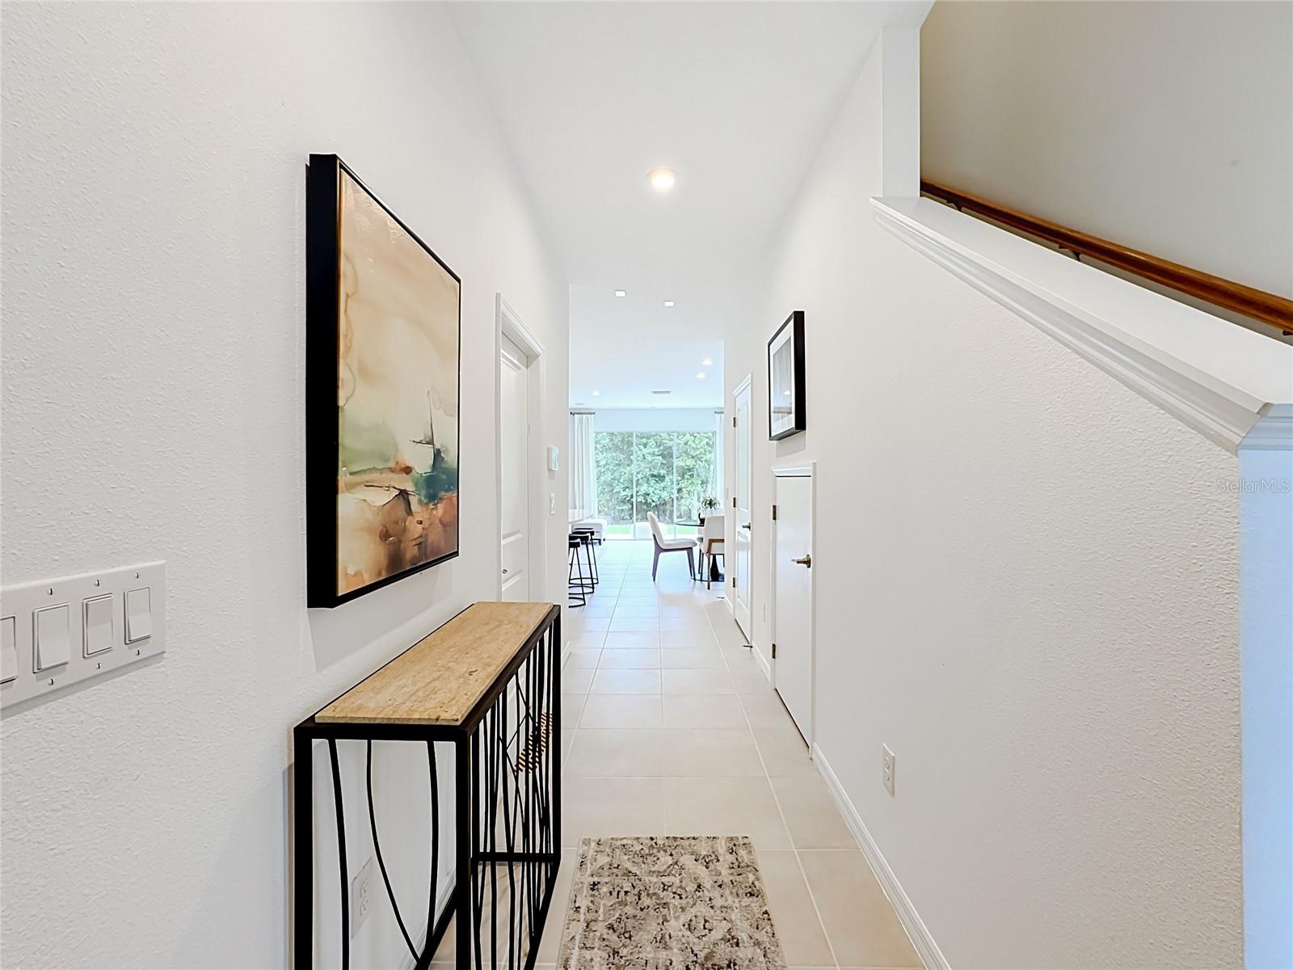
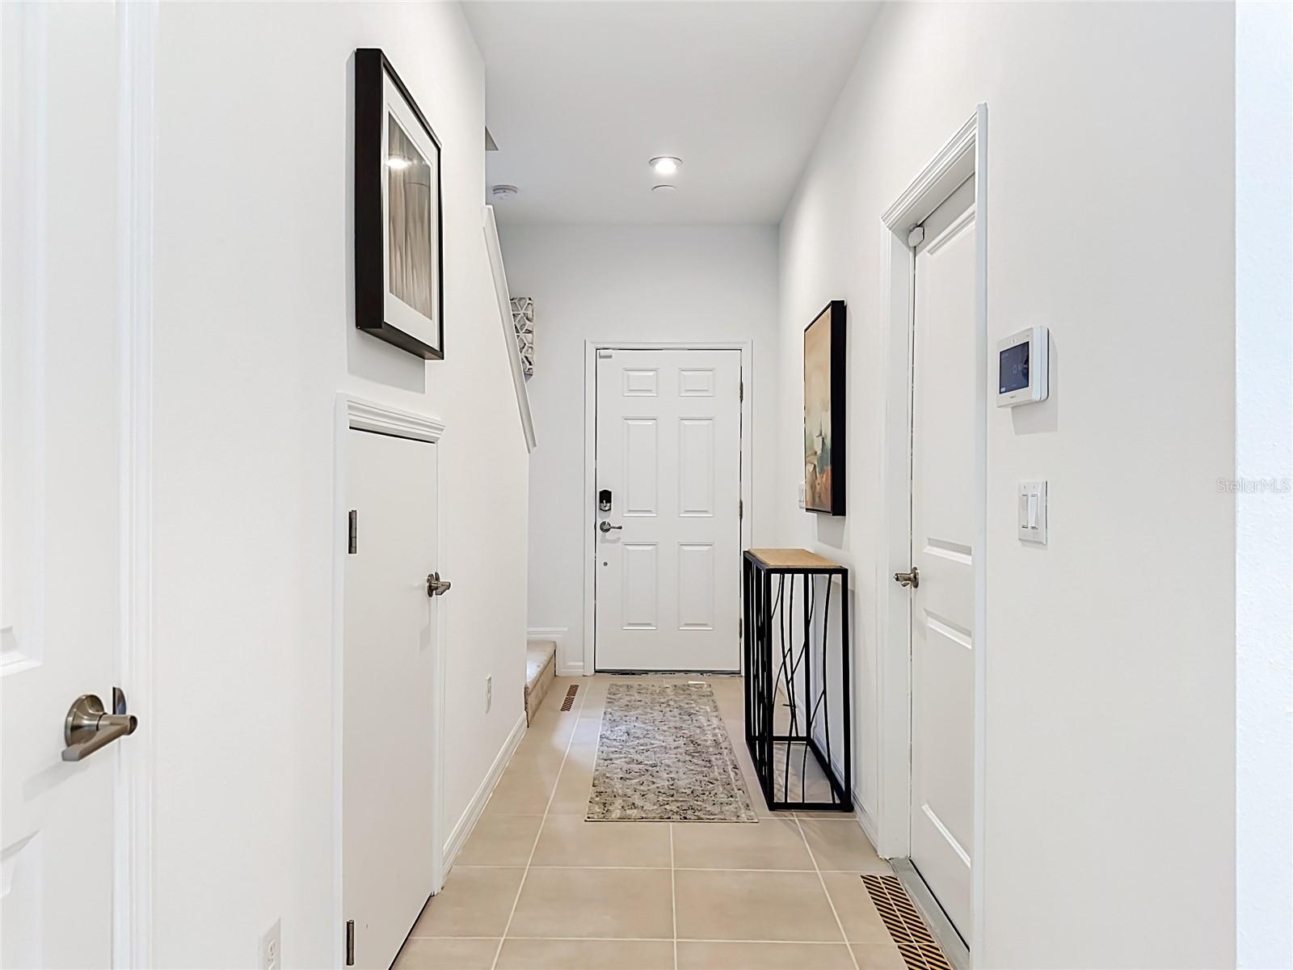
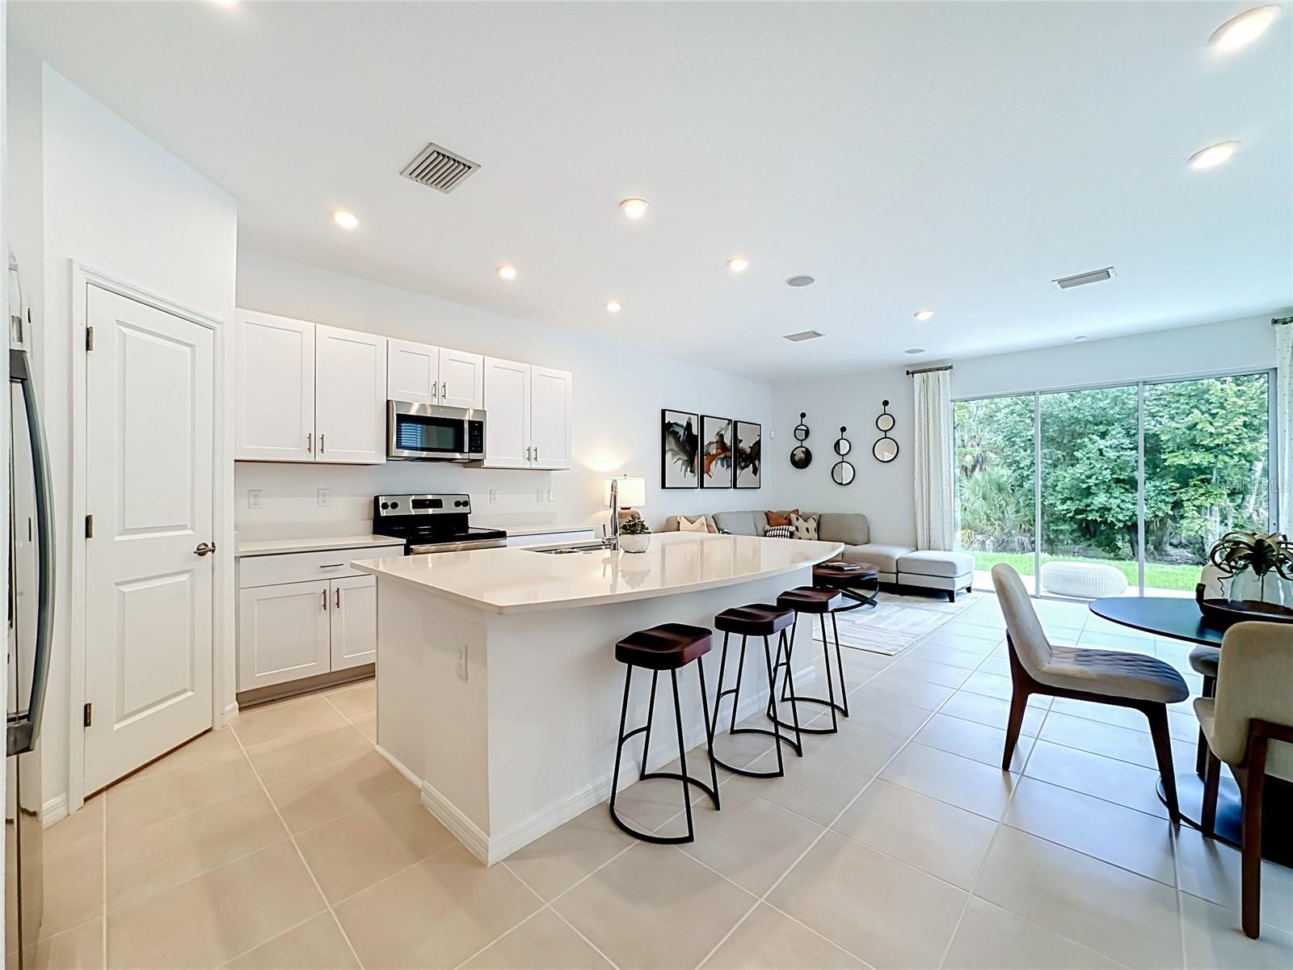
Live where lifestyle meets location! Welcome to Skye Ranch, one of Sarasota’s most desirable master-planned communities. This exceptional end-unit townhome features 3 bedrooms, 2.5 bathrooms, an open-concept design, and the perfect blend of comfort and convenience. Enjoy outstanding community amenities, beautiful nature trails, parks, and easy access to shopping, dining, top-rated schools, and the Gulf Cost’s renowned beaches. An outstanding place to call home or an excellent investments opportunity! Whether you’re searching for your forever home or a smart investment opportunity, this home truly has it all. Schedule your private tour today!
Save
Ask
Tour
Hide
Listing Snapshot
Price
$500,000
Days On Site
1 Day
Bedrooms
3
Inside Area (SqFt)
1,597 sqft
Total Baths
3
Full Baths
2
Partial Baths
1
Lot Size
0.09 Acres
Year Built
2022
MLS® Number
S5153912
Status
Active
Property Tax
$5,272
HOA/Condo/Coop Fees
$175 monthly
Sq Ft Source
Public Records
Friends & Family
Recent Activity
| 3 hours ago | Listing updated with changes from the MLS® | |
| 14 hours ago | Status changed to Active | |
| yesterday | Listing first seen on site |
General Features
Acres
0.09
Attached Garage
Yes
Direction Faces
North
Foundation
Slab
Garage
Yes
Garage Spaces
1
Levels
Two
Parking
Attached
Pets
Yes
Property Sub Type
Townhouse
Sewer
Public Sewer
SqFt Total
1901
Utilities
Cable AvailableCable ConnectedElectricity AvailableElectricity ConnectedWater AvailableWater Connected
Water Source
Public
Interior Features
Appliances
Convection OvenDishwasherDryerElectric Water HeaterMicrowaveRefrigeratorWasher
Cooling
Central Air
Flooring
CarpetTile
Furnished
Negotiable
Heating
Central
Interior
Walk-In Closet(s)
Laundry Features
Inside
Kitchen
Dimensions - 14x12Level - First
Living Room
Dimensions - 17x15Level - First
Master Bedroom
Dimensions - 15x13Level - Second
Save
Ask
Tour
Hide
Exterior Features
Construction Details
BlockFrame
Roof
Shingle
Community Features
Association Dues
175
Community Features
ClubhousePoolSidewalks
HOA Fee Frequency
Monthly
MLS Area
34241 - Sarasota
Roads
Asphalt
Schools
School District
Unknown
Elementary School
Ashton Elementary
Middle School
Sarasota Middle
High School
Unknown
Listing courtesy of THREE MOUNTAINS REALTY (757) 215-6022

Listing information is provided by Participants of the Stellar MLS. IDX information is provided exclusively for personal, non-commercial use, and may not be used for any purpose other than to identify prospective properties consumers may be interested in purchasing. Information is deemed reliable but not guaranteed. Properties displayed may be listed or sold by various participants in the MLS Copyright 2026, Stellar MLS.
Last checked: 2026-07-23 09:26 AM EDT
Listing information is provided by Participants of the Stellar MLS. IDX information is provided exclusively for personal, non-commercial use, and may not be used for any purpose other than to identify prospective properties consumers may be interested in purchasing. Information is deemed reliable but not guaranteed. Properties displayed may be listed or sold by various participants in the MLS Copyright 2026, Stellar MLS.
Last checked: 2026-07-23 09:26 AM EDT
Neighborhood & Commute
Source: Walkscore
Disclosure: Community information and market data powered by Constellation Data Labs. Information is deemed reliable but not guaranteed.
Save
Ask
Tour
Hide
Did you know? You can invite friends and family to your search. They can join your search, rate and discuss listings with you.