Save
Ask
Tour
Hide
Share
$650,000
109 Days On Site

5321 GARDENS DR
SARASOTA, FL 34243

For Sale|Single Family Residence|Active
3
Beds
2
Total Baths
2
Full Baths
2,374
SqFt
$274
/SqFt
1991
Built
Subdivision:
PALM WEST
County:
Manatee
Call Now: 941-685-5565
Is this the listing for you? We can help make it yours.
941-685-5565
5321 GARDENS DR5321 GARDENS DR5321 GARDENS DR5321 GARDENS DR
Save
Ask
Tour
Hide
Share

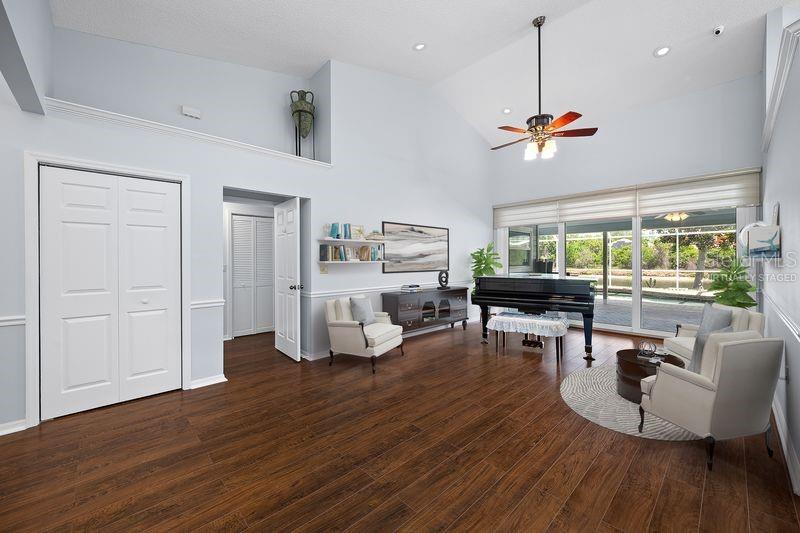
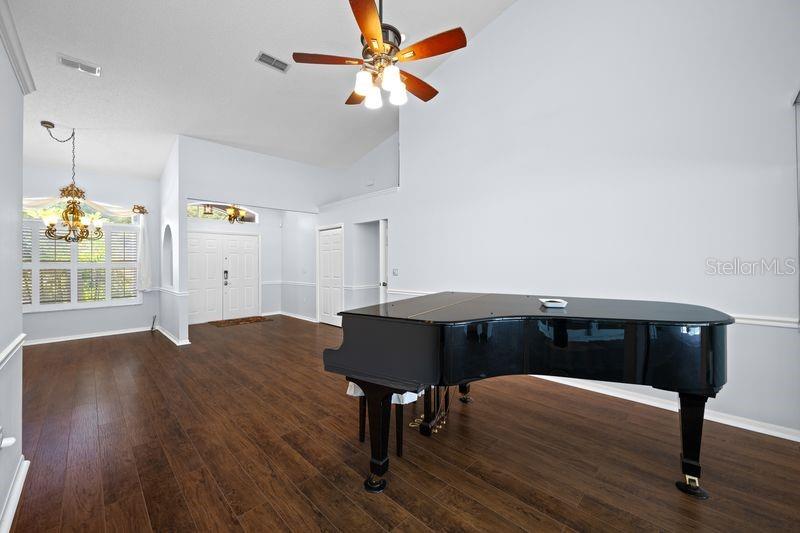
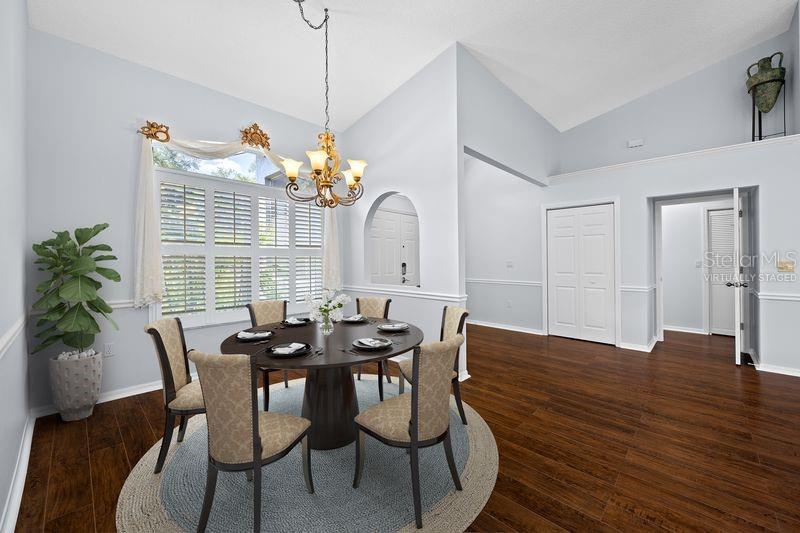
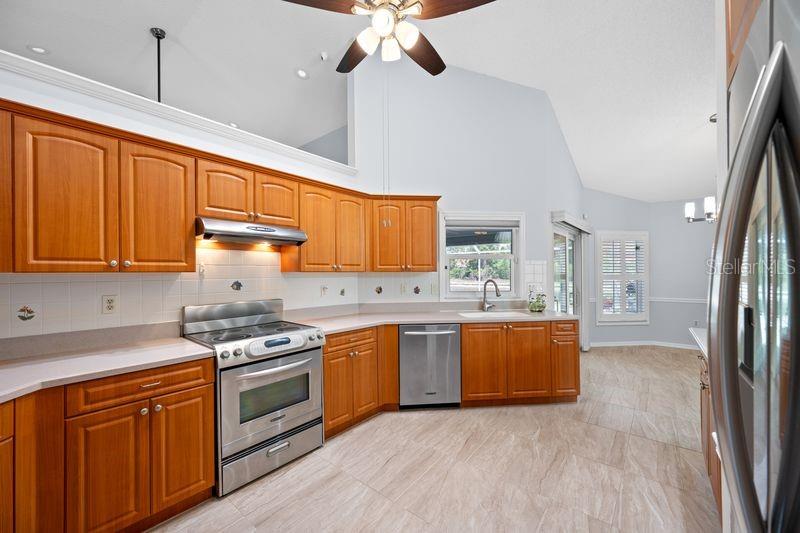
This well maintained home in the highly sought after community of Palm West in Sarasota is truly one you'll want to see. 5321 Gardens Dr offers many tasteful luxury updates inside a three bedroom split, and a flowing floorplan with generous space for entertaining. The primary bedroom and bath are an oasis of comfort and relaxation and the walk-in closet offers more than impressive space. The backyard oasis includes the gorgeous "Pebble Tec" finished pool, pavered decking, and covered space under a screened enclosure. The home offers upgraded windows, vaulted ceilings, custom window coverings, plantation shutters, updated flooring, recent exterior paint and so much more! Buyers will be "wowed" by the features of the oversized garage; with it's finished flooring, generous cabinetry and an additional area for storage. Best of all, you're minutes from everything that makes Sarasota so special; beaches, golfing, shopping and entertainment.

Save
Ask
Tour
Hide
Share
Listing Snapshot
Price 
$650,000
Days On Site 
109 Days
Bedrooms 
3
Inside Area (SqFt) 
2,374 sqft
Total Baths 
2
Full Baths 
2
Partial Baths 
N/A
Lot Size 
0.2 Acres
Year Built 
1991
MLS® Number 
TB8500945
Status 
Active
Property Tax 
$3,271
HOA/Condo/Coop Fees 
$53.15 monthly
Sq Ft Source 
Public Records
Friends & Family
Recent Activity
6 days agoListing updated with changes from the MLS®
a month agoPrice changed to $650,000
4 months agoListing first seen on site
General Features
Acres 
0.2
Attached Garage 
Yes
Direction Faces 
South
Foundation 
Slab
Garage 
Yes
Garage Spaces 
2
Levels 
One
Parking 
DrivewayAttached
Pets 
Yes
Property Sub Type 
Single Family Residence
Sewer 
Public Sewer
SqFt Total 
3281
Utilities 
Cable AvailableElectricity ConnectedWater Connected
Water Source 
Public
Zoning 
PDR/WPE/
Interior Features
Appliances 
DishwasherDisposalDryerExhaust FanRangeRefrigeratorWasher
Cooling 
Central Air
Flooring 
Tile
Furnished 
Unfurnished
Heating 
Central
Interior 
Cathedral Ceiling(s)High CeilingsWalk-In Closet(s)
Laundry Features 
Electric Dryer HookupInsideLaundry RoomWasher Hookup
Bedroom 2 
Dimensions - 12.7x12Level - FirstDescription - Room7
Bedroom 3 
Dimensions - 12.6x11Level - FirstDescription - Room8
Dinette 
Dimensions - 10.5x10.4Level - FirstDescription - Room5
Dining Room 
Dimensions - 9.6x9.5Level - FirstDescription - Room2
Family Room 
Dimensions - 19x19Level - FirstDescription - Room4
Kitchen 
Dimensions - 12x16.8Level - FirstDescription - Room1
Living Room 
Dimensions - 12.1x13Level - FirstDescription - Room3
Master Bedroom 
Dimensions - 13.1x18Level - FirstDescription - Room6
Save
Ask
Tour
Hide
Share
Exterior Features
Construction Details 
BlockStuccoFrame
Exterior 
Outdoor Shower
Lot Features 
PavedWaterfront
Patio And Porch 
CoveredPorchRear PorchScreened
Pool Features 
GuniteIn GroundScreen EnclosureTilePrivate
Private Pool 
Yes
Roof 
Tile
Spa Features 
In Ground
View 
PondWaterPool
Waterfront 
Yes
Waterfront Features 
Pond
Waterview 
PondWaterPool
Community Features
Association Dues 
637.82
Community Features 
Street Lights
Financing Terms Available 
CashConventionalFHAVA Loan
HOA Fee Frequency 
Annually
MLS Area 
34243 - Sarasota
Roads 
Asphalt
Township 
35S
Schools
School District
Unknown
Elementary School
Kinnan Elementary
Middle School
Braden River Middle
High School
Braden River High
Listing courtesy of FUTURE HOME REALTY INC (727) 422-0069


Listing information is provided by Participants of the Stellar MLS. IDX information is provided exclusively for personal, non-commercial use, and may not be used for any purpose other than to identify prospective properties consumers may be interested in purchasing. Information is deemed reliable but not guaranteed. Properties displayed may be listed or sold by various participants in the MLS Copyright 2026, Stellar MLS.
Last checked: 2026-08-11 12:08 PM EDT

Neighborhood & Commute
Source: Walkscore
Disclosure: Community information and market data powered by Constellation Data Labs. Information is deemed reliable but not guaranteed.
Save
Ask
Tour
Hide
Share