
Save
Ask
Tour
Hide
$295,000
1 Day On Site
1116 W 40TH AVENUEBRADENTON, FL 34205
For Sale|Single Family Residence|Active
4
Beds
2
Total Baths
2
Full Baths
1,967
SqFt
$150
/SqFt
1998
Built
Subdivision:
BELLS
County:
Manatee
Call Now: 941-685-5565
Is this the listing for you? We can help make it yours.
941-685-5565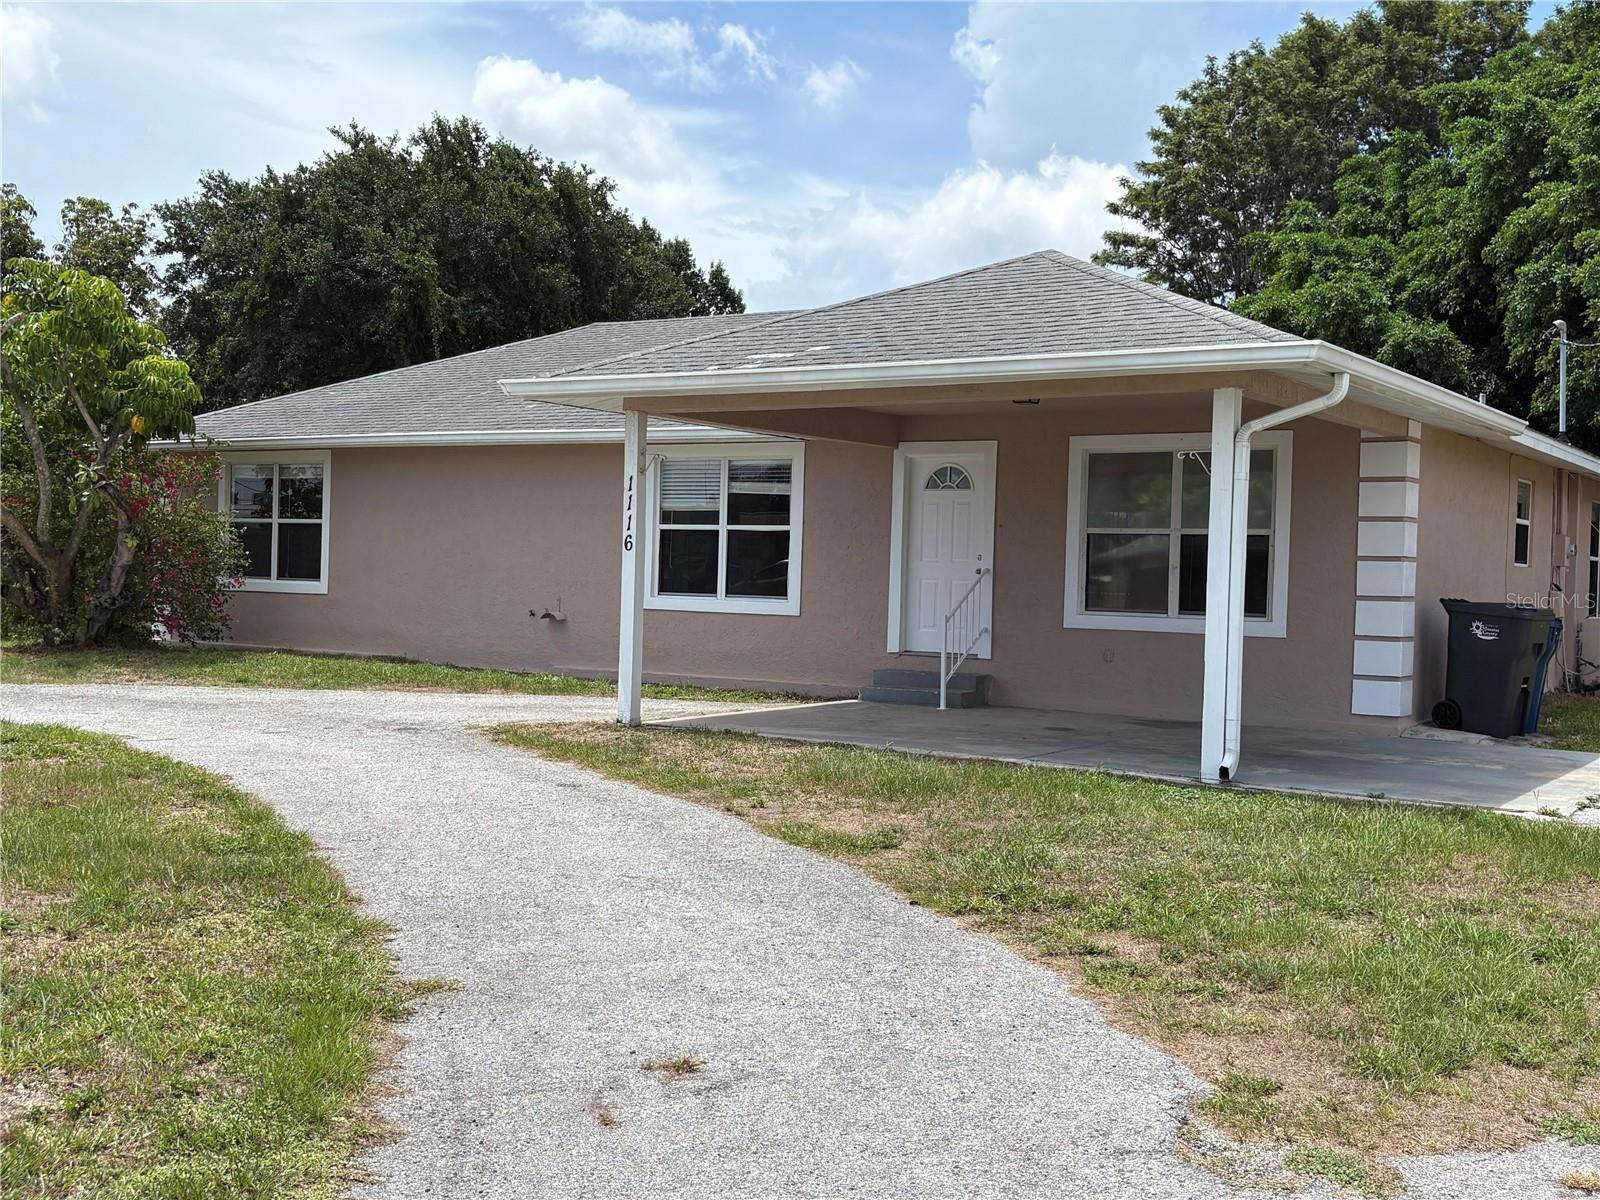
Save
Ask
Tour
Hide
Multiple offers received. Highest and best due by 9pm Tuesday July 14th. For sale 4 bed 2 bath Bradenton home. Fresh interior and exterior paint. Large lot just over 1/4 acre. Big bedrooms! AC 2018 WH 2024. Roof age Unknown. Seller is a corporation and has never lived in home therefore does not dislcose. Buyer and buyers agent responsibility to verify all information. 5 day max home inspection. Seller chooses title. Closing on or before 45 days.
Save
Ask
Tour
Hide
Listing Snapshot
Price
$295,000
Days On Site
1 Day
Bedrooms
4
Inside Area (SqFt)
1,967 sqft
Total Baths
2
Full Baths
2
Partial Baths
N/A
Lot Size
0.28 Acres
Year Built
1998
MLS® Number
TB8523112
Status
Active
Property Tax
$5,081
HOA/Condo/Coop Fees
N/A
Sq Ft Source
Public Records
Friends & Family
Recent Activity
| 8 hours ago | Listing updated with changes from the MLS® | |
| yesterday | Listing first seen on site |
General Features
Acres
0.28
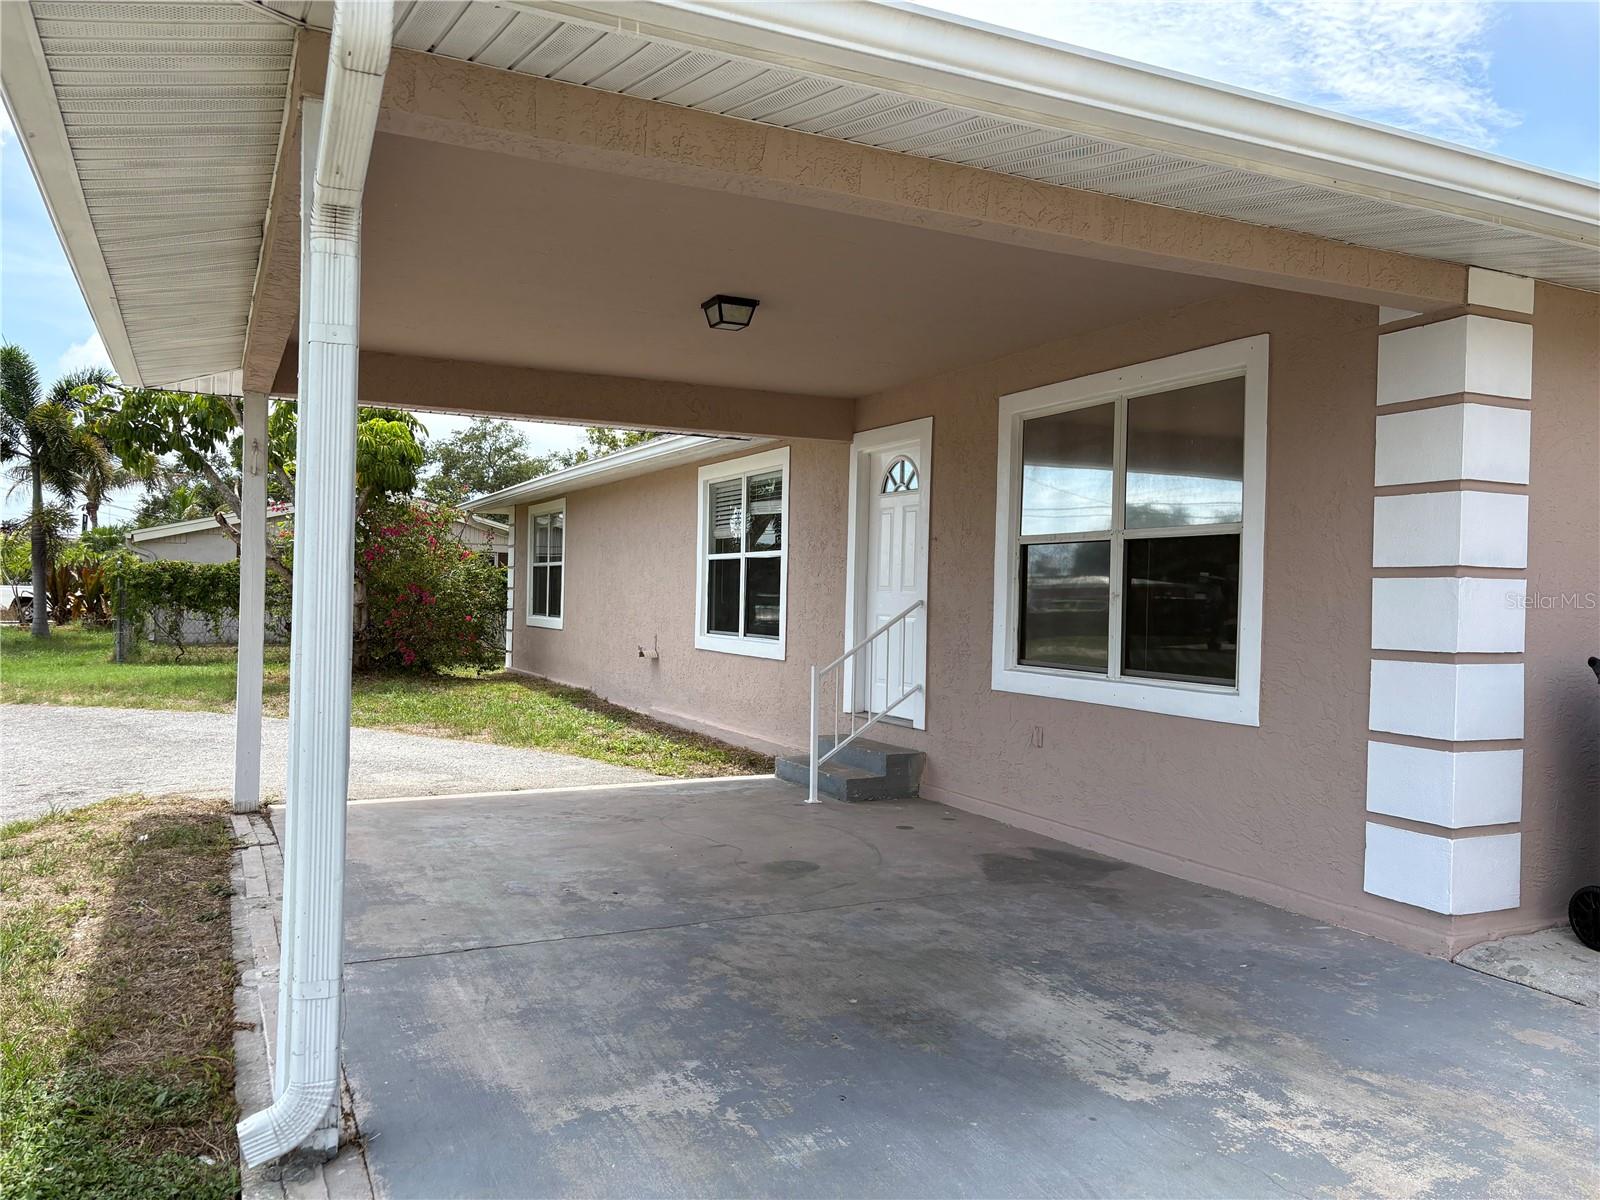
Carport
1
Direction Faces
South
Foundation
Slab
Levels
One
Parking
BoatCircular DrivewayDriveway
Property Sub Type
Single Family Residence
Sewer
Public Sewer
SqFt Total
2499
Style
ContemporaryCustom
Utilities
Electricity ConnectedWater Connected
Water Source
Public
Zoning
RSF4.5
Interior Features
Appliances
Other
Cooling
Central Air
Flooring
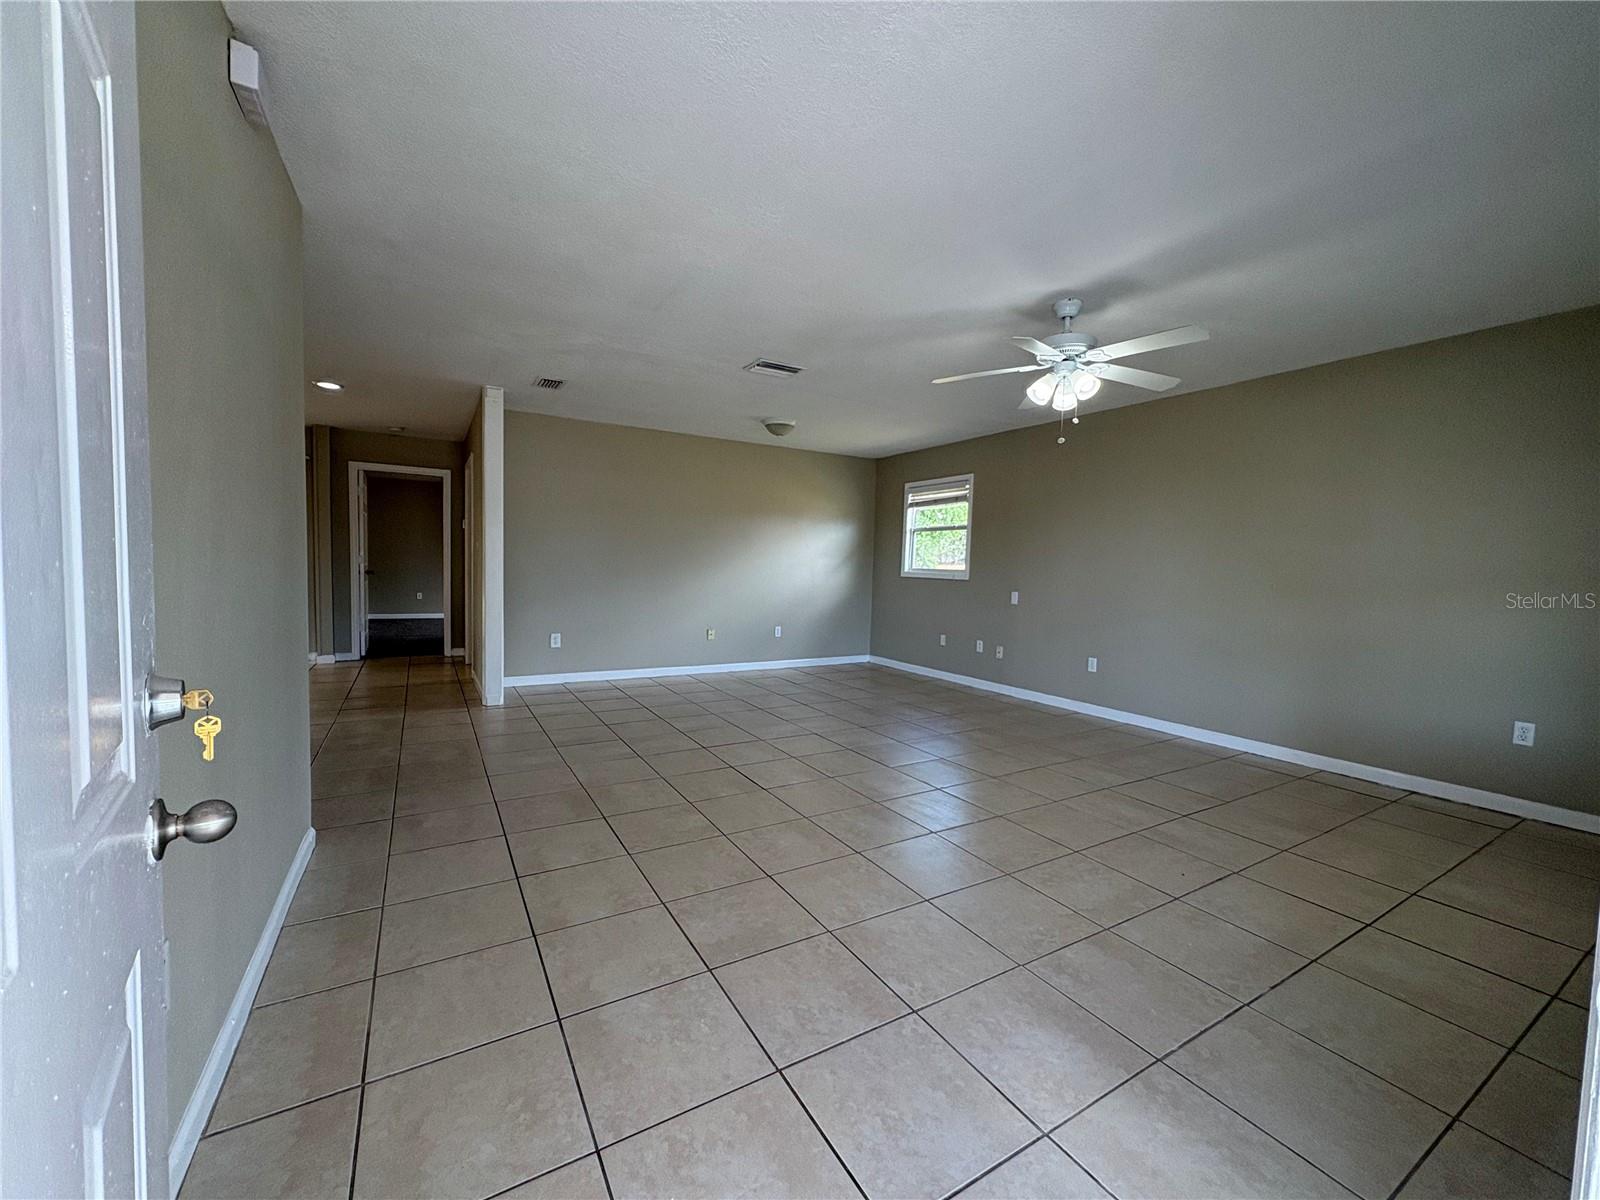
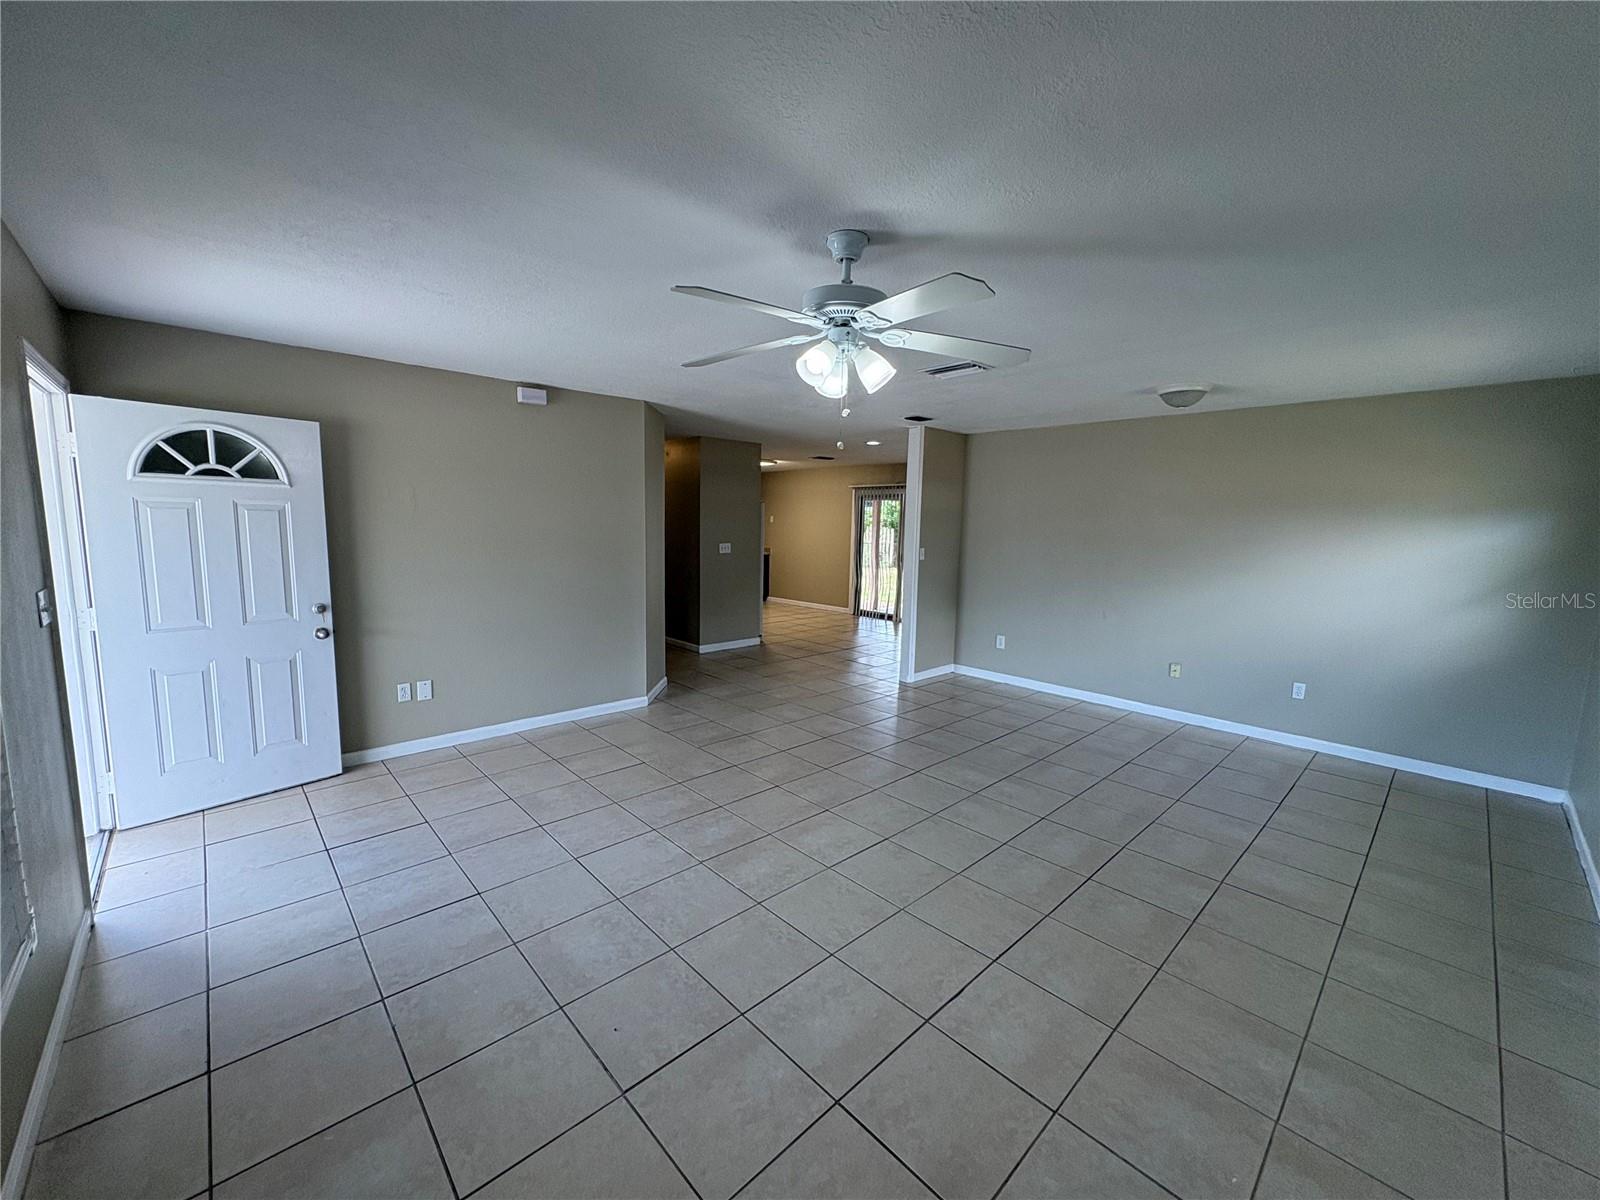
CarpetCeramic Tile
Furnished
Unfurnished
Heating
CentralElectric
Interior
Eat-in KitchenOpen FloorplanWalk-In Closet(s)
Laundry Features
InsideLaundry Room
Window Features
Window CoveringsWindow Treatments
Balcony/Porch/Lanai
Dimensions - 13x11Level - First
Bedroom 2
Dimensions - 14x14Level - First
Bedroom 3
Dimensions - 12x12Level - First
Bedroom 4
Dimensions - 13x11Level - First
Kitchen
Dimensions - 15x12Level - FirstFeatures - Pantry
Living Room
Dimensions - 19x16Level - First
Master Bedroom
Dimensions - 18x15Level - First
Save
Ask
Tour
Hide
Exterior Features
Construction Details
Stucco
Other Structures
Shed(s)
Patio And Porch
DeckPatioPorch
Roof
Shingle
Windows/Doors
Window CoveringsWindow Treatments
Community Features
Financing Terms Available
CashConventional
MLS Area
34205 - Bradenton
Roads
Paved
Schools
School District
Unknown
Elementary School
Robert H. Prine Elementary
Middle School
Martha B. King Middle
High School
Southeast High
Listing courtesy of FUTURE HOME REALTY INC (813) 351-9598

Listing information is provided by Participants of the Stellar MLS. IDX information is provided exclusively for personal, non-commercial use, and may not be used for any purpose other than to identify prospective properties consumers may be interested in purchasing. Information is deemed reliable but not guaranteed. Properties displayed may be listed or sold by various participants in the MLS Copyright 2026, Stellar MLS.
Last checked: 2026-07-13 06:47 PM EDT
Listing information is provided by Participants of the Stellar MLS. IDX information is provided exclusively for personal, non-commercial use, and may not be used for any purpose other than to identify prospective properties consumers may be interested in purchasing. Information is deemed reliable but not guaranteed. Properties displayed may be listed or sold by various participants in the MLS Copyright 2026, Stellar MLS.
Last checked: 2026-07-13 06:47 PM EDT
Neighborhood & Commute
Source: Walkscore
Disclosure: Community information and market data powered by Constellation Data Labs. Information is deemed reliable but not guaranteed.
Save
Ask
Tour
Hide