Save
Ask
Tour
Hide
Share
$529,900
12 Days On Site

5676 PIPERS WAITE 56
SARASOTA, FL 34235

For Sale|Condominium|Active
3
Beds
2
Total Baths
2
Full Baths
2,362
SqFt
$224
/SqFt
1986
Built
Subdivision:
PIPERS WAITE
County:
Sarasota
Call Now: 941-685-5565
Is this the listing for you? We can help make it yours.
941-685-5565
5676 PIPERS WAITE 565676 PIPERS WAITE 565676 PIPERS WAITE 565676 PIPERS WAITE 56
Save
Ask
Tour
Hide
Share

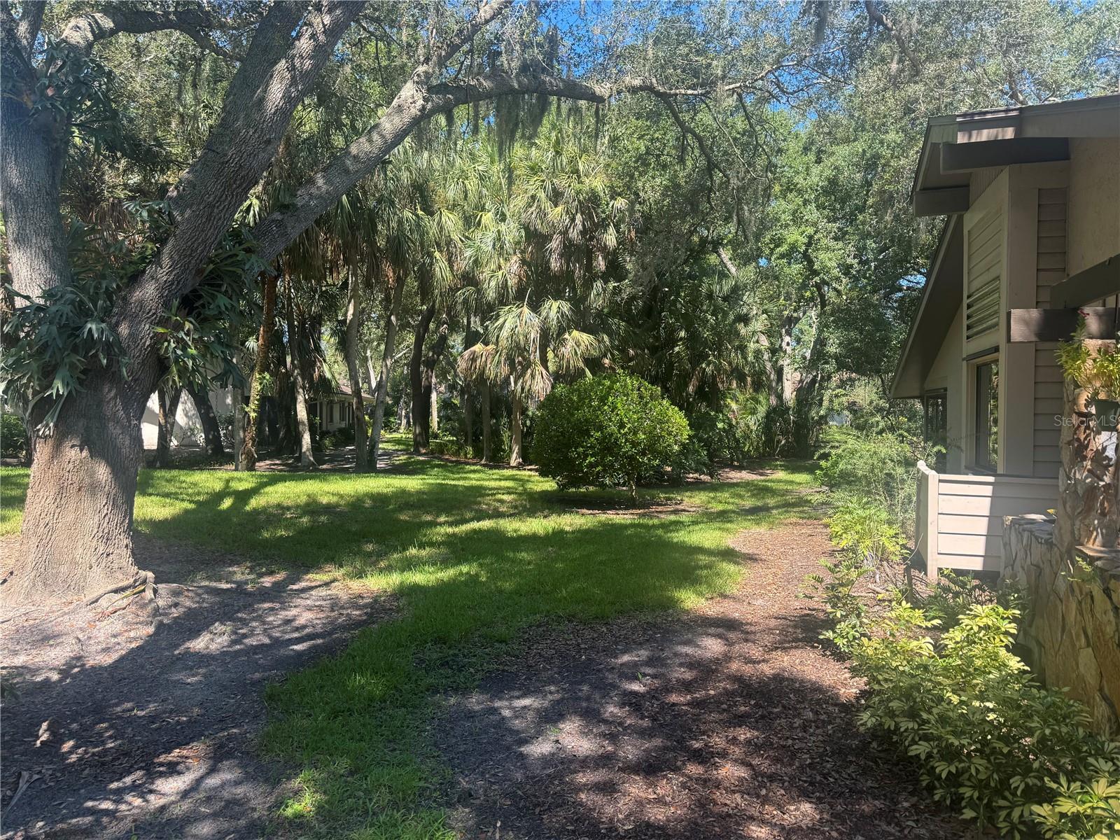
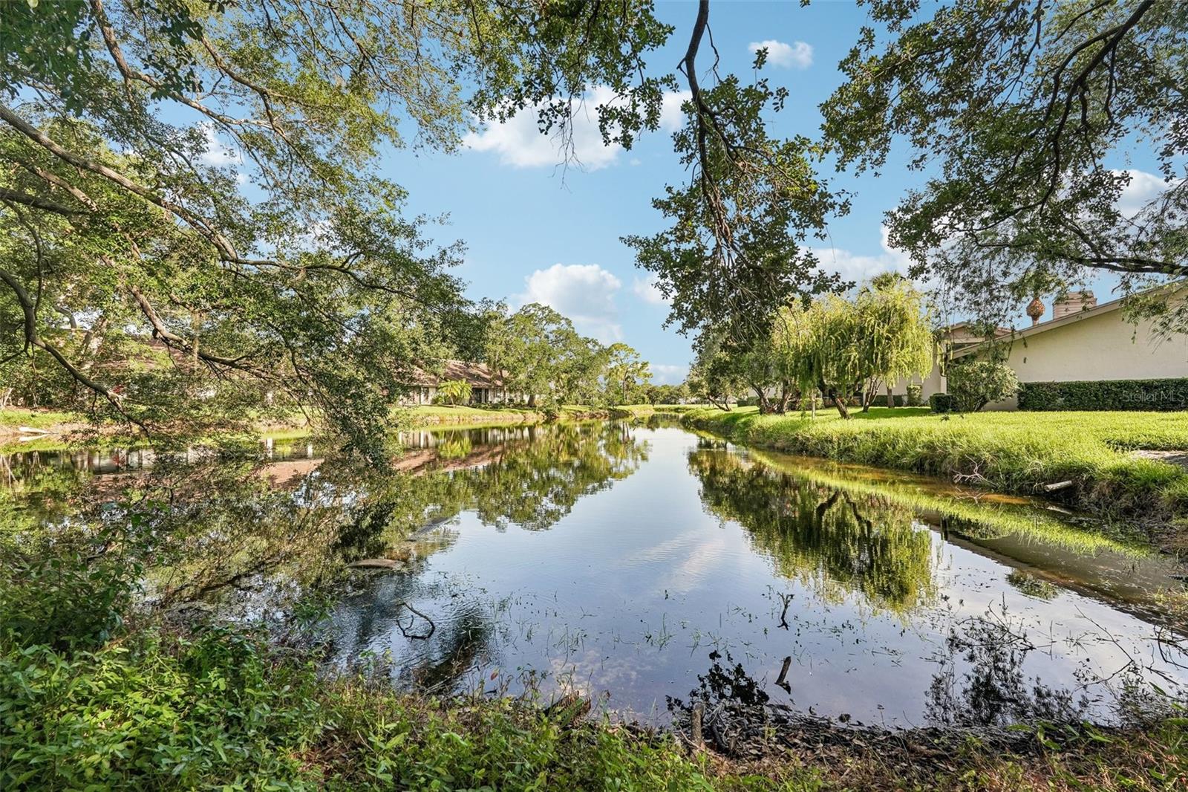
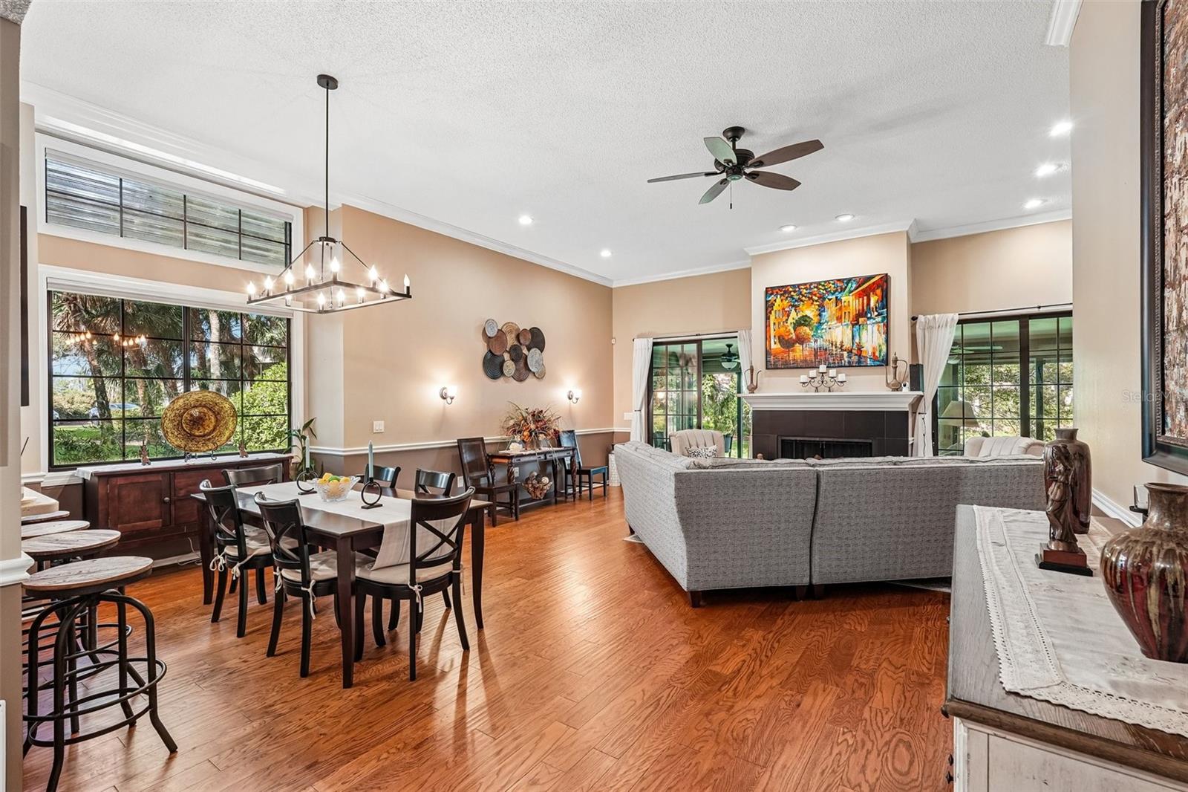
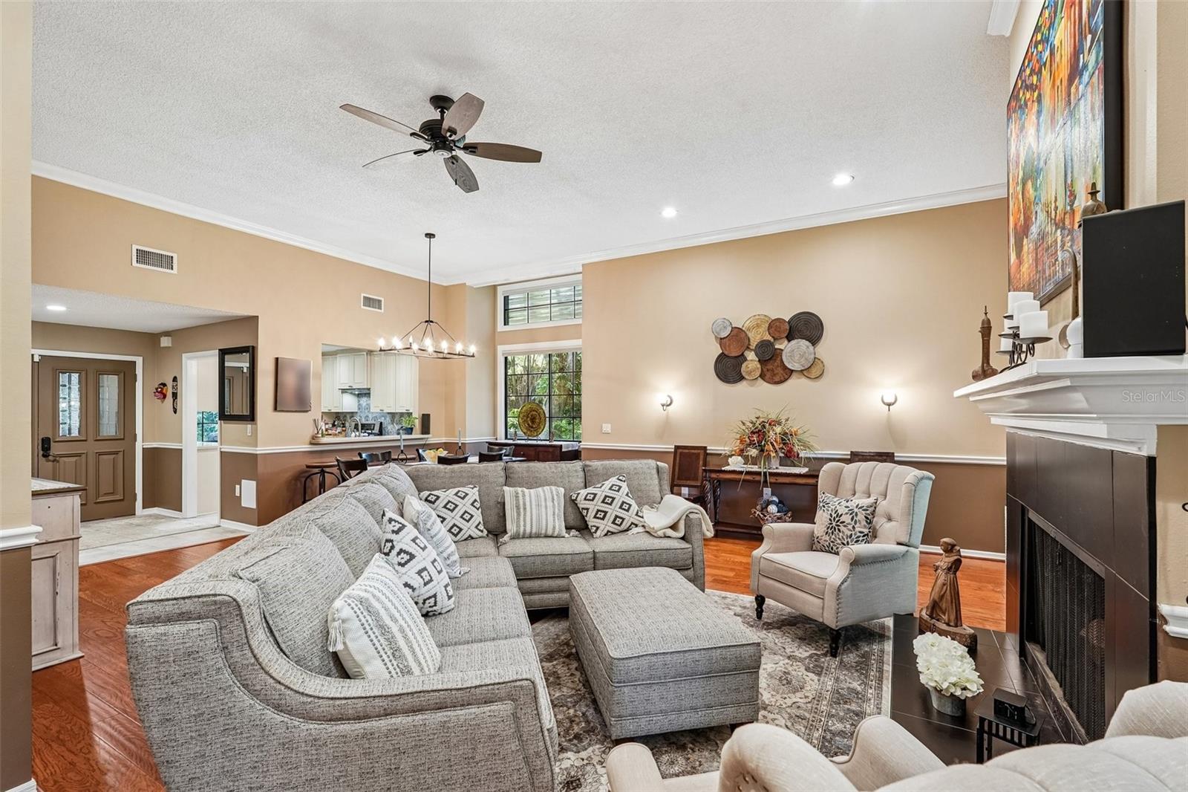
You are absolutely going to love this elegantly updated villa in the highly sought-after Pipers Waite neighborhood at The Meadows! From the moment you step through your private courtyard, the home welcomes you with spectacular volume ceilings, an abundance of natural light, and gorgeous new flooring throughout—including premium vinyl plank that leads into a custom dream kitchen sporting a newer stove and double oven, and Corian Countertops. You will have total peace of mind knowing the home has been meticulously maintained, featuring a complete re-plumb in 2025, a new water heater, an updated primary shower, and handy generator hookups. But the real showstopper is the incredible outdoor setting; the ultra-private Florida room offers a front-row seat to peaceful pond views and a fantastic daily parade of local wildlife, from elegant spoonbills to the occasional alligator. Step outside, and you’re just a block away from a heated pool and spa, all nestled within a 1,650-acre park-like oasis packed with fitness facilities, pickleball & tennis courts, and miles of gorgeous walking and biking trails. It truly offers the ultimate resort lifestyle, managing to feel completely serene and tucked away while remaining just minutes from world-class shopping at the UTC Mall, fabulous dining, and the vibrant heart of downtown Sarasota.

Save
Ask
Tour
Hide
Share
Listing Snapshot
Price 
$529,900
Days On Site 
12 Days
Bedrooms 
3
Inside Area (SqFt) 
2,362 sqft
Total Baths 
2
Full Baths 
2
Partial Baths 
N/A
Lot Size 
11.23 Acres
Year Built 
1986
MLS® Number 
TB8523365
Status 
Active
Property Tax 
$5,253.11
HOA/Condo/Coop Fees 
$2,323
Sq Ft Source 
Public Records
Friends & Family
Recent Activity
yesterdayListing updated with changes from the MLS®
yesterdayStatus changed to Active
yesterdayPrice changed to $529,900
2 weeks agoListing first seen on site
General Features
Acres 
11.23
Attached Garage 
Yes
Direction Faces 
South
Foundation 
Slab
Garage 
Yes
Garage Spaces 
2
Levels 
One
Number Of Stories 
1
Parking 
CoveredDrivewayAttached
Pets 
Number LimitSize LimitYes
Property Sub Type 
Condominium
Security 
Secured Garage/ParkingSecurity Gate
Sewer 
Public Sewer
SqFt Total 
2866
Utilities 
Electricity ConnectedSewer ConnectedUnderground UtilitiesWater Connected
Water Source 
Public
Zoning 
RSF2
Interior Features
Appliances 
DishwasherDisposalElectric Water HeaterMicrowaveRangeRefrigerator
Cooling 
Central Air
Fireplace 
Yes
Fireplace Features 
Living Room
Flooring 
MarbleWood
Furnished 
Unfurnished
Heating 
Electric
Interior 
Crown MoldingOpen FloorplanWalk-In Closet(s)Wet Bar
Laundry Features 
InsideLaundry Room
Window Features 
Window CoveringsSkylight(s)Window Treatments
Kitchen 
Level - FirstFeatures - Pantry
Living Room 
Level - FirstFeatures - Ceiling Fan(s)
Master Bedroom 
Level - FirstFeatures - Double Vanity
Save
Ask
Tour
Hide
Share
Exterior Features
Construction Details 
Block
Exterior 
CourtyardLightingPrivate EntranceRain GuttersTennis Court(s)
Lot Features 
LandscapedNear Golf Course
Patio And Porch 
CoveredFront PorchRear PorchScreened
Roof 
Shingle
View 
LakeWaterTrees/Woods
Waterview 
LakeWaterTrees/Woods
Windows/Doors 
Window CoveringsSkylight(s)Window Treatments
Community Features
Association Amenities 
Basketball CourtClubhouseFitness CenterParkPlaygroundPoolRecreation FacilitiesSecurityStorageTennis Court(s)Trail(s)
Association Dues 
2741.34
Community Features 
Fitness CenterPoolSidewalksTennis Court(s)Street Lights
Financing Terms Available 
CashConventional
HOA Fee Frequency 
Annually
MLS Area 
34235 - Sarasota
Township 
36S
Schools
School District
Unknown
Elementary School
Gocio Elementary
Middle School
Booker Middle
High School
Booker High
Listing courtesy of REDFIN CORPORATION (845) 242-5473


Listing information is provided by Participants of the Stellar MLS. IDX information is provided exclusively for personal, non-commercial use, and may not be used for any purpose other than to identify prospective properties consumers may be interested in purchasing. Information is deemed reliable but not guaranteed. Properties displayed may be listed or sold by various participants in the MLS Copyright 2026, Stellar MLS.
Last checked: 2026-07-22 10:12 AM EDT

Neighborhood & Commute
Source: Walkscore
Disclosure: Community information and market data powered by Constellation Data Labs. Information is deemed reliable but not guaranteed.
Save
Ask
Tour
Hide
Share