Save
Ask
Tour
Hide
Share
$397,500
1 Day On Site

4124 101ST AVENUE E
PARRISH, FL 34219

For Sale|Single Family Residence|Active
3
Beds
2
Total Baths
2
Full Baths
2,042
SqFt
$195
/SqFt
2006
Built
Subdivision:
ABERDEEN
County:
Manatee
Call Now: 941-685-5565
Is this the listing for you? We can help make it yours.
941-685-5565
4124 101ST AVENUE E4124 101ST AVENUE E4124 101ST AVENUE E4124 101ST AVENUE E
Save
Ask
Tour
Hide
Share

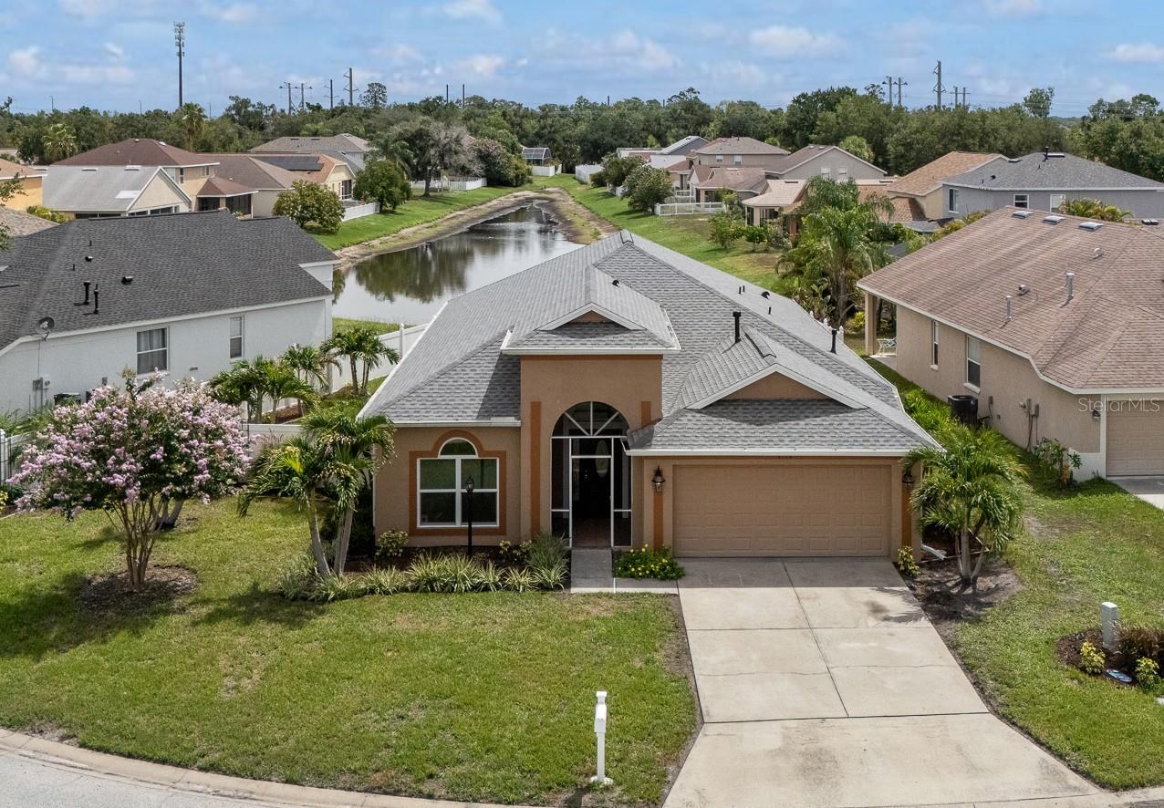
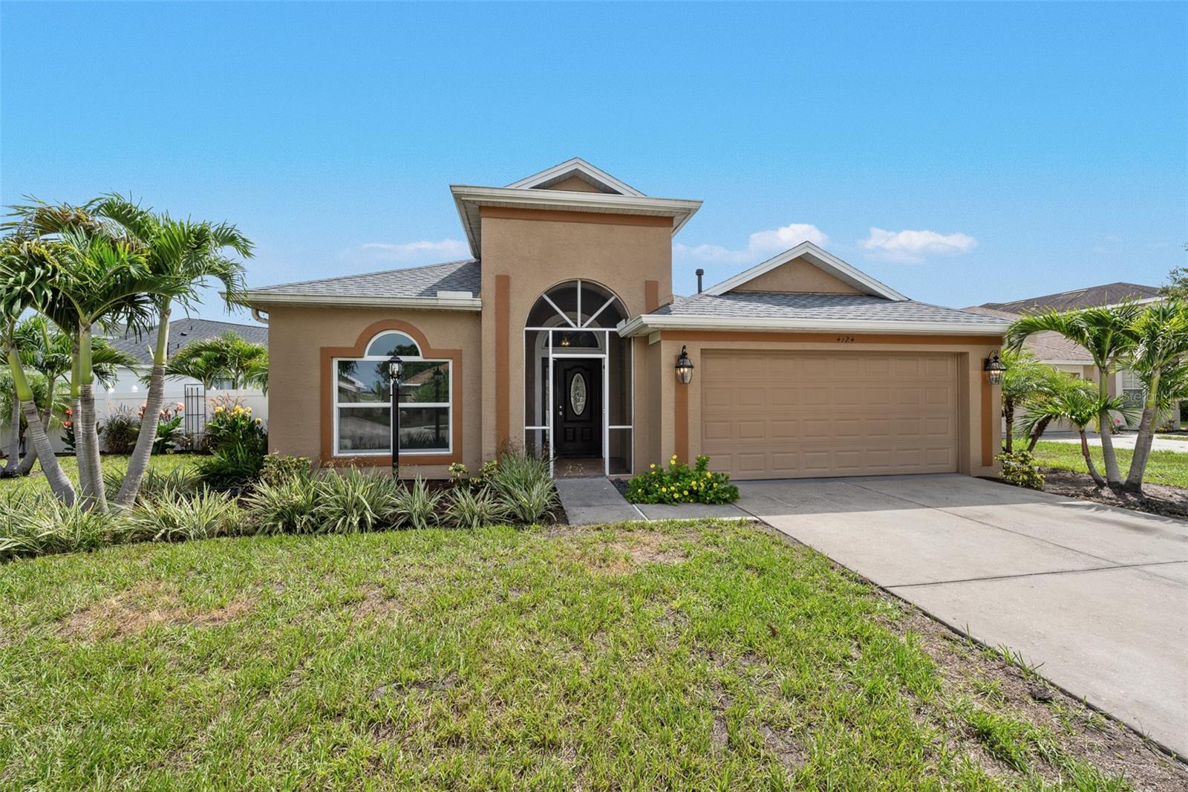
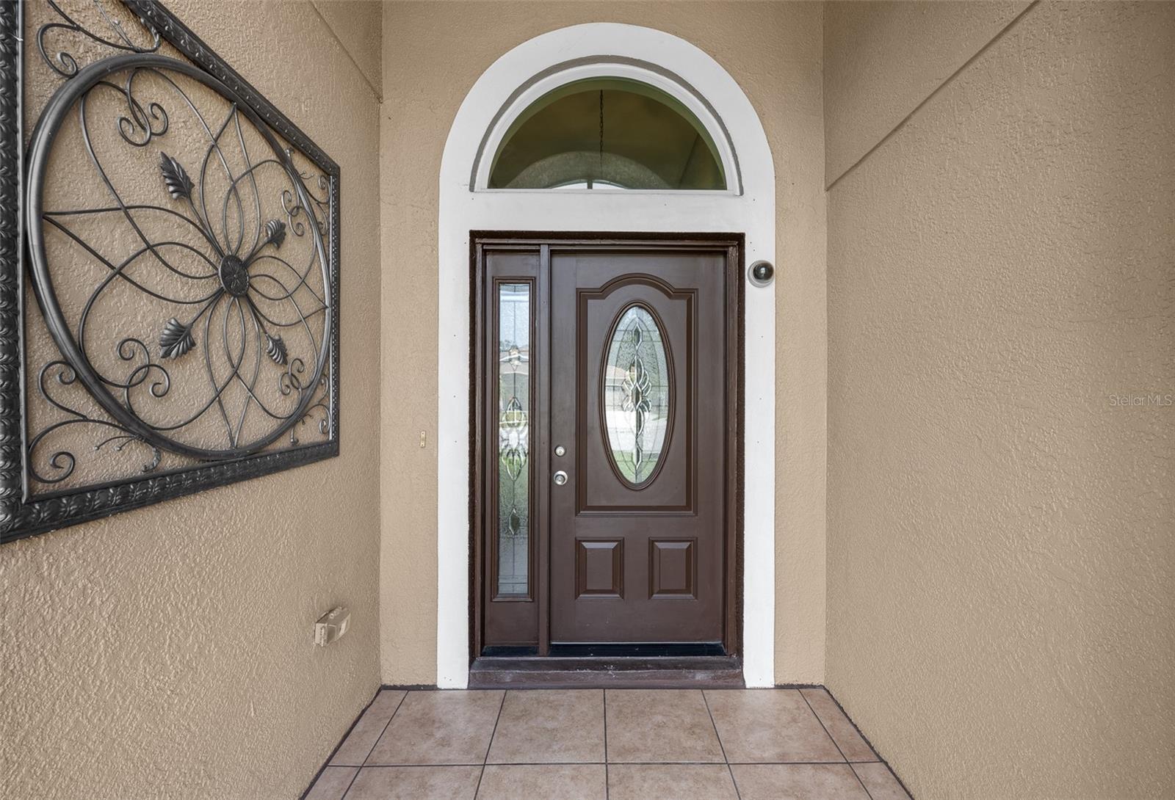
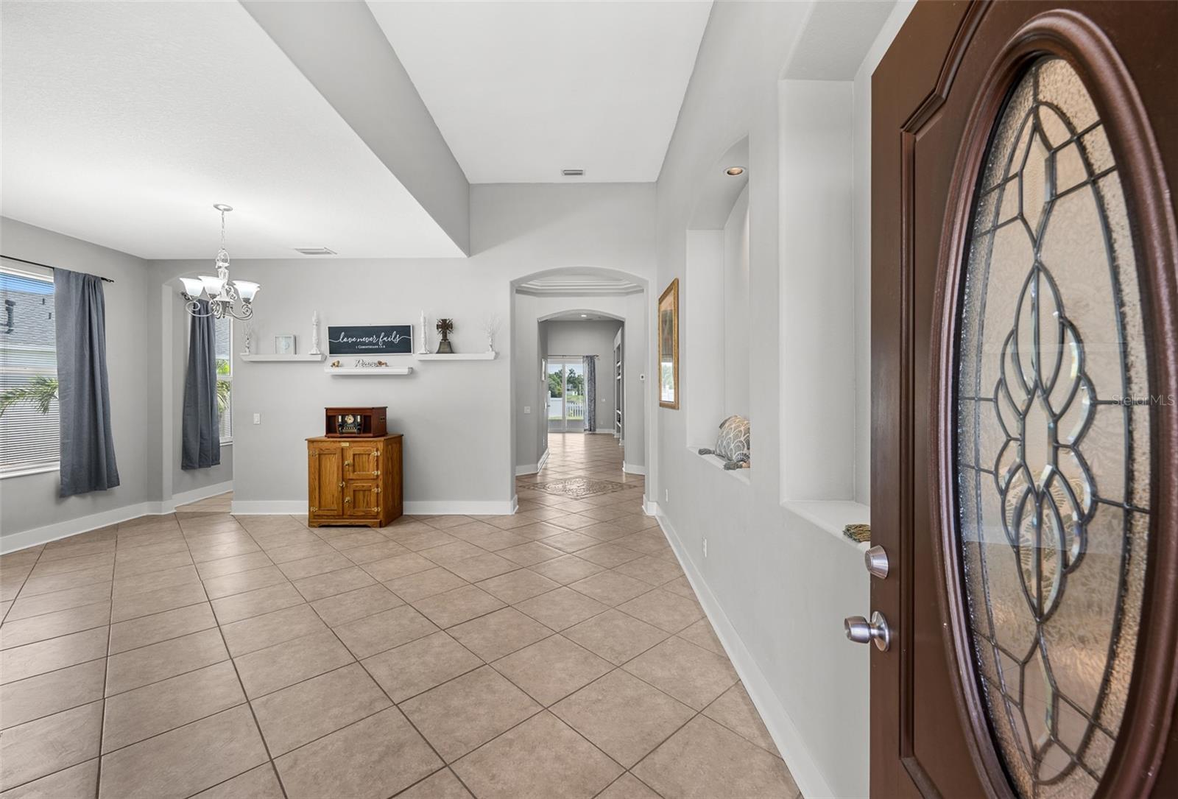
Prime location! Enjoy the spaciousness of this 2,700+ square foot 3 Bedroom, 2 bath home. The large primary bedroom has an ensuite bathroom with dual vanity, walk-in closet, garden tub, and walk in shower. A bonus room can be used as a office, den, play space, or sleeping area. Impact windows and sliders installed in 2025. The newer roof comes with a transferable warranty. The 2 car garage offers plenty of storage space and safe keeping for vehicles. Plenty of nicely landscaped and fenced in outdoor space with a large back yard and side yard with room for a pool. Aberdeen is a quiet HOA community nestled in the heart of Parrish, Florida, featuring a conservation area, walking trails, picnic area, playgrounds, very low HOA dues, and a great school district. Close to shopping, dining, and only a few minutes to the interstate for easy accessibility.

Save
Ask
Tour
Hide
Share
Listing Snapshot
Price 
$397,500
Days On Site 
1 Day
Bedrooms 
3
Inside Area (SqFt) 
2,042 sqft
Total Baths 
2
Full Baths 
2
Partial Baths 
N/A
Lot Size 
0.21 Acres
Year Built 
2006
MLS® Number 
TB8528545
Status 
Active
Property Tax 
$1,673.36
HOA/Condo/Coop Fees 
$62 monthly
Sq Ft Source 
Public Records
Friends & Family
Recent Activity
10 hours agoListing updated with changes from the MLS®
yesterdayListing first seen on site
General Features
Acres 
0.21
Attached Garage 
Yes
Direction Faces 
West
Foundation 
Slab
Garage 
Yes
Garage Spaces 
2
Levels 
One
Number Of Stories 
1
Parking 
DrivewayGarage Door OpenerOn StreetAttached
Pets 
Yes
Property Sub Type 
Single Family Residence
Sewer 
Public Sewer
SqFt Total 
2727
Style 
Florida
Utilities 
Cable AvailableCable ConnectedElectricity ConnectedSewer ConnectedWater Connected
Water Source 
Public
Zoning 
PDR
Interior Features
Appliances 
DishwasherElectric Water HeaterMicrowaveRangeRefrigerator
Cooling 
Central Air
Flooring 
Ceramic Tile
Furnished 
Unfurnished
Heating 
CentralElectric
Interior 
Eat-in KitchenHigh CeilingsWalk-In Closet(s)
Laundry Features 
Electric Dryer HookupInsideLaundry RoomWasher Hookup
Window Features 
Double Pane Windows
Bedroom 2 
Level - First
Bedroom 3 
Level - First
Bonus Room 
Level - First
Kitchen 
Level - FirstFeatures - Kitchen Island, Pantry
Living Room 
Level - FirstFeatures - Ceiling Fan(s)
Master Bedroom 
Level - FirstFeatures - Ceiling Fan(s)
Save
Ask
Tour
Hide
Share
Exterior Features
Construction Details 
BlockStucco
Exterior 
Lighting
Fencing 
Fenced
Lot Features 
Near Public TransitPaved
Patio And Porch 
Rear PorchScreened
Roof 
Shingle
View 
PondWater
Waterview 
PondWater
Windows/Doors 
Double Pane Windows
Community Features
Association Dues 
62
Financing Terms Available 
CashConventional
HOA Fee Frequency 
Monthly
MLS Area 
34219 - Parrish
Roads 
Asphalt
Township 
34S
Listing courtesy of RE/MAX PREFERRED (727) 324-8904


Listing information is provided by Participants of the Stellar MLS. IDX information is provided exclusively for personal, non-commercial use, and may not be used for any purpose other than to identify prospective properties consumers may be interested in purchasing. Information is deemed reliable but not guaranteed. Properties displayed may be listed or sold by various participants in the MLS Copyright 2026, Stellar MLS.
Last checked: 2026-07-17 04:29 PM EDT

Neighborhood & Commute
Source: Walkscore
Disclosure: Community information and market data powered by Constellation Data Labs. Information is deemed reliable but not guaranteed.
Save
Ask
Tour
Hide
Share